
Search results for "Griffin" in Home Design Ideas
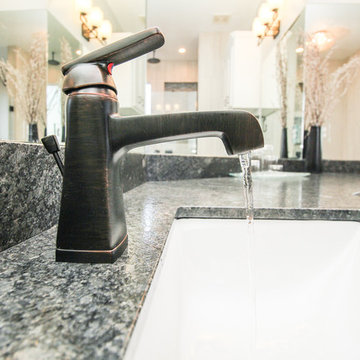
 Griffin Design
Designed by: Robby & Lisa Griffin
Photos by: Desired Photo
Inspiration for a mid-sized contemporary master gray tile and porcelain tile porcelain tile and gray floor double shower remodel in Houston with an undermount sink, recessed-panel cabinets, white cabinets, a two-piece toilet, gray walls, granite countertops and a hinged shower door
Inspiration for a mid-sized contemporary master gray tile and porcelain tile porcelain tile and gray floor double shower remodel in Houston with an undermount sink, recessed-panel cabinets, white cabinets, a two-piece toilet, gray walls, granite countertops and a hinged shower door
 Griffin Design
Designed By: Robby Griffin
Photos By: Desired Photo

Mid-sized trendy open concept light wood floor, beige floor and wainscoting living room photo in Houston with a bar, green walls, a standard fireplace, a tile fireplace and a wall-mounted tv
Mid-sized trendy open concept light wood floor, beige floor and wainscoting living room photo in Houston with a bar, green walls, a standard fireplace, a tile fireplace and a wall-mounted tv
 Griffin Design
Designed By: Robby & Lisa Griffin Photos by: Desired Photo
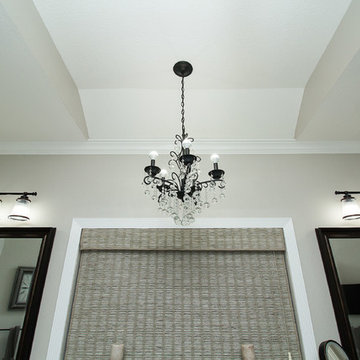
Alcove shower - mid-sized transitional master gray tile and porcelain tile porcelain tile and gray floor alcove shower idea in Houston with raised-panel cabinets, white cabinets, gray walls, an undermount sink, granite countertops and a hinged shower door
Alcove shower - mid-sized transitional master gray tile and porcelain tile porcelain tile and gray floor alcove shower idea in Houston with raised-panel cabinets, white cabinets, gray walls, an undermount sink, granite countertops and a hinged shower door
Find the right local pro for your project
 Griffin Design
Designed By: Robby & Lisa Griffin
Photos By: Desired Photo
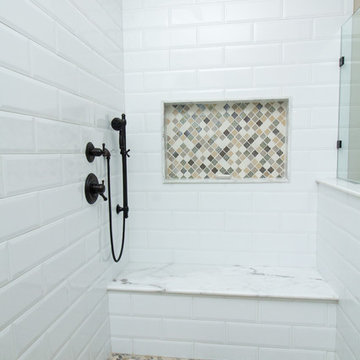
Inspiration for a mid-sized timeless master white tile and subway tile porcelain tile and beige floor bathroom remodel in Houston with shaker cabinets, dark wood cabinets, gray walls, an undermount sink, marble countertops and a hinged shower door
Inspiration for a mid-sized timeless master white tile and subway tile porcelain tile and beige floor bathroom remodel in Houston with shaker cabinets, dark wood cabinets, gray walls, an undermount sink, marble countertops and a hinged shower door
 Griffin Design
Designed By: Robby and Lisa Griffin
Photo Credit: Desired Photo
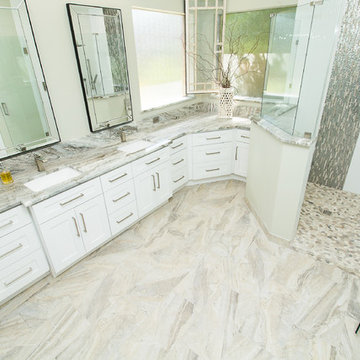
Large trendy master white tile and porcelain tile porcelain tile and beige floor corner shower photo in Houston with shaker cabinets, white cabinets, gray walls, an undermount sink, a hinged shower door, quartzite countertops and white countertops
Large trendy master white tile and porcelain tile porcelain tile and beige floor corner shower photo in Houston with shaker cabinets, white cabinets, gray walls, an undermount sink, a hinged shower door, quartzite countertops and white countertops
 Griffin Design
Designed By: Robby And Lisa Griffin
Photos By: Desired Photo
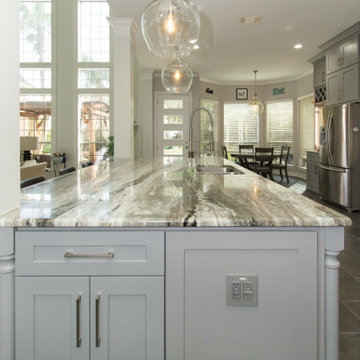
Example of a mid-sized trendy galley porcelain tile and gray floor eat-in kitchen design in Houston with an undermount sink, shaker cabinets, gray cabinets, granite countertops, gray backsplash, glass tile backsplash, stainless steel appliances, an island and gray countertops
Example of a mid-sized trendy galley porcelain tile and gray floor eat-in kitchen design in Houston with an undermount sink, shaker cabinets, gray cabinets, granite countertops, gray backsplash, glass tile backsplash, stainless steel appliances, an island and gray countertops
 Griffin Design
Designed By: Robby & Lisa Griffin
Rendered using: Chief Architect
Photos By: Desired Photo
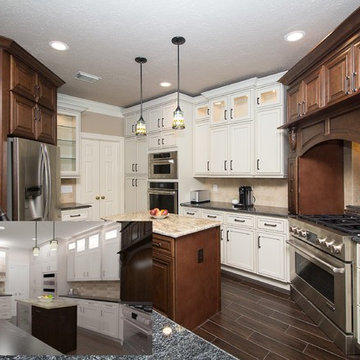
Inspiration for a mid-sized timeless galley porcelain tile and beige floor enclosed kitchen remodel in Houston with a farmhouse sink, recessed-panel cabinets, white cabinets, granite countertops, beige backsplash, travertine backsplash, stainless steel appliances and an island
Inspiration for a mid-sized timeless galley porcelain tile and beige floor enclosed kitchen remodel in Houston with a farmhouse sink, recessed-panel cabinets, white cabinets, granite countertops, beige backsplash, travertine backsplash, stainless steel appliances and an island
 Sustainable Design Group
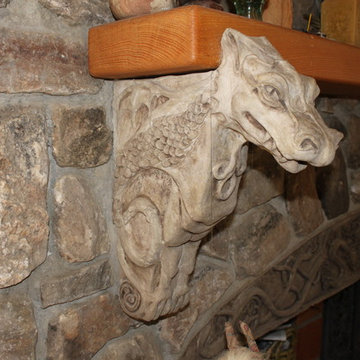
Griffins Gate is a beautiful 3,200 square foot energy independent passive solar home with a separate 1,200 square foot studio built on 5 ½ acres in Montgomery County, Maryland. The home was designed to be energy independent and in complete harmony with nature; to be all natural, non-toxic, and organic for the health of the owners. The walls and roof are insulated with recycled newspaper. The home faces south to maximize the passive solar benefit, with engineered overhangs shading the windows all summer to minimize the cooling load. In tandem with an energy efficient high mass fireplace, a geothermal heat pump warms the radiant floor in the winter. In the summer, cool water is circulated from the well through the radiant floor and a fan coil unit cools the air in the home.
 Griffin Design
Designed by: Robby & Lisa Griffin
Photos by: Desired Photo
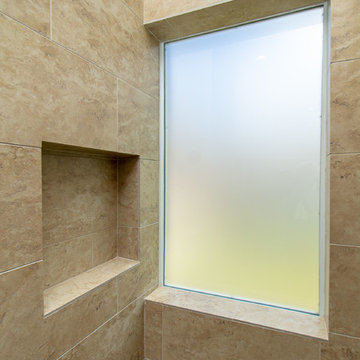
Home design - large shabby-chic style home design idea in Houston
Home design - large shabby-chic style home design idea in Houston
 Griffin Design
Designed By: Robert Griffin & Arick Chikiamco
Photos: Desired Photo
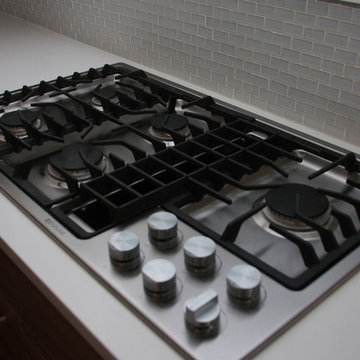
Eat-in kitchen - large contemporary l-shaped medium tone wood floor and brown floor eat-in kitchen idea in Houston with an undermount sink, flat-panel cabinets, brown cabinets, quartz countertops, white backsplash, glass tile backsplash, stainless steel appliances and an island
Eat-in kitchen - large contemporary l-shaped medium tone wood floor and brown floor eat-in kitchen idea in Houston with an undermount sink, flat-panel cabinets, brown cabinets, quartz countertops, white backsplash, glass tile backsplash, stainless steel appliances and an island
 Griffin Design
Designed By: Robby & Lisa Griffin
Photos By: Desired Photo
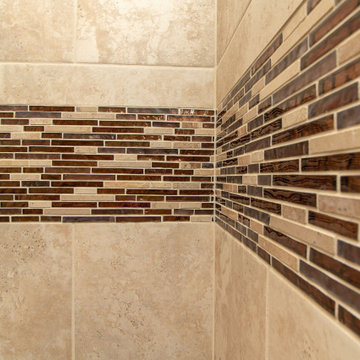
Inspiration for a mid-sized country 3/4 beige tile and porcelain tile ceramic tile and beige floor alcove shower remodel in Houston with furniture-like cabinets, medium tone wood cabinets, a two-piece toilet, beige walls, an undermount sink, quartzite countertops, a hinged shower door and beige countertops
Inspiration for a mid-sized country 3/4 beige tile and porcelain tile ceramic tile and beige floor alcove shower remodel in Houston with furniture-like cabinets, medium tone wood cabinets, a two-piece toilet, beige walls, an undermount sink, quartzite countertops, a hinged shower door and beige countertops
 Griffin Design
Designed by: Robby & Lisa Griffin
Photos by: Desired Photo
Example of a large transitional master gray tile and porcelain tile porcelain tile and gray floor double shower design in Houston with dark wood cabinets, a one-piece toilet, gray walls, an undermount sink, quartz countertops, a hinged shower door and shaker cabinets
Example of a large transitional master gray tile and porcelain tile porcelain tile and gray floor double shower design in Houston with dark wood cabinets, a one-piece toilet, gray walls, an undermount sink, quartz countertops, a hinged shower door and shaker cabinets
 Griffin Design
Designed by: Robby & Lisa Griffin
Photos by: Desired Photo
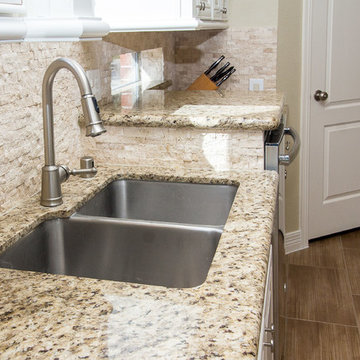
Eat-in kitchen - large traditional u-shaped porcelain tile and beige floor eat-in kitchen idea in Houston with an undermount sink, raised-panel cabinets, white cabinets, granite countertops, beige backsplash, stone tile backsplash, stainless steel appliances and an island
Eat-in kitchen - large traditional u-shaped porcelain tile and beige floor eat-in kitchen idea in Houston with an undermount sink, raised-panel cabinets, white cabinets, granite countertops, beige backsplash, stone tile backsplash, stainless steel appliances and an island
 Griffin Design
Designed by: Robby & Lisa Griffin
Photos by: Desired Photo
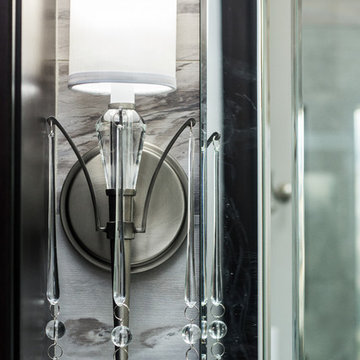
Double shower - large transitional master gray tile and porcelain tile porcelain tile and gray floor double shower idea in Houston with dark wood cabinets, a one-piece toilet, gray walls, an undermount sink, quartz countertops, a hinged shower door and shaker cabinets
Double shower - large transitional master gray tile and porcelain tile porcelain tile and gray floor double shower idea in Houston with dark wood cabinets, a one-piece toilet, gray walls, an undermount sink, quartz countertops, a hinged shower door and shaker cabinets
 Griffin Design
Designed by: Robby & Lisa Griffin
Photos by: Desired Photo
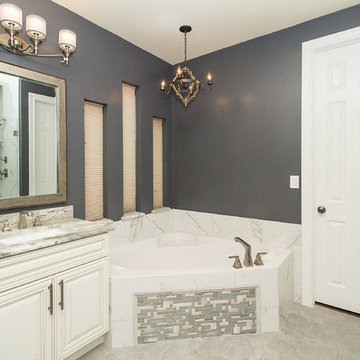
Mid-sized transitional master white tile and porcelain tile porcelain tile and gray floor bathroom photo in Houston with raised-panel cabinets, white cabinets, black walls, an undermount sink, marble countertops and a hinged shower door
Mid-sized transitional master white tile and porcelain tile porcelain tile and gray floor bathroom photo in Houston with raised-panel cabinets, white cabinets, black walls, an undermount sink, marble countertops and a hinged shower door
 Griffin Design
Designed By: Robby And Lisa Griffin
Photos By: Desired Photo
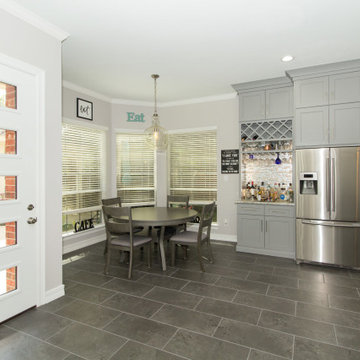
Eat-in kitchen - mid-sized contemporary galley porcelain tile and gray floor eat-in kitchen idea in Houston with an undermount sink, shaker cabinets, gray cabinets, granite countertops, gray backsplash, glass tile backsplash, stainless steel appliances, an island and gray countertops
Eat-in kitchen - mid-sized contemporary galley porcelain tile and gray floor eat-in kitchen idea in Houston with an undermount sink, shaker cabinets, gray cabinets, granite countertops, gray backsplash, glass tile backsplash, stainless steel appliances, an island and gray countertops
 Griffin Design
Designed by: Robby & Lisa Griffin
Photos by: Desired Photo
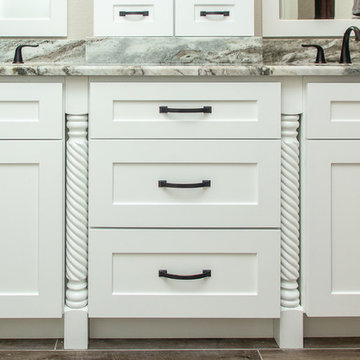
Home design - mid-sized traditional home design idea in Houston
Home design - mid-sized traditional home design idea in Houston
 Griffin Design
Designed by: Robby & Lisa Griffin
Photos by: Desired Photo
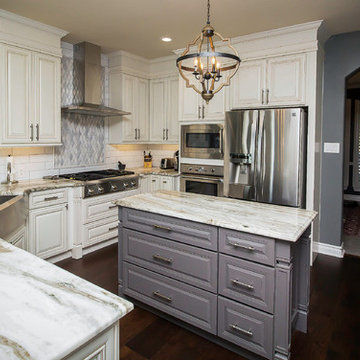
Example of a mid-sized transitional u-shaped medium tone wood floor and brown floor eat-in kitchen design with a farmhouse sink, raised-panel cabinets, white cabinets, granite countertops, white backsplash, marble backsplash, stainless steel appliances and an island
Example of a mid-sized transitional u-shaped medium tone wood floor and brown floor eat-in kitchen design with a farmhouse sink, raised-panel cabinets, white cabinets, granite countertops, white backsplash, marble backsplash, stainless steel appliances and an island
 Griffin Design
Designed By: Robert Griffin and Lisa Forrest
Photos By: Desired Photo
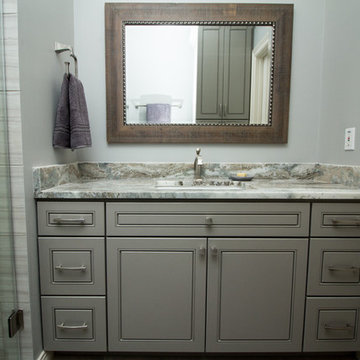
Inspiration for a small transitional 3/4 bathroom remodel in Houston
Inspiration for a small transitional 3/4 bathroom remodel in Houston
 Griffin Design
Designed By: Robby & Lisa Griffin
Photos By: Desired Photo
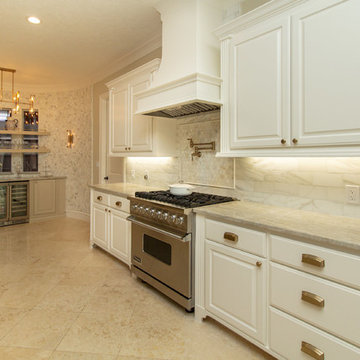
Kitchen - traditional kitchen idea in Houston
Kitchen - traditional kitchen idea in Houston
52