
Search results for "Griffin" in Home Design Ideas
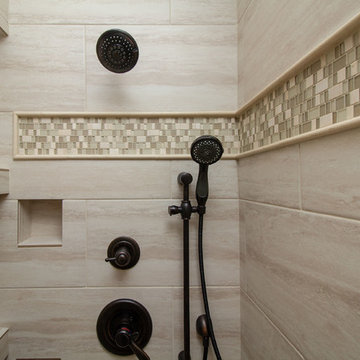
 Griffin Design
Designed By: Robby & Lisa Griffin
Photos By: Desired Photo
Example of a large classic home design design in Houston
Example of a large classic home design design in Houston
 Griffin Design
Designed By: Robby & Lisa Griffin
Photos By: Desired Photo
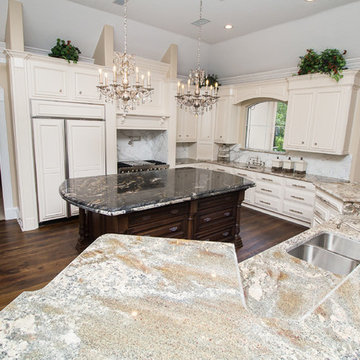
Inspiration for a large timeless u-shaped medium tone wood floor and beige floor open concept kitchen remodel in Houston with an undermount sink, raised-panel cabinets, white cabinets, granite countertops, white backsplash, stone slab backsplash, paneled appliances, two islands and black countertops
Inspiration for a large timeless u-shaped medium tone wood floor and beige floor open concept kitchen remodel in Houston with an undermount sink, raised-panel cabinets, white cabinets, granite countertops, white backsplash, stone slab backsplash, paneled appliances, two islands and black countertops
 Griffin Design
Designed By: Robby & Lisa Griffin
Photos By: Desired Photo
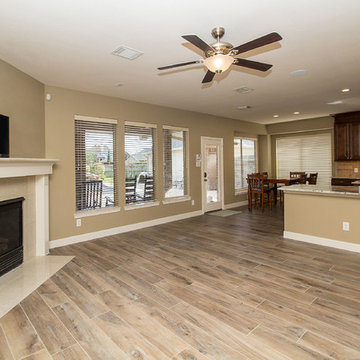
Living room - mid-sized traditional open concept porcelain tile and beige floor living room idea in Houston with beige walls
Living room - mid-sized traditional open concept porcelain tile and beige floor living room idea in Houston with beige walls
Find the right local pro for your project
 Griffin Design
Designed By: Robby & Lisa Griffin
Photos By: Desired Photo
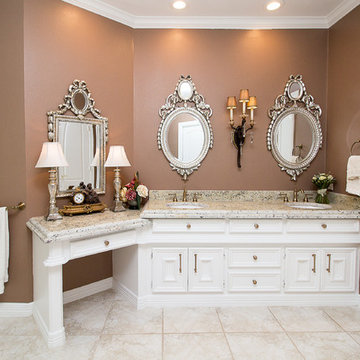
Inspiration for a mid-sized timeless master white tile and porcelain tile porcelain tile and beige floor bathroom remodel in Houston with recessed-panel cabinets, white cabinets, brown walls, an undermount sink, granite countertops and a hinged shower door
Inspiration for a mid-sized timeless master white tile and porcelain tile porcelain tile and beige floor bathroom remodel in Houston with recessed-panel cabinets, white cabinets, brown walls, an undermount sink, granite countertops and a hinged shower door
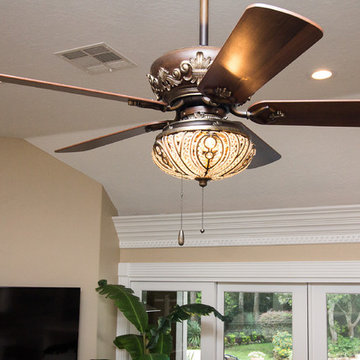 Griffin Design
Designed By: Robby & Lisa Griffin
Photos By: Desired Photo
Example of a large classic living room design in Houston
Example of a large classic living room design in Houston
 Griffin Design
Designed By: Robby Griffin
Photos By: Desired Photo
Example of a mid-sized trendy light wood floor wine cellar design in Houston
Example of a mid-sized trendy light wood floor wine cellar design in Houston
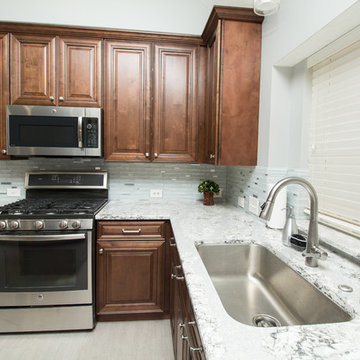 Griffin Design
Designed By: Robby & Lisa Griffin
Kitchen - mid-sized transitional l-shaped porcelain tile and gray floor kitchen idea in Houston with a single-bowl sink, raised-panel cabinets, medium tone wood cabinets, quartz countertops, gray backsplash, mosaic tile backsplash, stainless steel appliances and two islands
Kitchen - mid-sized transitional l-shaped porcelain tile and gray floor kitchen idea in Houston with a single-bowl sink, raised-panel cabinets, medium tone wood cabinets, quartz countertops, gray backsplash, mosaic tile backsplash, stainless steel appliances and two islands
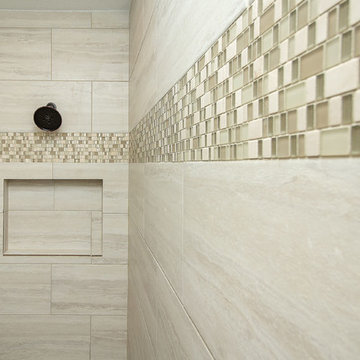 Griffin Design
Designed by: Robby & Lisa Griffin
Photos by: Desired Photo
Alcove shower - mid-sized traditional master beige tile and porcelain tile porcelain tile and brown floor alcove shower idea in Houston with shaker cabinets, white cabinets, beige walls, an undermount sink, granite countertops, a hinged shower door and gray countertops
Alcove shower - mid-sized traditional master beige tile and porcelain tile porcelain tile and brown floor alcove shower idea in Houston with shaker cabinets, white cabinets, beige walls, an undermount sink, granite countertops, a hinged shower door and gray countertops
 Griffin Design
Designed By: Robby & Lisa Griffin
Photos By: Desired Photo

Small farmhouse ceramic tile and beige floor powder room photo in Houston with furniture-like cabinets, medium tone wood cabinets, a two-piece toilet, beige walls, an undermount sink, quartzite countertops and beige countertops
Small farmhouse ceramic tile and beige floor powder room photo in Houston with furniture-like cabinets, medium tone wood cabinets, a two-piece toilet, beige walls, an undermount sink, quartzite countertops and beige countertops
 Griffin Design
Designed by: Robby & Lisa Griffin
Photos by: Desired Photo
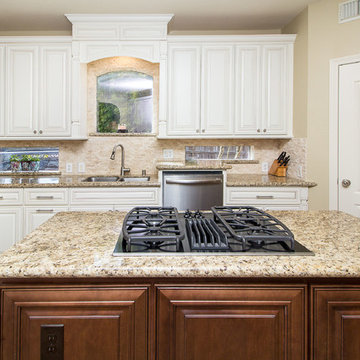
Eat-in kitchen - large traditional u-shaped porcelain tile and beige floor eat-in kitchen idea in Houston with an undermount sink, raised-panel cabinets, white cabinets, granite countertops, beige backsplash, stone tile backsplash, stainless steel appliances and an island
Eat-in kitchen - large traditional u-shaped porcelain tile and beige floor eat-in kitchen idea in Houston with an undermount sink, raised-panel cabinets, white cabinets, granite countertops, beige backsplash, stone tile backsplash, stainless steel appliances and an island
 Griffin Design
Designed by: Robby & Lisa Griffin
Photos by: Desired Photo
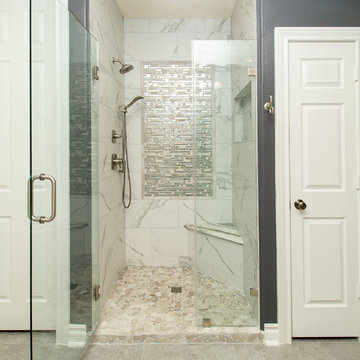
Inspiration for a mid-sized transitional master white tile and porcelain tile porcelain tile and gray floor bathroom remodel in Houston with raised-panel cabinets, white cabinets, black walls, an undermount sink, marble countertops and a hinged shower door
Inspiration for a mid-sized transitional master white tile and porcelain tile porcelain tile and gray floor bathroom remodel in Houston with raised-panel cabinets, white cabinets, black walls, an undermount sink, marble countertops and a hinged shower door
 Griffin Design
Designed By: Robby & Lisa Griffin
Photos By: Desired Photo
Elegant kitchen photo in Houston
Elegant kitchen photo in Houston
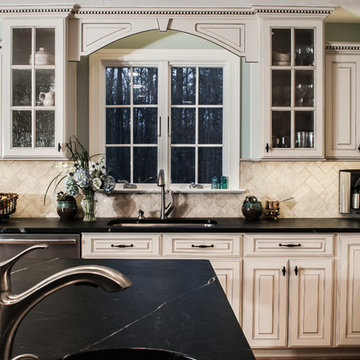
 Griffin Customs, LLC
Barry Griffin
Example of a large classic l-shaped medium tone wood floor eat-in kitchen design in Richmond with an undermount sink, raised-panel cabinets, white cabinets, soapstone countertops, beige backsplash, mosaic tile backsplash, stainless steel appliances and an island
Example of a large classic l-shaped medium tone wood floor eat-in kitchen design in Richmond with an undermount sink, raised-panel cabinets, white cabinets, soapstone countertops, beige backsplash, mosaic tile backsplash, stainless steel appliances and an island
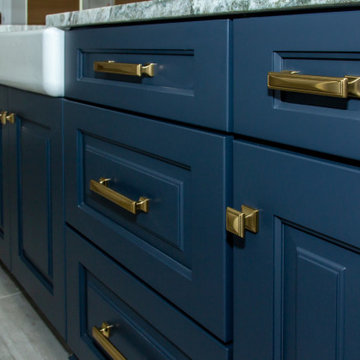 Griffin Design
Designed By: Robby and Lisa Griffin
Photos by: Desired Photo
Kitchen - transitional kitchen idea in Houston
Kitchen - transitional kitchen idea in Houston
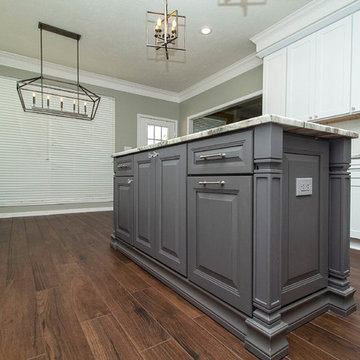 Griffin Design
Designed By: Robby & Lisa Griffin
Photos By: Desired Photo
Inspiration for a large shabby-chic style u-shaped porcelain tile and brown floor open concept kitchen remodel in Houston with a farmhouse sink, raised-panel cabinets, white cabinets, granite countertops, white backsplash, subway tile backsplash, stainless steel appliances, an island and gray countertops
Inspiration for a large shabby-chic style u-shaped porcelain tile and brown floor open concept kitchen remodel in Houston with a farmhouse sink, raised-panel cabinets, white cabinets, granite countertops, white backsplash, subway tile backsplash, stainless steel appliances, an island and gray countertops
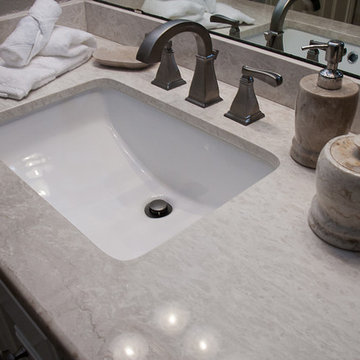 Griffin Design
Designed by: Robby Griffin
Photos: Desired Photo
Example of a small classic 3/4 beige tile and porcelain tile porcelain tile and beige floor bathroom design in Houston with raised-panel cabinets, white cabinets, beige walls, an undermount sink, marble countertops and a hinged shower door
Example of a small classic 3/4 beige tile and porcelain tile porcelain tile and beige floor bathroom design in Houston with raised-panel cabinets, white cabinets, beige walls, an undermount sink, marble countertops and a hinged shower door
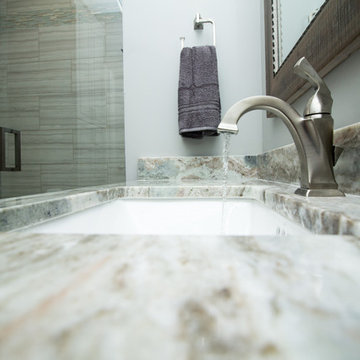 Griffin Design
Designed By: Robert Griffin and Lisa Forrest
Photos By: Desired Photo
Home design - small transitional home design idea in Houston
Home design - small transitional home design idea in Houston
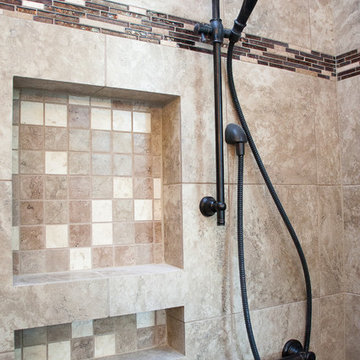 Griffin Design
Designed By: Robert Griffin
Project Manager: Edward Harmonay
Photo Credit: Erin Weaver - Desired Photo
Home design - transitional home design idea in Houston
Home design - transitional home design idea in Houston
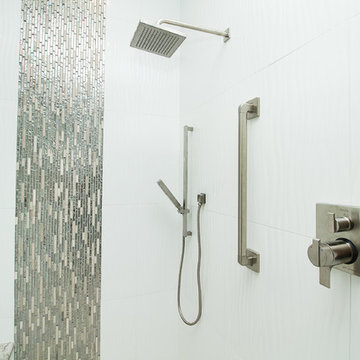 Griffin Design
Designed By: Robby and Lisa Griffin
Photo Credit: Desired Photo
Inspiration for a large contemporary master white tile and porcelain tile porcelain tile and beige floor corner shower remodel in Houston with shaker cabinets, white cabinets, gray walls, an undermount sink, a hinged shower door, quartzite countertops and white countertops
Inspiration for a large contemporary master white tile and porcelain tile porcelain tile and beige floor corner shower remodel in Houston with shaker cabinets, white cabinets, gray walls, an undermount sink, a hinged shower door, quartzite countertops and white countertops
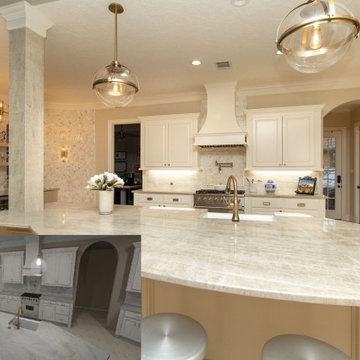 Griffin Design
Designed By: Robby & Lisa Griffin
Photos By: Desired Photo
Transitional kitchen photo in Houston
Transitional kitchen photo in Houston
59