
Search results for "Griffin" in Home Design Ideas
 Griffin Design
Designed By: Robby & Lisa Griffin
Photos By: Desired Photo
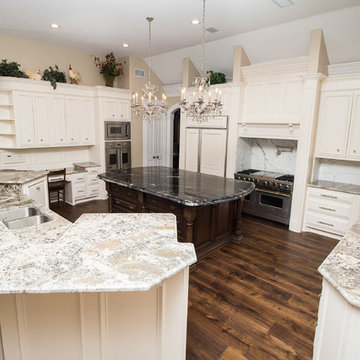
Open concept kitchen - large traditional u-shaped medium tone wood floor and beige floor open concept kitchen idea in Houston with an undermount sink, raised-panel cabinets, white cabinets, granite countertops, white backsplash, stone slab backsplash, two islands, paneled appliances and black countertops
Open concept kitchen - large traditional u-shaped medium tone wood floor and beige floor open concept kitchen idea in Houston with an undermount sink, raised-panel cabinets, white cabinets, granite countertops, white backsplash, stone slab backsplash, two islands, paneled appliances and black countertops
 Griffin Design
Designed By: Robby & Lisa Griffin
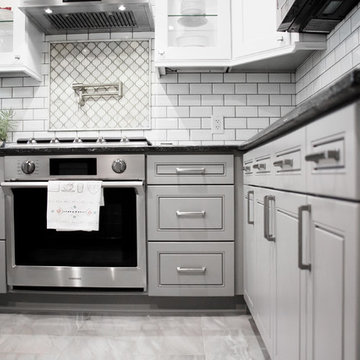
Eat-in kitchen - mid-sized contemporary u-shaped porcelain tile and gray floor eat-in kitchen idea in Houston with a single-bowl sink, shaker cabinets, white cabinets, granite countertops, white backsplash, porcelain backsplash, stainless steel appliances, a peninsula and black countertops
Eat-in kitchen - mid-sized contemporary u-shaped porcelain tile and gray floor eat-in kitchen idea in Houston with a single-bowl sink, shaker cabinets, white cabinets, granite countertops, white backsplash, porcelain backsplash, stainless steel appliances, a peninsula and black countertops
 Griffin Design
Designed By: Robby & Lisa Griffin
Photos By: Desired Photo
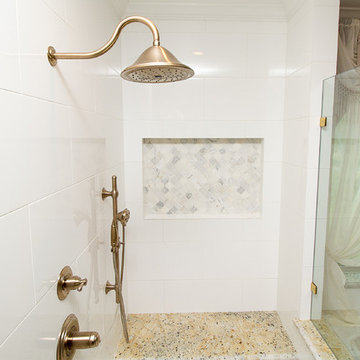
Bathroom - mid-sized traditional master white tile and porcelain tile porcelain tile and beige floor bathroom idea in Houston with recessed-panel cabinets, white cabinets, brown walls, an undermount sink, granite countertops and a hinged shower door
Bathroom - mid-sized traditional master white tile and porcelain tile porcelain tile and beige floor bathroom idea in Houston with recessed-panel cabinets, white cabinets, brown walls, an undermount sink, granite countertops and a hinged shower door
Find the right local pro for your project
 Griffin Design
Designed By: Robby & Lisa Griffin
Photos By: Desired Photo

Large cottage chic u-shaped porcelain tile and brown floor open concept kitchen photo in Houston with a farmhouse sink, raised-panel cabinets, white cabinets, granite countertops, white backsplash, subway tile backsplash, stainless steel appliances, an island and gray countertops
Large cottage chic u-shaped porcelain tile and brown floor open concept kitchen photo in Houston with a farmhouse sink, raised-panel cabinets, white cabinets, granite countertops, white backsplash, subway tile backsplash, stainless steel appliances, an island and gray countertops
 Griffin Design
Designed by: Robby Griffin
Photos: Desired Photo
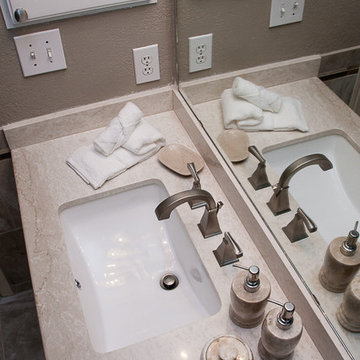
Bathroom - small traditional 3/4 beige tile and porcelain tile porcelain tile and beige floor bathroom idea in Houston with raised-panel cabinets, white cabinets, beige walls, an undermount sink, marble countertops and a hinged shower door
Bathroom - small traditional 3/4 beige tile and porcelain tile porcelain tile and beige floor bathroom idea in Houston with raised-panel cabinets, white cabinets, beige walls, an undermount sink, marble countertops and a hinged shower door
 Griffin Design
Designed By: Robby and Lisa Griffin Design
Photos By: Desired Photo
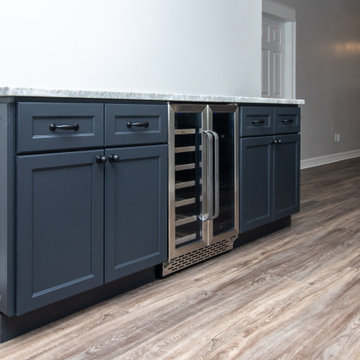
Inspiration for a small farmhouse single-wall vinyl floor and brown floor dry bar remodel in Houston with shaker cabinets, black cabinets, granite countertops and gray countertops
Inspiration for a small farmhouse single-wall vinyl floor and brown floor dry bar remodel in Houston with shaker cabinets, black cabinets, granite countertops and gray countertops
 Griffin Design
Designed By: Robby and Lisa Griffin Design
Photos By: Desired Photo
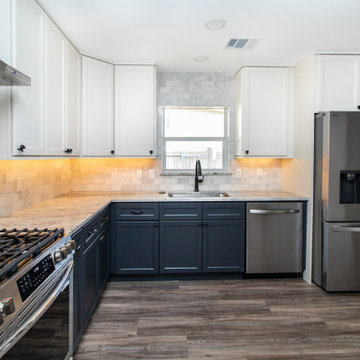
Inspiration for a mid-sized country u-shaped vinyl floor and brown floor eat-in kitchen remodel in Houston with an undermount sink, shaker cabinets, black cabinets, granite countertops, white backsplash, marble backsplash, stainless steel appliances and gray countertops
Inspiration for a mid-sized country u-shaped vinyl floor and brown floor eat-in kitchen remodel in Houston with an undermount sink, shaker cabinets, black cabinets, granite countertops, white backsplash, marble backsplash, stainless steel appliances and gray countertops
 Griffin Design
Designed By: Robby & Lisa Griffin
Photos By: Desired Photo
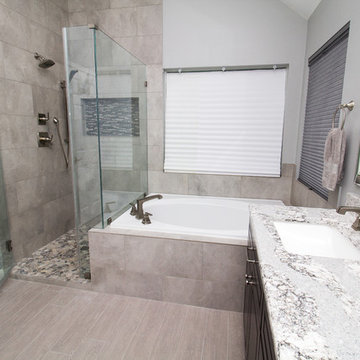
Example of a mid-sized transitional master gray tile and porcelain tile porcelain tile and gray floor bathroom design in Houston with dark wood cabinets, gray walls, an undermount sink, quartz countertops, a hinged shower door and beaded inset cabinets
Example of a mid-sized transitional master gray tile and porcelain tile porcelain tile and gray floor bathroom design in Houston with dark wood cabinets, gray walls, an undermount sink, quartz countertops, a hinged shower door and beaded inset cabinets
 Griffin Design
Designed by: Robby Griffin
Photos by: Desired Photo
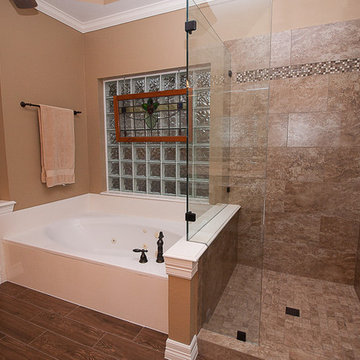
Inspiration for a large timeless master brown tile and porcelain tile ceramic tile bathroom remodel in Houston with white cabinets and beige walls
Inspiration for a large timeless master brown tile and porcelain tile ceramic tile bathroom remodel in Houston with white cabinets and beige walls
 Griffin Design
Designed By: Robby Griffin
Photos By: Desired Photo

Dry bar - mid-sized contemporary single-wall light wood floor and beige floor dry bar idea in Houston with shaker cabinets, green cabinets, wood countertops, gray backsplash and beige countertops
Dry bar - mid-sized contemporary single-wall light wood floor and beige floor dry bar idea in Houston with shaker cabinets, green cabinets, wood countertops, gray backsplash and beige countertops
 Griffin Design
Designed By: Robby & Lisa Griffin
Photos By: Desired Photo
Example of a mid-sized classic master white tile and subway tile porcelain tile and beige floor bathroom design in Houston with shaker cabinets, dark wood cabinets, gray walls, an undermount sink, marble countertops and a hinged shower door
Example of a mid-sized classic master white tile and subway tile porcelain tile and beige floor bathroom design in Houston with shaker cabinets, dark wood cabinets, gray walls, an undermount sink, marble countertops and a hinged shower door
 Griffin Design
Designed By: Robby and Lisa Griffin Design
Photos By: Desired Photo
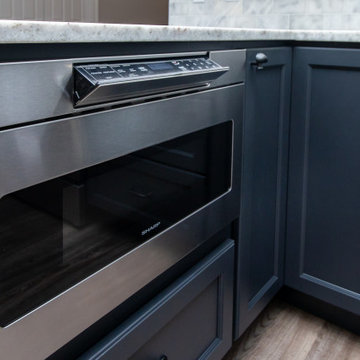
Mid-sized farmhouse u-shaped vinyl floor and brown floor eat-in kitchen photo in Houston with an undermount sink, shaker cabinets, black cabinets, granite countertops, white backsplash, marble backsplash, stainless steel appliances and gray countertops
Mid-sized farmhouse u-shaped vinyl floor and brown floor eat-in kitchen photo in Houston with an undermount sink, shaker cabinets, black cabinets, granite countertops, white backsplash, marble backsplash, stainless steel appliances and gray countertops
 Griffin Design
Designed By: Robert Griffin and Lisa Forrest
Photos By: Desired Photo
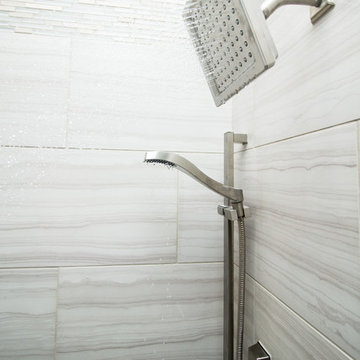
Small transitional home design photo in Houston
Small transitional home design photo in Houston
 Griffin Design
Designed By: Robert Griffin and Lisa Forrest
Photos By: Desired Photo
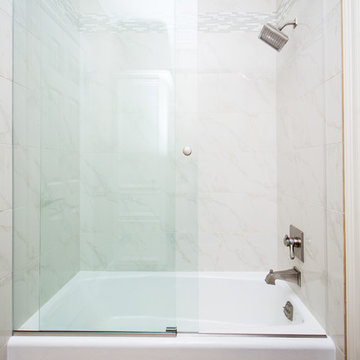
Inspiration for a small transitional 3/4 bathroom remodel in Houston
Inspiration for a small transitional 3/4 bathroom remodel in Houston
 Griffin Design
Designed By: Robby and Lisa Griffin Design
Photos By: Desired Photo
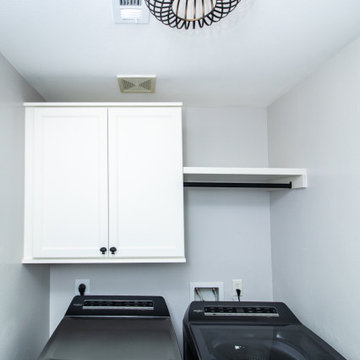
Small country galley vinyl floor and brown floor dedicated laundry room photo in Houston with shaker cabinets, white cabinets, gray walls and a side-by-side washer/dryer
Small country galley vinyl floor and brown floor dedicated laundry room photo in Houston with shaker cabinets, white cabinets, gray walls and a side-by-side washer/dryer
 Griffin Design
Designed By: Robby & Lisa Griffin
Photos By: Desired Photo
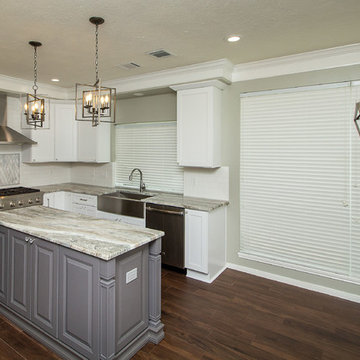
Open concept kitchen - large shabby-chic style u-shaped porcelain tile and brown floor open concept kitchen idea in Houston with a farmhouse sink, raised-panel cabinets, white cabinets, granite countertops, white backsplash, subway tile backsplash, stainless steel appliances, an island and gray countertops
Open concept kitchen - large shabby-chic style u-shaped porcelain tile and brown floor open concept kitchen idea in Houston with a farmhouse sink, raised-panel cabinets, white cabinets, granite countertops, white backsplash, subway tile backsplash, stainless steel appliances, an island and gray countertops
 Griffin Design
Designed By: Robby & Lisa Griffin
Photos By: Desired Photo
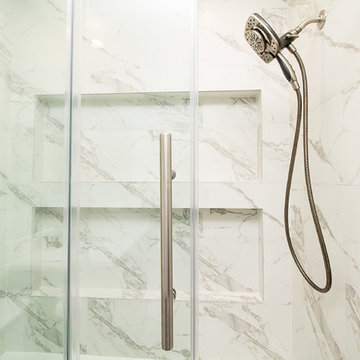
Inspiration for a small transitional 3/4 white tile and porcelain tile porcelain tile and gray floor bathroom remodel in Houston with shaker cabinets, gray cabinets, gray walls, an undermount sink and quartz countertops
Inspiration for a small transitional 3/4 white tile and porcelain tile porcelain tile and gray floor bathroom remodel in Houston with shaker cabinets, gray cabinets, gray walls, an undermount sink and quartz countertops
 Griffin Design
Designed By: Robby Griffin
Photos By: Desired Photo

Example of a mid-sized trendy open concept light wood floor, beige floor and wainscoting living room design in Houston with a bar, green walls, a standard fireplace, a tile fireplace and a wall-mounted tv
Example of a mid-sized trendy open concept light wood floor, beige floor and wainscoting living room design in Houston with a bar, green walls, a standard fireplace, a tile fireplace and a wall-mounted tv

 Griffin Design
Designed By: Robby & Lisa Griffin
Photo Credit: Erin Weaver / Desired Photo
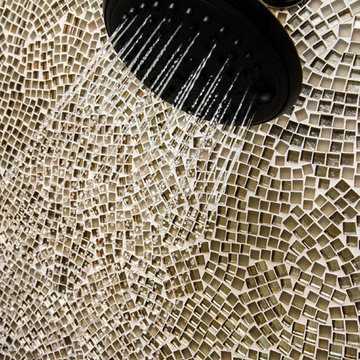
Example of a large transitional master beige tile and porcelain tile porcelain tile bathroom design in Houston with raised-panel cabinets, white cabinets, beige walls, an undermount sink and granite countertops
Example of a large transitional master beige tile and porcelain tile porcelain tile bathroom design in Houston with raised-panel cabinets, white cabinets, beige walls, an undermount sink and granite countertops
70