
Search results for "Grill's" in Home Design Ideas
 Ed Ball Designs
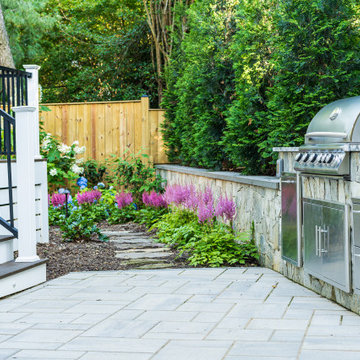
Tucked into a compact backyard in Arlington, this space was transformed into a layered retreat full of charm and functionality. Framed by lush plantings and ambient lighting, the raised deck leads to a serene seating and dining area - perfect for quiet evenings or casual entertaining. At the garden’s edge, a fully equipped kitchen and BBQ grill lead to an embedded seating nook, encircling a fire pit - offering a cozy spot to unwind under the stars. Thoughtful details and soft illumination create a peaceful, garden-like atmosphere, proving that even small spaces can offer big impact.

 Beall's Nursery & Landscaping
Beall’s team created a large custom fireplace, patio and grill island five years ago in phase one of our two-phase plan for this property. The homeowners had small children and a vision for a pool in the future, so we designed the space to incorporate a pool area to be added as the family grows.
We incorporated pavers around the pool deck to tie into the existing patio built in phase one. We use natural Ohio boulders on the rear side of the pool to create a large enough space for the pool and extra seating for large gatherings.
 Turner Troxell Company
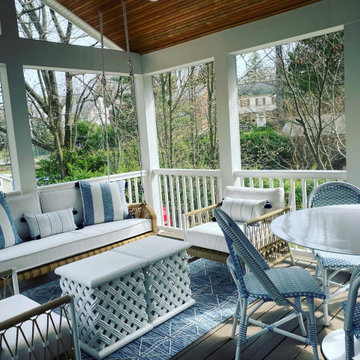
To meet this family’s requests to improve their outdoor spaces and add a home office, we built a screened porch and grilling deck, and replaced the side porch with an enclosed sunroom/office. We also cleaned up the landscaping and added a stone path and steps to connect the new spaces.
The sunroom/office seamlessly fits the side of the lovely stone home and provides the homeowners with a spacious room for working from home.
The screened porch is large enough to accommodate a seating area and small table and provides the homeowners with a comfortable view to watch their children play in the yard. Although the room exudes relaxation vibes, the cathedral ceiling of stained beadboard adds a “wow” factor.
Find the right local pro for your project
 Ed Ball Designs
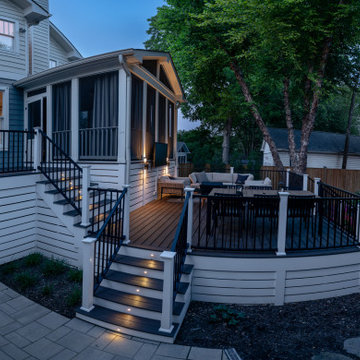
Tucked into a compact backyard in Arlington, this space was transformed into a layered retreat full of charm and functionality. Framed by lush plantings and ambient lighting, the raised deck leads to a serene seating and dining area - perfect for quiet evenings or casual entertaining. At the garden’s edge, a fully equipped kitchen and BBQ grill lead to an embedded seating nook, encircling a fire pit - offering a cozy spot to unwind under the stars. Thoughtful details and soft illumination create a peaceful, garden-like atmosphere, proving that even small spaces can offer big impact.
 Ed Ball Designs
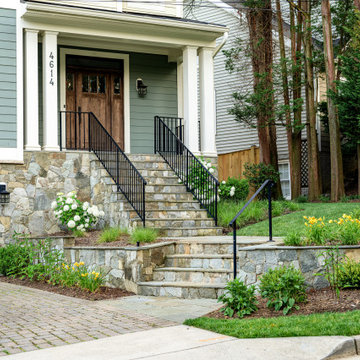
Tucked into a compact backyard in Arlington, this space was transformed into a layered retreat full of charm and functionality. Framed by lush plantings and ambient lighting, the raised deck leads to a serene seating and dining area - perfect for quiet evenings or casual entertaining. At the garden’s edge, a fully equipped kitchen and BBQ grill lead to an embedded seating nook, encircling a fire pit - offering a cozy spot to unwind under the stars. Thoughtful details and soft illumination create a peaceful, garden-like atmosphere, proving that even small spaces can offer big impact.
 Turner Troxell Company
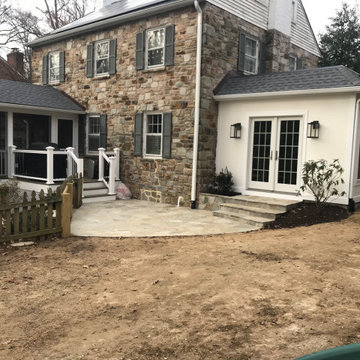
To meet this family’s requests to improve their outdoor spaces and add a home office, we built a screened porch and grilling deck, and replaced the side porch with an enclosed sunroom/office. We also cleaned up the landscaping and added a stone path and steps to connect the new spaces.
The sunroom/office seamlessly fits the side of the lovely stone home and provides the homeowners with a spacious room for working from home.
The screened porch is large enough to accommodate a seating area and small table and provides the homeowners with a comfortable view to watch their children play in the yard. Although the room exudes relaxation vibes, the cathedral ceiling of stained beadboard adds a “wow” factor.
 Alt’s Operation
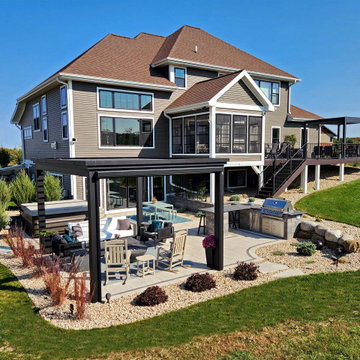
This project entailed the transformation of a 12'x12' poured concrete slab into a complete outdoor living space equipped with an outdoor kitchen and sit-up bar, adjustable remote controlled pergola, hot tub, landscape lighting and outdoor audio.

Sponsored
Columbus, OH
Free consultation for landscape design!

Peabody Landscape Group
Franklin County's Reliable Landscape Design & Contracting
 Alt’s Operation
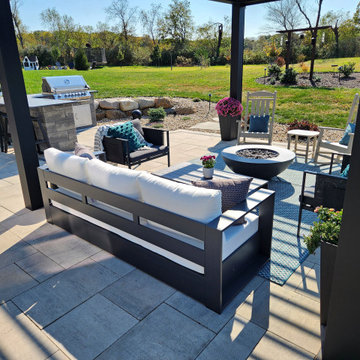
This project entailed the transformation of a 12'x12' poured concrete slab into a complete outdoor living space equipped with an outdoor kitchen and sit-up bar, adjustable remote controlled pergola, hot tub, landscape lighting and outdoor audio.
 Ed Ball Designs
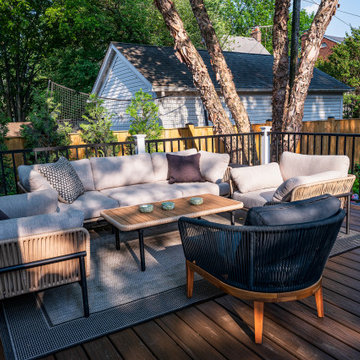
Tucked into a compact backyard in Arlington, this space was transformed into a layered retreat full of charm and functionality. Framed by lush plantings and ambient lighting, the raised deck leads to a serene seating and dining area - perfect for quiet evenings or casual entertaining. At the garden’s edge, a fully equipped kitchen and BBQ grill lead to an embedded seating nook, encircling a fire pit - offering a cozy spot to unwind under the stars. Thoughtful details and soft illumination create a peaceful, garden-like atmosphere, proving that even small spaces can offer big impact.
 Ed Ball Designs
Tucked into a compact backyard in Arlington, this space was transformed into a layered retreat full of charm and functionality. Framed by lush plantings and ambient lighting, the raised deck leads to a serene seating and dining area - perfect for quiet evenings or casual entertaining. At the garden’s edge, a fully equipped kitchen and BBQ grill lead to an embedded seating nook, encircling a fire pit - offering a cozy spot to unwind under the stars. Thoughtful details and soft illumination create a peaceful, garden-like atmosphere, proving that even small spaces can offer big impact.

 Studio21 Architects
The final design includes natural blue stone pavers with stone piers and walls. The structure of the pergola is natural cedar. With the desire to truly control sunlight, the spacing of the top 2x4’s of the pergola were spaced closer than usual. The pergola now provides a delightful mix of light and shadow and a relief from the overhead sun, while decorative shades can be hung between the cedar columns to block the harsh low western sun. Other amenities include a place for grilling and built-in seating along the stone retaining wall at the Downers Grove house.
 Ed Ball Designs
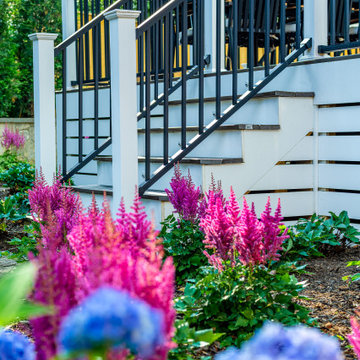
Tucked into a compact backyard in Arlington, this space was transformed into a layered retreat full of charm and functionality. Framed by lush plantings and ambient lighting, the raised deck leads to a serene seating and dining area - perfect for quiet evenings or casual entertaining. At the garden’s edge, a fully equipped kitchen and BBQ grill lead to an embedded seating nook, encircling a fire pit - offering a cozy spot to unwind under the stars. Thoughtful details and soft illumination create a peaceful, garden-like atmosphere, proving that even small spaces can offer big impact.
 Ed Ball Designs
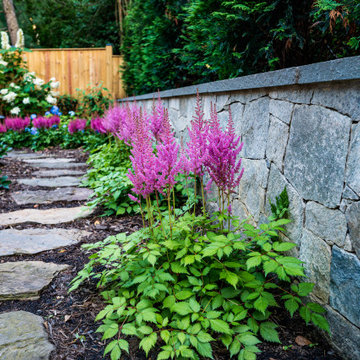
Tucked into a compact backyard in Arlington, this space was transformed into a layered retreat full of charm and functionality. Framed by lush plantings and ambient lighting, the raised deck leads to a serene seating and dining area - perfect for quiet evenings or casual entertaining. At the garden’s edge, a fully equipped kitchen and BBQ grill lead to an embedded seating nook, encircling a fire pit - offering a cozy spot to unwind under the stars. Thoughtful details and soft illumination create a peaceful, garden-like atmosphere, proving that even small spaces can offer big impact.

Sponsored
Plain City, OH

The Creative Kitchen Company
Columbus Area Kitchen Remodeling and Refacing Professional
 Ed Ball Designs
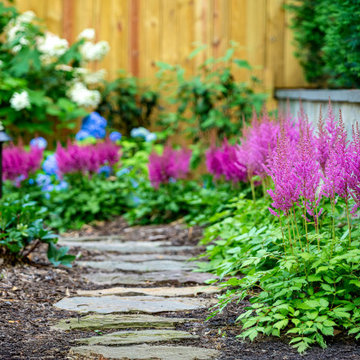
Tucked into a compact backyard in Arlington, this space was transformed into a layered retreat full of charm and functionality. Framed by lush plantings and ambient lighting, the raised deck leads to a serene seating and dining area - perfect for quiet evenings or casual entertaining. At the garden’s edge, a fully equipped kitchen and BBQ grill lead to an embedded seating nook, encircling a fire pit - offering a cozy spot to unwind under the stars. Thoughtful details and soft illumination create a peaceful, garden-like atmosphere, proving that even small spaces can offer big impact.

 Michael Nash Design, Build & Homes
2013 CHRYSALIS AWARD SOUTH REGION WINNER, RESIDENTIAL EXTERIOR
This 1970’s split-level single-family home in an upscale Arlington neighborhood had been neglected for years. With his surrounding neighbors all doing major exterior and interior remodeling, however, the owner decided it was time to renovate his property as well. After several consultation meetings with the design team at Michael Nash Design, Build & Homes, he settled on an exterior layout to create an Art & Craft design for the home.
It all got started by excavating the front and left side of the house and attaching a wrap-around stone porch. Key design attributes include a black metal roof, large tapered columns, blue and grey random style flag stone, beaded stain ceiling paneling and an octagonal seating area on the left side of this porch. The front porch has a wide stairway and another set of stairs leads to the back yard.
All exterior walls of homes were modified with new headers to allow much larger custom-made windows, new front doors garage doors, and French side and back doors. A custom-designed mahogany front door with leaded glass provides more light and offers a wider entrance into the home’s living area.
Design challenges included removing the entire face of the home and then adding new insulation, Tyvek and Hardiplank siding. The use of high-efficiency low-e windows makes the home air tight.
The Arts & Crafts design touches include the front gable over the front porch, the prairie-style grill pattern on the windows and doors, the use of tapered columns sitting over stone columns and the leaded glass front door. Decorative exterior lighting provides the finishing touches to this look.
 Marcey Mankosa | Find Design
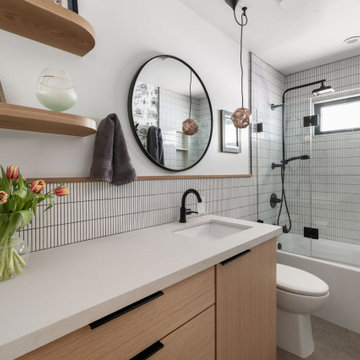
A custom wood vanity and round mirrors bring warmth to this Scandinavian-inspired guest bathroom remodel in Reno, NV.
Photography | MousePad Media
Small danish 3/4 white tile and ceramic tile terrazzo floor, gray floor, single-sink and wallpaper alcove bathtub photo with flat-panel cabinets, light wood cabinets, a one-piece toilet, white walls, an undermount sink, quartz countertops, beige countertops and a built-in vanity
Small danish 3/4 white tile and ceramic tile terrazzo floor, gray floor, single-sink and wallpaper alcove bathtub photo with flat-panel cabinets, light wood cabinets, a one-piece toilet, white walls, an undermount sink, quartz countertops, beige countertops and a built-in vanity

 Gail Green
Professional restaurant equipment, such as a Traulsen refrigerator and freezer and a U.S. Range stove and grille are combined with European appliances. The cabinets are Boffi in black with gray granite backsplash, countertops, and floor.

Sponsored
Columbus, OH
Free consultation for landscape design!
Peabody Landscape Group
Franklin County's Reliable Landscape Design & Contracting
 Ed Ball Designs
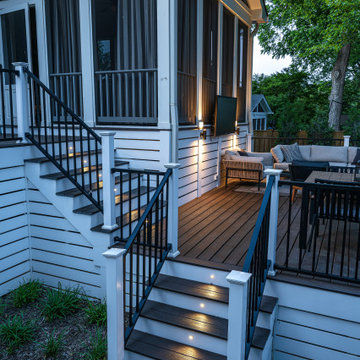
Tucked into a compact backyard in Arlington, this space was transformed into a layered retreat full of charm and functionality. Framed by lush plantings and ambient lighting, the raised deck leads to a serene seating and dining area - perfect for quiet evenings or casual entertaining. At the garden’s edge, a fully equipped kitchen and BBQ grill lead to an embedded seating nook, encircling a fire pit - offering a cozy spot to unwind under the stars. Thoughtful details and soft illumination create a peaceful, garden-like atmosphere, proving that even small spaces can offer big impact.
 Ed Ball Designs
Tucked into a compact backyard in Arlington, this space was transformed into a layered retreat full of charm and functionality. Framed by lush plantings and ambient lighting, the raised deck leads to a serene seating and dining area - perfect for quiet evenings or casual entertaining. At the garden’s edge, a fully equipped kitchen and BBQ grill lead to an embedded seating nook, encircling a fire pit - offering a cozy spot to unwind under the stars. Thoughtful details and soft illumination create a peaceful, garden-like atmosphere, proving that even small spaces can offer big impact.
 Turner Troxell Company
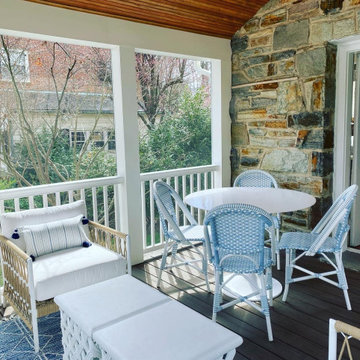
To meet this family’s requests to improve their outdoor spaces and add a home office, we built a screened porch and grilling deck, and replaced the side porch with an enclosed sunroom/office. We also cleaned up the landscaping and added a stone path and steps to connect the new spaces.
The sunroom/office seamlessly fits the side of the lovely stone home and provides the homeowners with a spacious room for working from home.
The screened porch is large enough to accommodate a seating area and small table and provides the homeowners with a comfortable view to watch their children play in the yard. Although the room exudes relaxation vibes, the cathedral ceiling of stained beadboard adds a “wow” factor.
208