
Search results for "Grill effectively" in Home Design Ideas
 Charlie & Co. Design, Ltd
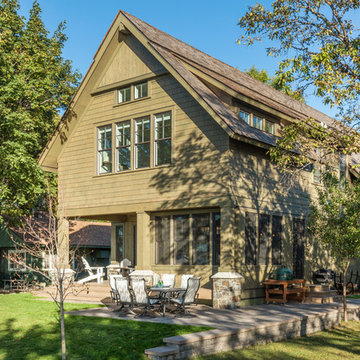
Design: Charlie & Co. Design | Builder: Stonefield Construction | Interior Selections & Furnishings: By Owner | Photography: Spacecrafting
Mid-sized mountain style green two-story wood exterior home photo in Minneapolis
Mid-sized mountain style green two-story wood exterior home photo in Minneapolis
 Northfield Fireplace & Grills
WINNER OF 2013 HPBA VESTA AWARDS
The Evolution 360 Series has won two Vesta Awards at the HPBExpo for Best Outdoor Hearth Product and Best in Show!
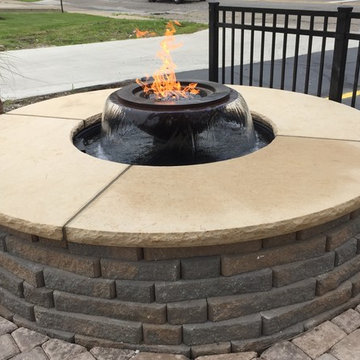
HPC has been selling the ambiance of fire through being the leader in Fire Pit Inserts for many years with our wide range of shapes, sizes, and technologies. What better way to compliment fire than to add the elegance and soothing sound of a shear, running water. Our focus over 2 years ago was to develop a turnkey, self-contained water system that is universal, robust, and is cost effective for our dealers - thus evolved HPC’s new Water Pit Insert. Finally this year we are proud to introduce the Evolution 360 Series - our first in a line of Water Pit Inserts.
The Evolution 360 can be installed on practically any patio in a residential or commercial setting - no pond or pool needed! This fully assembled, plug-n-play system comes ready to install - simply level the water pit then connect water, electric, and gas. Finally, enclose with stone, veneer, stucco, etc. to match your patio décor. Operation is even simpler - three switches control the water, LED lights, and fire pit. The Evolution 360 is made of durable, weather resistant, black polyethylene and engineered to last - no on-site guesswork. It is strong enough to allow for the option of our Water Rock to be used to line the floor of the basin.
Evolution 360 Features:
- Beautiful blue LED lights to illuminate water - hidden under scupper.
- Auto fill system- automatically adds water when needed; Low level sensor protects pump if water supply issue.
- Filtration- water is conditioned with a reusable, easy-to-clean filter.
- Water pump- 3,200 gallons per hour (4,000, 4,800, 6,000gph pumps available upon request)
- Leveling / Height Setting- four heavy, 3/4” threaded feet give flexibility of height adjustment and leveling. Easily adjusted on site with ~4” of travel.
- Overflow feature allows water to escape safely.
- Electrical Connection- simply with a 5-lead, 20’ cable ready to connect. Control Panel incorporates 3 push-to-reset breakers for water, LEDs & fire.
- Fire Pit Insert: CSA Certified Remote Electronic Ignition 13SS90HWI 90k Btu, 12” burner.
- Copper Bowls: Choose from a 4-scupper design or the new 360-degree model- both handmade with beautiful hammered copper..
We have three variations of the Evolution 360 series
Copper Fire Bowl Water Pit Insert
Features:
Seperate Operation of Fire with Wall Switch (optional control box available)
Seperate Operation of Water with Wall Switch (optional control box available)
Seperate Operation of Lighting with Wall Switch (optional control box available)
Fully Self Contained, Filtrated System
 Mike Farley Pool Designer, SWD, ASLA
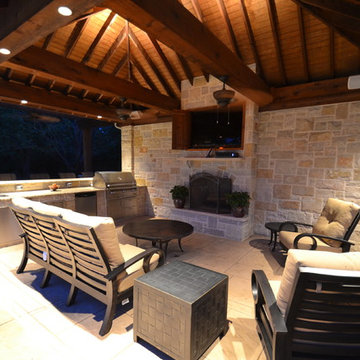
The primary view out of the home is on the center fountain which is also a 6 person hot tub. The big surprise is at night when the 10' long automated Grand Effects fire bar comes to life. The traditional pool is accented with Travertine coping and a upper level all Travertine deck. The vaulted ceiling cabana provides a retreat by the fireplace and complete outdoor kitchen. The flanking arbor provides shade for those sitting on the bar stools. Cannon jets and gushers provide visual & sound effects. We almost forgot the diving board since it's recessed into the deck to minimize visibility.
Find the right local pro for your project
 Fiano Landscapes

Not everyone has the backyard that suits a hardscape patio. Those situations sometimes call for a different approach....especially in this case! We built a second-level deck and pergola for this family outside of Greenfield. Cedar all around! They also wanted to retain their beautiful views. So we used a cable railing system that is safe and effective at preventing falls, but also perfect for maximizing those views. I think it turned out well, don't you? Sun-Dried tomatoes anyone?

 Glenbrook Remodeling

A cost effective pergola was quickly installed to help shade the hot midday sun and create a cozy outside dining area.
Photo by: Peter Bradica
Elegant backyard patio kitchen photo in Chicago with a pergola
Elegant backyard patio kitchen photo in Chicago with a pergola


Sponsored
Columbus, OH
Free consultation for landscape design!

Peabody Landscape Group
Franklin County's Reliable Landscape Design & Contracting
 Focal Point Interiors

A cost effective alternative, dramatically reduces labor and installation costs.
Enhance your outdoor living environment with ResinKast Cabinets, Ceilings, Ventilation Hood Covers, Pergolas and Columns. The carefree elegance that is not only beautiful but functional.
Combining proven all-weather materials such as high-density polyurethane, PVC polymer board and stainless steel, All Seasons’ outdoor cabinets and built-in kitchen appliances are engineered to resist damage from the sun, snow, rain, saltwater and extreme high and low temperatures.
ResinKast® faux wood panels simulate the look and texture of real cypress wood, and matching elements such as ceiling panels, columns, posts and trim moldings create an ambiance that makes the distinction between yard and home irrelevant.
 Archadeck of Chicagoland
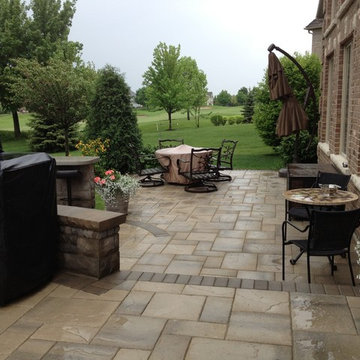
With two different levels uniquely designed, this beautiful multi-level patio creates four different outdoor living spaces that blend together smoothly. The lower level consists of a dining area with space for a table and chairs as well as a section for entertaining at their new custom limestone bar. The second level has a space for grilling and a peaceful area for relaxing in the hot tub. The patio was created with Lafitt Pavers. A Holland Stone soldier’s course and circle inset add an attractive detail, and the Belair walls create a stunning effect while helping to define the different outdoor living spaces.

 DEANE Inc | Distinctive Design & Cabinetry
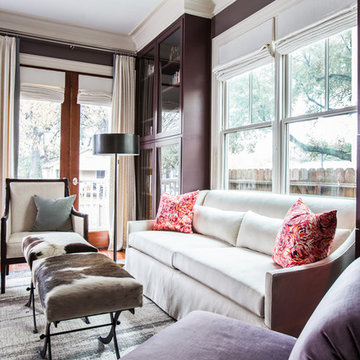
The owners wanted to keep the long wall of windows but still needed a full working kitchen along with ample seating for relaxed entertaining. The new floor plan design made more effective use of the space, accommodating multiple needs into the kitchen. The new layout created an open galley kitchen with a 13 1/2′ Island and seating at each end, accommodated by a cool-grey custom banquette with 2 tables. A SubZero refrigerator and wine cooler along with dual Miele dishwashers and speed oven help complete the kitchen.

 kul grilles

The minimalist master bedroom design in the image emphasizes simplicity, with a focus on creating a serene and calming atmosphere. The kul grilles register covers add a subtle yet striking design element to the room, providing a functional purpose by allowing air to circulate through the space.
The neutral color palette of the room complements the overall minimalist aesthetic, with a soft beige shade used on the walls that creates a warm and inviting feel, with the perfect complementing dark contrasted focal wall. The light-colored wood flooring adds a natural element to the room, which further contributes to the overall calming effect.
The furnishings are kept to a minimum, with a comfortable bed as the focal point of the room. The bed features simple and clean lines, with neutral-colored bedding that adds to the serene feel of the space. The sleek bench at the foot of the bed adds a functional and stylish element, while the minimalist nightstand provides a practical place to store personal items.
Overall, the image showcases a master bedroom design that is understated yet sophisticated, with a focus on simplicity and functionality.


Sponsored
Columbus, OH
Free consultation for landscape design!
Peabody Landscape Group
Franklin County's Reliable Landscape Design & Contracting

 Neave Group Outdoor Solutions
Pool:
- 22’ x 44’ infinity edge pool (66’ infinity edge)
- shallow-end sun shelf with five LED bubblers for light and water effect
- three laminar jets out of the patio to put a jet of water into each corner of the pool
- star field on pool floor with 100 points of light provided by four LED fixtures through fiber-optic cables (25 cables per fixture), subtle constellation within the hundred points of light star field
- additional LED lights, glass tile trim, including glass edge tiles
- hot tub on top of a raised marble stone wall perimeter overflow at the same height as the Brazilian teak wood deck; there is an under deck gutter 1/8 wide
- hot tub is all glass tile with a recessed toe-kick that hides the drains and light fixtures
- glass railing / barrier
Living space:
- travertine stone with marble veneer and Brazilian teak trim throughout
- custom-built wood benches, mantle, pizza oven, grill, refrigerated drawers, sink
- recessed screens that lower from the roof to enclose the entire living space when needed
Landscape:
- putting green, landscape lighting, under-cap lights
- outdoor speakers and subwoofer
 kul grilles
The image showcases a modern kitchen with a stunning waterfall countertop, featuring a kul Grilles vent cover as an eye-catching design element. The countertop extends downward to meet the floor seamlessly, creating a waterfall effect. The countertop is surrounded by sleek, light-colored cabinetry with simple, clean lines, adding to the minimalist aesthetic.
kul grilles vent covers are a modern, minimalist design that perfectly complements this beautiful build.
The overall effect is a harmonious and modern design that showcases the beauty of simple lines and clean surfaces. The kul grilles vent cover adds a touch of visual interest and sophistication to the space, while also providing a functional purpose by allowing air to circulate through the kitchen.

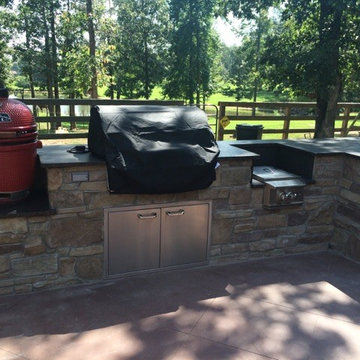
 Inside Effects
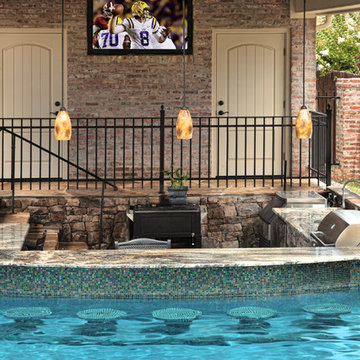
Custom outdoor kitchen with leathered granite countertops, El Dorado stone exterior, Blaze Pro grill, Lynx Asado griddle and access doors.
Exterior home idea in Little Rock
Exterior home idea in Little Rock

Sponsored
Columbus, OH
Free consultation for landscape design!
Peabody Landscape Group
Franklin County's Reliable Landscape Design & Contracting
 Snyder Diamond
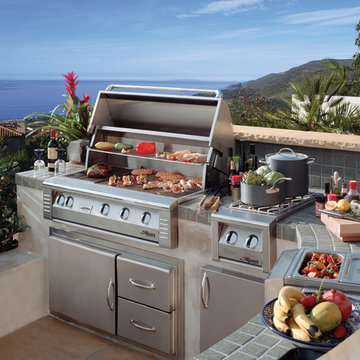
Prepare an outdoor feast with the feature-rich and stylish LX2 outdoor natural gas grill from Alfresco Grills. Available in 30, 42 and 56 inch sizes, these natural gas outdoor grills offer superior cooking performance and an impressive list of amenities. The flip-down control panel lifts and pivots for easy battery replace or ignition system service without the need for tools. This natural gas grill features a protective air curtain, an air cooled design that blocks heat from reaching the ignition components or control knobs, even when the hood is closed for extended periods of time. The streamlined design of this gas grill is complemented by the hidden integrated rotisserie motor with chain drive. This built-in motor helps create clean lines on the full double-skin hood, and the chain drive and roller-bearing support eliminates the need for counter-balance weight and a spit handle. The overall effect is an impressive stainless steel gas grill with a streamlined design, clean lines and powerful features. Designed for durability and style, the LX2 natural gas outdoor grill, available at Snyder Diamond.
 The Garden District

This South Miami Residence achieves full Zen mode with this large U shaped Outdoor Kitchen & Bar . Seating for ten and drinks for everyone ensure that the party keeps going. An eclectic collection of colors create a calming effect, from the light pink colors of stacked stone natural quartzite to exotic blues, pinks and greys of the granite counter-top, down to the flashy gold of the French pattern travertine floor.
The finishing touches are the shade pergola, zen bamboo, bonsai landscape with a touch of illumination from the bar and landscape lights.
 Mike Farley Pool Designer, SWD, ASLA
Soft lines were desired in a limited space surrounded by easements, building and pool setbacks. Simple architectural curves complemented the architecture of the home. This allowed the client to have a walk around the pool and provide maximum pool surface area. The spa side dry steps allowed access to the pool steps 18" lower than the patio. The spa provides a strong visual from the family room and balancing the project the fire bowl and rainfall provides a strong visual from the arbor, grill counter, bar and master bedroom. We added a door from the master bedroom to allow access directly to the fire pit on that cold winter night. The fire bow wall provides a screen for the utility transformer and location for the rainfall. Landscaping softens the lines of the hardscape fence, and house walls. The firelight along with the low voltage lighting accent the space at night. The step lights allow for safe travel over the changes in elevation to the pool. The stone veneers match the existing grill and bar counter and the flagstone coping step treads and wall caps match existing stone kitchen patio. The concrete paving pattern was selected to match the pattern of the existing stone kitchen patio as well. The trip to the city zoning board was well worth the reward of providing everything the client wanted in a limited space. Project designed by Mike Farley. Check out Mike's reference site for more info and videos at www.FarleyPoolDesigns.com.
7