
Search results for "Gro e format" in Home Design Ideas
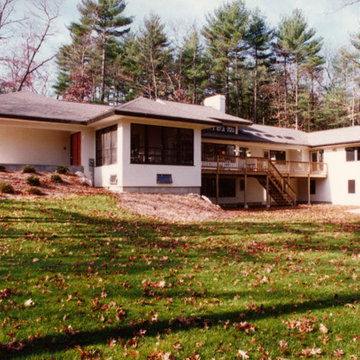
 Alan E. Taylor Associates
Home was designed for owner physically impaired by MS. One level living provides full access throughout
Inspiration for a mid-sized contemporary white one-story stucco house exterior remodel in Boston with a hip roof and a shingle roof
Inspiration for a mid-sized contemporary white one-story stucco house exterior remodel in Boston with a hip roof and a shingle roof
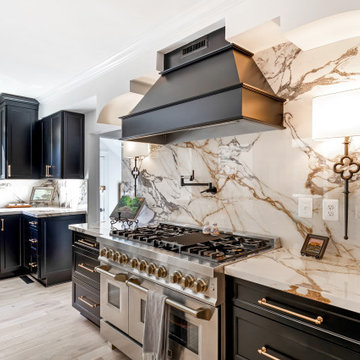
 Counter Culture
Calacatta Paonazzo Large Format Porcelain Countertops with Painted Black Waypoint Cabinets
Example of a kitchen design in DC Metro
Example of a kitchen design in DC Metro
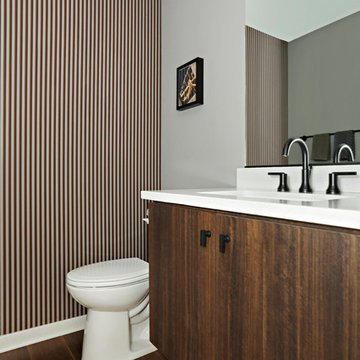
 Warmington Residential
Plan 4 powder room at The E.R.B. in Los Angeles. New Mixed-Use + Single Family Homes in Los Angeles.
Powder room - medium tone wood floor powder room idea in Los Angeles with flat-panel cabinets, dark wood cabinets, a two-piece toilet and an undermount sink
Powder room - medium tone wood floor powder room idea in Los Angeles with flat-panel cabinets, dark wood cabinets, a two-piece toilet and an undermount sink
Find the right local pro for your project
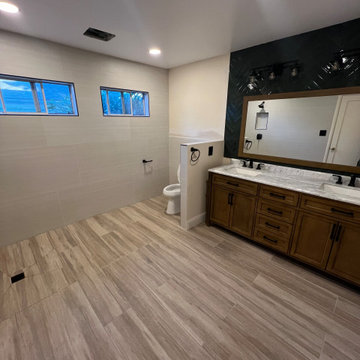


 SABI Construction
SABI Construction recently wrapped up a full bathroom gut renovation at 345 E 49th St, New York, NY 10017. This project encompassed a comprehensive design-build package, securing board approval, DOB permitting, and construction management. The bathroom now boasts a shabby-chic style, featuring safari-themed wallpaper, marrying modern aesthetics with functionality.
 Natasha Habermann Studio
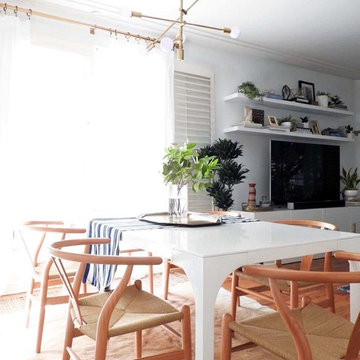
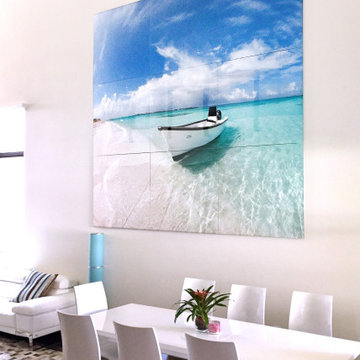
Dining area in Califonia e-design project
Kitchen/dining room combo - mid-sized coastal medium tone wood floor and brown floor kitchen/dining room combo idea in New York with white walls and no fireplace
Kitchen/dining room combo - mid-sized coastal medium tone wood floor and brown floor kitchen/dining room combo idea in New York with white walls and no fireplace
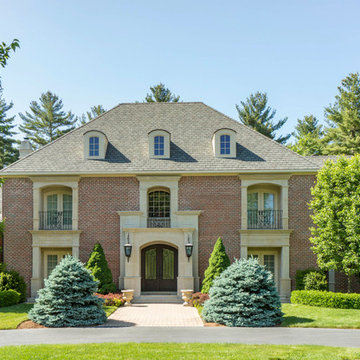
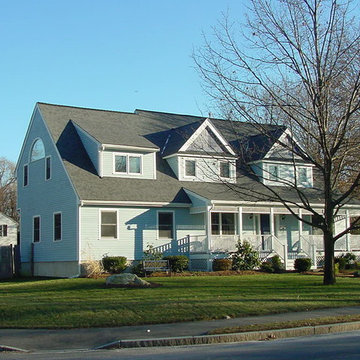 Alan E. Taylor Associates
Mid-sized elegant blue two-story vinyl exterior home photo in Boston with a shingle roof
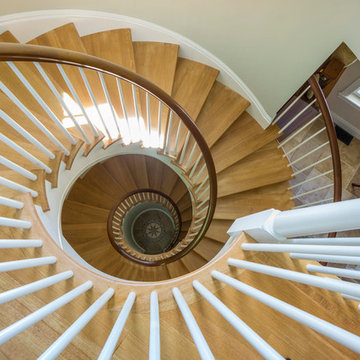

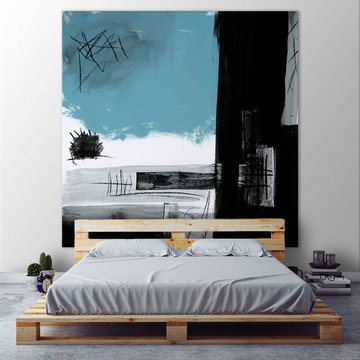
 Giant Art
Inspiration for a modern guest concrete floor and gray floor bedroom remodel in Montreal with gray walls
 SABI Construction
SABI Construction recently wrapped up a full bathroom gut renovation at 345 E 49th St, New York, NY 10017. This project encompassed a comprehensive design-build package, securing board approval, DOB permitting, and construction management. The bathroom now boasts a shabby-chic style, featuring safari-themed wallpaper, marrying modern aesthetics with functionality.
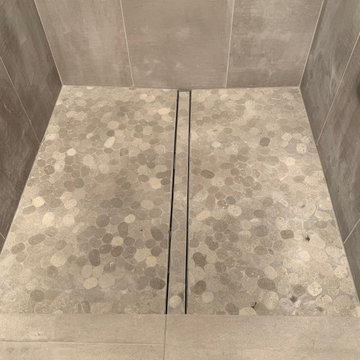
 Contemplative Construction, L.L.C.
Completed infinity drain with pebble tile shower floor
Transitional gray tile and porcelain tile pebble tile floor and multicolored floor bathroom photo in Denver with gray walls
Transitional gray tile and porcelain tile pebble tile floor and multicolored floor bathroom photo in Denver with gray walls



 E Builders Homes
Zachary Molino
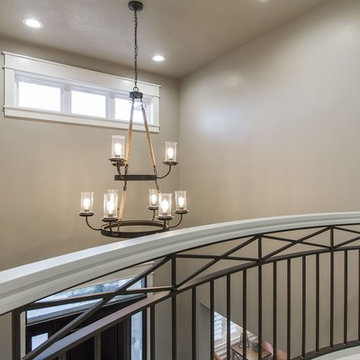
Example of a large country carpeted hallway design in Salt Lake City with gray walls
Example of a large country carpeted hallway design in Salt Lake City with gray walls


111