
Search results for "Grooves" in Home Design Ideas
 CVI Design - Carly Visser

Country open concept light wood floor family room photo in Grand Rapids with white walls and a media wall



Find the right local pro for your project

 Ann Lowengart Interiors
A partial remodel of a Marin ranch home, this residence was designed to highlight the incredible views outside its walls. The husband, an avid chef, requested the kitchen be a joyful space that supported his love of cooking. High ceilings, an open floor plan, and new hardware create a warm, comfortable atmosphere. With the concept that “less is more,” we focused on the orientation of each room and the introduction of clean-lined furnishings to highlight the view rather than the decor, while statement lighting, pillows, and textures added a punch to each space.

 RAJ Kitchen and Bath, LLC
This space had the potential for greatness but was stuck in the 1980's era. We were able to transform and re-design this kitchen that now enables it to be called not just a "dream Kitchen", but also holds the award for "Best Kitchen in Westchester for 2016 by Westchester Home Magazine". Features in the kitchen are as follows: Inset cabinet construction, Maple Wood, Onyx finish, Raised Panel Door, sliding ladder, huge Island with seating, pull out drawers for big pots and baking pans, pullout storage under sink, mini bar, overhead television, builtin microwave in Island, massive stainless steel range and hood, Office area, Quartz counter top.

 Crisp Architects
Rob Karosis
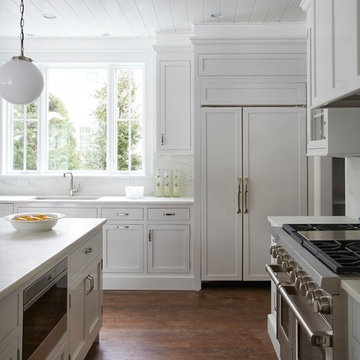
Eat-in kitchen - cottage eat-in kitchen idea in New York with an undermount sink, shaker cabinets, white cabinets, marble countertops, white backsplash, stone slab backsplash and paneled appliances
Eat-in kitchen - cottage eat-in kitchen idea in New York with an undermount sink, shaker cabinets, white cabinets, marble countertops, white backsplash, stone slab backsplash and paneled appliances
 Calla Studio
Jeff McNamara
Inspiration for a timeless dark wood floor kitchen remodel in New York with an undermount sink, shaker cabinets, white cabinets, white backsplash, stone slab backsplash, paneled appliances and an island
Inspiration for a timeless dark wood floor kitchen remodel in New York with an undermount sink, shaker cabinets, white cabinets, white backsplash, stone slab backsplash, paneled appliances and an island
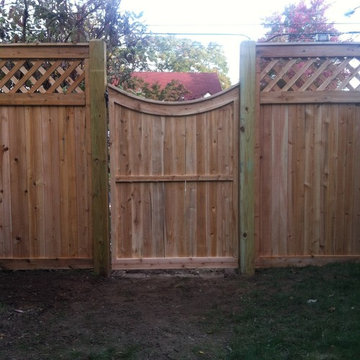
 Hartford Fence Company
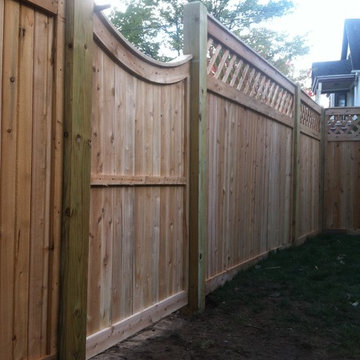
Northern White Cedar Panels, made with tongue and groove boards, with a lattice topper, and cedar cap board create a classic and cozy private back yard area for this stunning West Hartford Home.
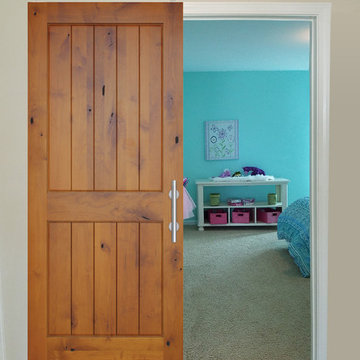


 Interior Pros - Design Studio
The grey trend has evolved in the last twelve months. Nowadays browns, beige and a touch of grey are in demand. Greige is the new buzzword.
Heavier hand scraped or contoured products, the rage that started around 2005 has taken a back seat in most areas, while a softer wire brushed "ceruse effect" seen mostly on White Oak has been remarkably strong showing no effects of becoming “dated” like the others mentioned.
Ceruse Color Possibilities
There are numerous color combinations to the "cerused" process with the most popular being white or off white. This design trend in hardwood flooring can have darker gray white oak with a mild ceruse off white effect.
There are limitless possibilities in either a prefinished hardwood floor or with what we can create for you in a custom on-site finished hardwood floor.
If something suits your fancy, contact us and we can work on creating just the look and sense of style you are looking for.
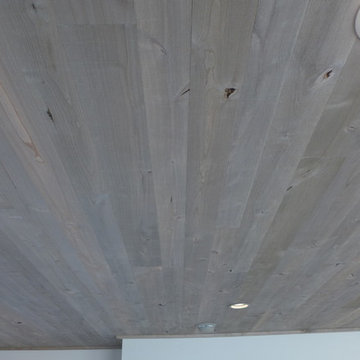
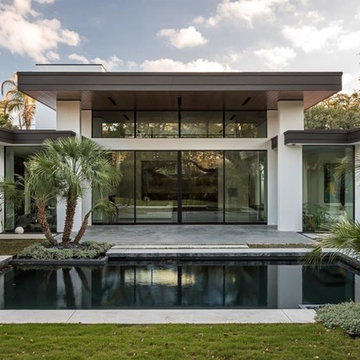
 Carolina Colortones
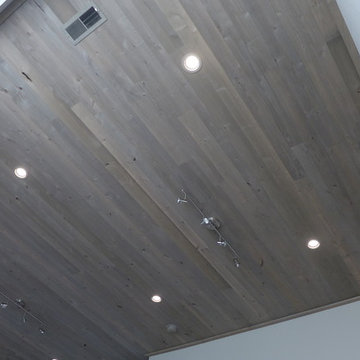
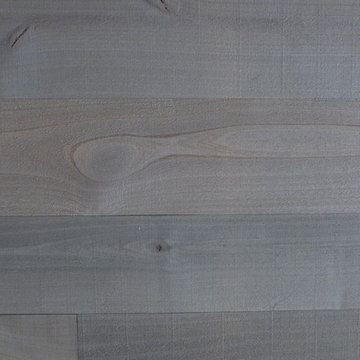
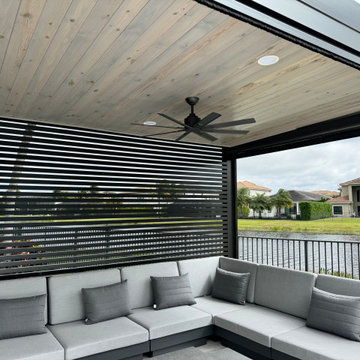
Engineered 1 x 6 CEDAR T&G Ceiling with Custom Stain.
Architect: Dahlstrand Architecture, Houston, TX
Photo Credits: http://www.petermolick.com/index and Kevin Dahlstrand

 Greene & Proppe Design, Inc
Photo by Thom Greene
Inspiration for a cottage multicolored floor kitchen remodel in Chicago with a farmhouse sink and blue cabinets
Inspiration for a cottage multicolored floor kitchen remodel in Chicago with a farmhouse sink and blue cabinets

 Morgan-Keefe Builders, Inc.
The bunkroom at Cashiers Revisited is a thoughtfully designed space, perfect for hosting guests or creating a memorable retreat for kids. Warm wood penny gap walls and hand-cut tenon handrails reinforce the home’s modern cabin appeal while adding character and craftsmanship to the room. Set against the backdrop of expansive mountain living, this inviting bunkroom balances playful comfort with the refined details that define one of Cashiers’ finest luxury homes.
J.Weiland
 Hartford Fence Company
Northern White Cedar Panels, made with tongue and groove boards, with a lattice topper, and cedar cap board create a classic and cozy private back yard area for this stunning West Hartford Home.



 Pearson Design Group
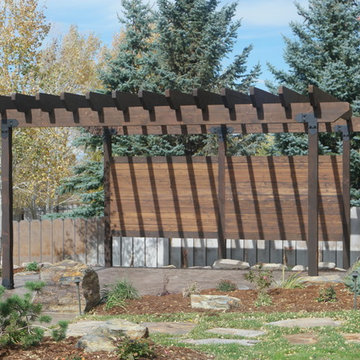
Example of a huge mountain style backyard concrete patio design with a fire pit and a roof extension
35