
Search results for "Grosvenor" in Home Design Ideas

Transitional single-wall light wood floor home bar photo in Denver with no sink, shaker cabinets and white cabinets

 Country Club Homes
Jonathan Wallen Photography
The kitchen and breakfast room is beautifully detailed in a way reminiscent of a bygone era. Honed carrera marble counter tops are combined with custom built hand made cabinetry with a hand painted distressed finish. Antique glass fronts the upper cabinets. Above the Shaw porcelain farm sink are casement glass windows that look out onto the backyard and patio. Custom polished nickel light fixtures and stained alder beam ceilings compliment the state of the art stainless steel appliances including a Miele coffee maker, glass fronted Sub Zero refrigerator, Viking gas range and Gaggenau dishwasher.

 Carpenter & MacNeille
Eric Roth Photography
Ornate dark wood floor kitchen photo in Boston with yellow cabinets, marble countertops, white backsplash, subway tile backsplash, black appliances, an island, a single-bowl sink and glass-front cabinets
Ornate dark wood floor kitchen photo in Boston with yellow cabinets, marble countertops, white backsplash, subway tile backsplash, black appliances, an island, a single-bowl sink and glass-front cabinets
Find the right local pro for your project
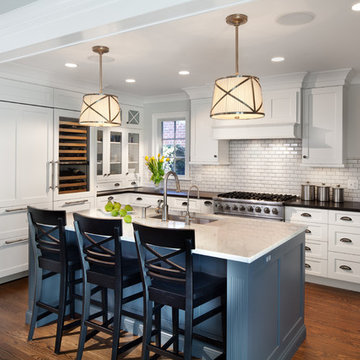
Large elegant u-shaped medium tone wood floor home design photo in Tampa with an undermount sink, shaker cabinets, white cabinets, white backsplash, paneled appliances, gray walls, an island, marble countertops and subway tile backsplash


 Patterson Custom Homes
Ryan Garvin
Inspiration for a coastal l-shaped light wood floor kitchen remodel in Orange County with white cabinets, white backsplash, paneled appliances and an island
Inspiration for a coastal l-shaped light wood floor kitchen remodel in Orange County with white cabinets, white backsplash, paneled appliances and an island

 Lily Mae Design
Photo by Angie seckinger
Lisa Puchalla
Lily Mae Design
Example of a classic l-shaped kitchen design in DC Metro with a farmhouse sink, beaded inset cabinets, white cabinets, quartz countertops, stainless steel appliances, white backsplash and subway tile backsplash
Example of a classic l-shaped kitchen design in DC Metro with a farmhouse sink, beaded inset cabinets, white cabinets, quartz countertops, stainless steel appliances, white backsplash and subway tile backsplash

 Dennis Mayer - Photographer
Photography by Dennis Mayer
Example of a classic open concept kitchen design in San Francisco with recessed-panel cabinets, white cabinets, white backsplash and stainless steel appliances
Example of a classic open concept kitchen design in San Francisco with recessed-panel cabinets, white cabinets, white backsplash and stainless steel appliances

 Marc-Michaels Interior Design
Dean Matthews
Example of a huge transitional master gray tile and stone slab marble floor freestanding bathtub design in Miami with medium tone wood cabinets, gray walls and marble countertops
Example of a huge transitional master gray tile and stone slab marble floor freestanding bathtub design in Miami with medium tone wood cabinets, gray walls and marble countertops

 Granit Architects + Interiors
Photo Credit: Andrew Beasley
Inspiration for a bedroom and mid-sized contemporary girl medium tone wood floor and brown floor kids' bedroom remodel in London with white walls
Inspiration for a bedroom and mid-sized contemporary girl medium tone wood floor and brown floor kids' bedroom remodel in London with white walls

 Sharif & Munir Custom Homes, Inc.
Dan Piassick
Eat-in kitchen - huge contemporary u-shaped dark wood floor eat-in kitchen idea in Dallas with a double-bowl sink, flat-panel cabinets, dark wood cabinets, marble countertops, brown backsplash, mosaic tile backsplash, an island and stainless steel appliances
Eat-in kitchen - huge contemporary u-shaped dark wood floor eat-in kitchen idea in Dallas with a double-bowl sink, flat-panel cabinets, dark wood cabinets, marble countertops, brown backsplash, mosaic tile backsplash, an island and stainless steel appliances


 Timothy M. Giguere, AIA - TMS Architects
Architecture by TMS Architects
Photo Credit: Rob Karosis
Inspiration for a timeless built-in desk light wood floor study room remodel in Boston with beige walls
Inspiration for a timeless built-in desk light wood floor study room remodel in Boston with beige walls


 ArchMills Doors & Hardware
Back of 5000 Grosvenor
Ornate blue two-story exterior home photo in New York
Ornate blue two-story exterior home photo in New York

 Jeannine Williams Design
Park Avenue Penthouse - Kitchen
Photo by Kris Tamburello Photography
Example of a mid-sized classic u-shaped kitchen design in New York with a farmhouse sink, shaker cabinets, white cabinets, white backsplash, subway tile backsplash, stainless steel appliances and an island
Example of a mid-sized classic u-shaped kitchen design in New York with a farmhouse sink, shaker cabinets, white cabinets, white backsplash, subway tile backsplash, stainless steel appliances and an island


5