
Search results for "Ground level deck" in Home Design Ideas
 Kona Contractors
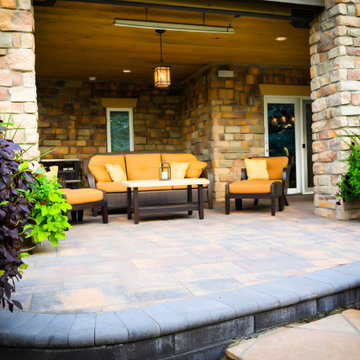
Patio on the ground level, deck on the second floor.
Example of a mid-sized minimalist home design design in Denver
Example of a mid-sized minimalist home design design in Denver
 New York Decks
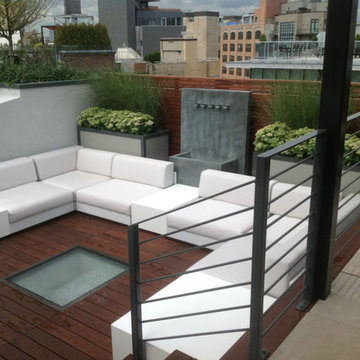
Water fountain deck - large contemporary rooftop water fountain deck idea in New York with no cover
 Steveworks LLC
Steve Greenberg
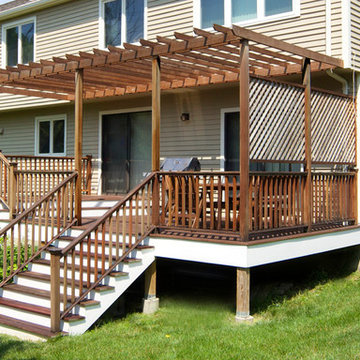
Inspiration for a mid-sized craftsman backyard deck remodel in Boston with a pergola
Inspiration for a mid-sized craftsman backyard deck remodel in Boston with a pergola
Find the right local pro for your project
 Third Space Builders, LLC.
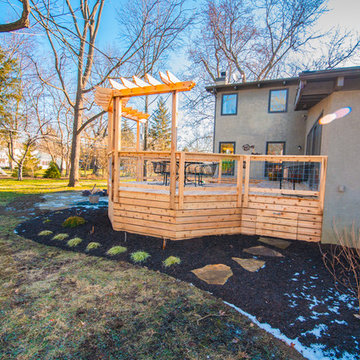
Bi-Level Deck
Cedar Lumber
Cedar Pergola
Custom Bench
Fire Pit
Integral Lighting
Outdoor Dining
Inspiration for a mid-sized timeless backyard deck remodel in Columbus with a pergola
Inspiration for a mid-sized timeless backyard deck remodel in Columbus with a pergola
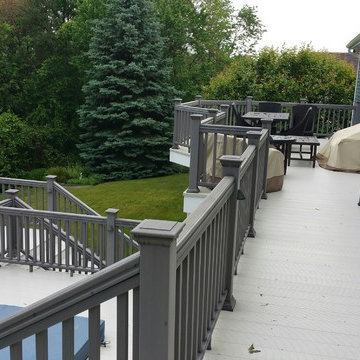
 Brotherton Construction, LLC
J. Crispin Brotherton
Water fountain deck - large contemporary backyard water fountain deck idea in New York with no cover
Water fountain deck - large contemporary backyard water fountain deck idea in New York with no cover

 Pools & Spas a Go Go
21' Radiant round above ground pool
Example of a mid-sized classic backyard custom-shaped aboveground pool design in Detroit with decking
Example of a mid-sized classic backyard custom-shaped aboveground pool design in Detroit with decking
 Bennett Contracting, Inc.


Looking to expand your backyard space for entertaining guests this summer? Check out this project we completed for a couple in Rensselaer! Our project manager, Anthony Mulligan, suggested raising the deck to the second level to double the available space for entertaining. The homeowners had a small backyard that dropped off right after the deck, but we were able to create a functional and beautiful space that they can enjoy for years to come. Our skilled craftsman, Todd Schultz, used Timbertech materials and Westbury railings to create a stunning deck that not only looks great, but also adds value to the home. If you’re looking for similar solutions for your own home, feel free to reach out to us. We’d love to help you bring your backyard entertainment dreams to life!

Sponsored
Columbus, OH
Free consultation for landscape design!

Peabody Landscape Group
Franklin County's Reliable Landscape Design & Contracting
 Bennett Contracting, Inc.
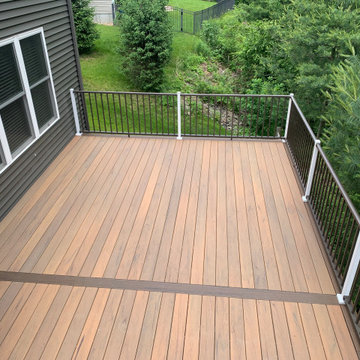
Looking to expand your backyard space for entertaining guests this summer? Check out this project we completed for a couple in Rensselaer! Our project manager, Anthony Mulligan, suggested raising the deck to the second level to double the available space for entertaining. The homeowners had a small backyard that dropped off right after the deck, but we were able to create a functional and beautiful space that they can enjoy for years to come. Our skilled craftsman, Todd Schultz, used Timbertech materials and Westbury railings to create a stunning deck that not only looks great, but also adds value to the home. If you’re looking for similar solutions for your own home, feel free to reach out to us. We’d love to help you bring your backyard entertainment dreams to life!
 Bennett Contracting, Inc.
Looking to expand your backyard space for entertaining guests this summer? Check out this project we completed for a couple in Rensselaer! Our project manager, Anthony Mulligan, suggested raising the deck to the second level to double the available space for entertaining. The homeowners had a small backyard that dropped off right after the deck, but we were able to create a functional and beautiful space that they can enjoy for years to come. Our skilled craftsman, Todd Schultz, used Timbertech materials and Westbury railings to create a stunning deck that not only looks great, but also adds value to the home. If you’re looking for similar solutions for your own home, feel free to reach out to us. We’d love to help you bring your backyard entertainment dreams to life!

 ODS Architecture
Originally a nearly three-story tall 1920’s European-styled home was turned into a modern villa for work and home. A series of low concrete retaining wall planters and steps gradually takes you up to the second level entry, grounding or anchoring the house into the site, as does a new wrap around veranda and trellis. Large eave overhangs on the upper roof were designed to give the home presence and were accented with a Mid-century orange color. The new master bedroom addition white box creates a better sense of entry and opens to the wrap around veranda at the opposite side. Inside the owners live on the lower floor and work on the upper floor with the garage basement for storage, archives and a ceramics studio. New windows and open spaces were created for the graphic designer owners; displaying their mid-century modern furnishings collection.
A lot of effort went into attempting to lower the house visually by bringing the ground plane higher with the concrete retaining wall planters, steps, wrap around veranda and trellis, and the prominent roof with exaggerated overhangs. That the eaves were painted orange is a cool reflection of the owner’s Dutch heritage. Budget was a driver for the project and it was determined that the footprint of the home should have minimal extensions and that the new windows remain in the same relative locations as the old ones. Wall removal was utilized versus moving and building new walls where possible.
Photo Credit: John Sutton Photography.
 Wake Remodeling
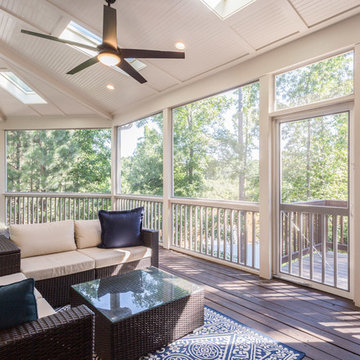
Great view of the outdoors and additional levels of this deck. The skylights add just the right amount of light, the ceiling fan keeps the fresh air circulating and it is just an awesome view! Look at the details in the ceiling!




 Naturesque
Example of a small minimalist backyard round aboveground pool landscaping design in Perth with decking
Sponsored
Columbus, OH
Free consultation for landscape design!
Peabody Landscape Group
Franklin County's Reliable Landscape Design & Contracting
 BREYER CONSTRUCTION & LANDSCAPE
PHOTO BY: Images By Anna
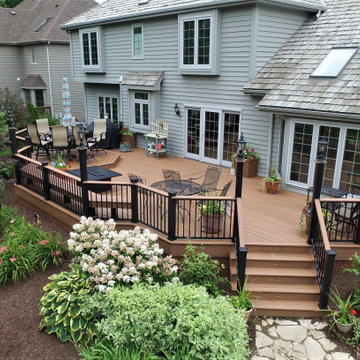
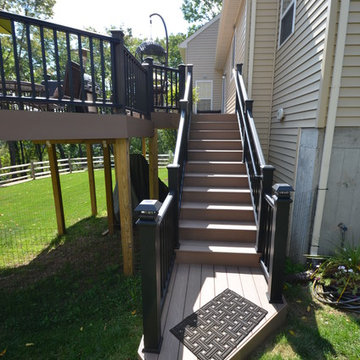
This small landing and set of stairs leads to a beautiful multi-level custom deck featuring Azek decking, and TimberTech Radiance Rail Express railing! LED post cap lights illuminate the staircase, allowing for a safe entrance and exit, and a nice flair.
www.breyerconstruction.com

 Frederick Cooke Architecture, LLC
Welcome home to this luxe, modern, and inviting townhome in the heart of downtown Jersey City! We are ecstatic to see this project completed.
This 4-story multifamily underwent a major renovation and was transformed into a spacious and functional family home for our clients. Careful consideration of our client’s lifestyle and plans for the future dictated every design decision. They needed a space that would function well now that they are a young professional couple and a space that would nicely accommodate a growing family in the future. Greater emphasis was placed on common family spaces and bedrooms were designed exclusively for sleep with minimal room for work or study and without TV connections to discourage those activities from taking place in these spaces. Instead, common places such as the family room and the kitchen are inviting and foster those activities.
Due to sagging floors in need of extensive repair, it made more financial sense to replace them entirely. We took this historic house and by re-pitching the roof in an inverted form we were able to gain an overall 36” which we used for raising the floors. This, in turn, allowed us to bring the ground level up to code and be suitable for living space and gave us additional ceiling room on the upper floors. The ground floor was designed to be used as a rental unit and can be reincorporated into the home later when more space is needed.
Both front and back facades were replaced with timeless brick and vertical wood siding and all windows and front doors were replaced. The ground floor features a one-bedroom suite, living room, and open kitchen-dining area. On the first floor, we achieved a more effective entry sequence to the living room, an open-concept design leading to the kitchen. The interior is bright and airy, and the kitchen opens up to the deck in the back and the patio, making entertaining indoors and outdoors seamless. The design works in a way to accommodate the addition of a stair leading to the ground level when the rental unit is incorporated back into the house.
Up on the second floor, a suite with a bathroom was designed with grandparents or guests in mind. Also, two additional bedrooms are now being used as an exercise room and a zoom-worthy office but can later be used as kids’ rooms.
Last but not least, the third floor features the master suite with his and hers walk-in closets, a master bath, and a library.
 Paul Lafrance Design
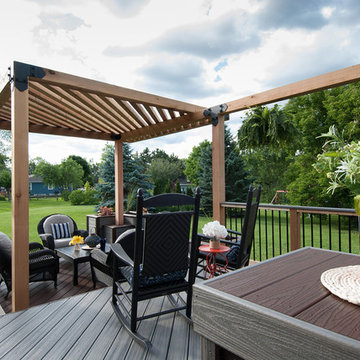
We transformed a dilapidated old deck being eaten by an overgrown hedge into a cozy family haven, with chunky aerial features, dining, and lounge. Designed and built by Paul Lafrance Design.
109