
Search results for "Grounded" in Home Design Ideas


 Cummings Architecture + Interiors
Situated on the edge of New Hampshire’s beautiful Lake Sunapee, this Craftsman-style shingle lake house peeks out from the towering pine trees that surround it. When the clients approached Cummings Architects, the lot consisted of 3 run-down buildings. The challenge was to create something that enhanced the property without overshadowing the landscape, while adhering to the strict zoning regulations that come with waterfront construction. The result is a design that encompassed all of the clients’ dreams and blends seamlessly into the gorgeous, forested lake-shore, as if the property was meant to have this house all along.
The ground floor of the main house is a spacious open concept that flows out to the stone patio area with fire pit. Wood flooring and natural fir bead-board ceilings pay homage to the trees and rugged landscape that surround the home. The gorgeous views are also captured in the upstairs living areas and third floor tower deck. The carriage house structure holds a cozy guest space with additional lake views, so that extended family and friends can all enjoy this vacation retreat together. Photo by Eric Roth
Find the right local pro for your project


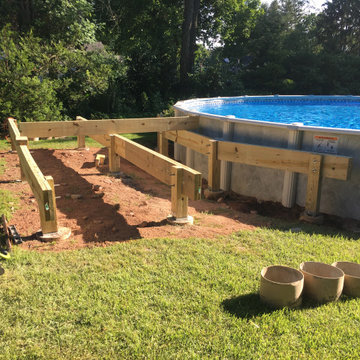


 Monogram Custom Pools (610)282-0235
Showcases our custom Monogram Blue Pebble tile at the waterline under flagstone coping.
Pool - contemporary pool idea in Philadelphia
Pool - contemporary pool idea in Philadelphia

Sponsored
Columbus, OH
Free consultation for landscape design!

Peabody Landscape Group
Columbus' Reliable Landscape Design & Contracting


 TINEKE TRIGGS
Inspiration for a transitional formal living room remodel in San Francisco with a standard fireplace

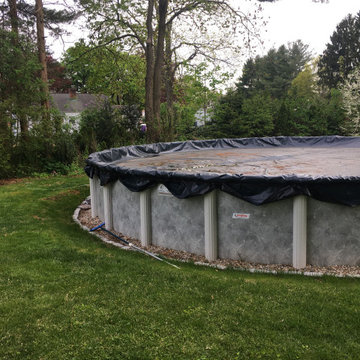

 ASL Pools & Spas
This is an in-ground vinyl liner pool with polymer walls, steps and ladder.
Small elegant backyard rectangular pool photo in Oklahoma City
Small elegant backyard rectangular pool photo in Oklahoma City
Sponsored
Columbus, OH
Free consultation for landscape design!
Peabody Landscape Group
Columbus' Reliable Landscape Design & Contracting
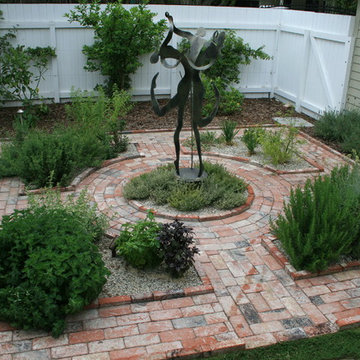
 From the Ground Up Landscape & Garden Design
Classic brick paved Italian style herb garden
This is an example of a mediterranean landscaping in Los Angeles.
This is an example of a mediterranean landscaping in Los Angeles.


 The Hills Group
Photographer Kat Alves
Inspiration for a transitional single-wall dark wood floor wet bar remodel in Sacramento with a drop-in sink, flat-panel cabinets, dark wood cabinets, wood countertops, brown backsplash and mosaic tile backsplash
Inspiration for a transitional single-wall dark wood floor wet bar remodel in Sacramento with a drop-in sink, flat-panel cabinets, dark wood cabinets, wood countertops, brown backsplash and mosaic tile backsplash


 Mark P. Finlay Architects, AIA
Warren Jagger
Example of a mountain style stone patio design in New York
Example of a mountain style stone patio design in New York
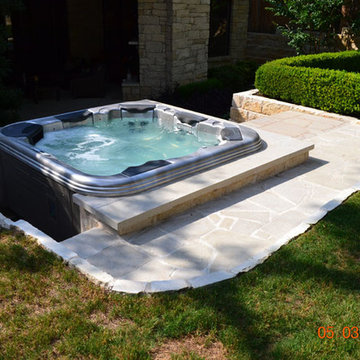
 Premiere Hot Tubs & Spas
Bullfrog 562 Hot Tub
Tarrytown, Austin
7’ Hot Tub, In Ground Installation 2012
Inspiration for a large craftsman backyard home design remodel in Austin with no cover
Inspiration for a large craftsman backyard home design remodel in Austin with no cover

 Nature's Expressions
Photo of a large traditional full sun backyard stone garden path in Orange County.
114