
Search results for "Grounding" in Home Design Ideas
 Grant and Power Landscaping

The homeowners enjoy a wonderful view from the front porch. The front yard is heavily shaded by large trees, eliminating turf as an option. Instead, we situated a pergola in the center of the space, with a flagstone path providing easy access. This encourages movement through the space and helps to bring the landscape into scale with the property.
Photo by www.crewsphotography.com




Find the right local pro for your project
 Ream Design
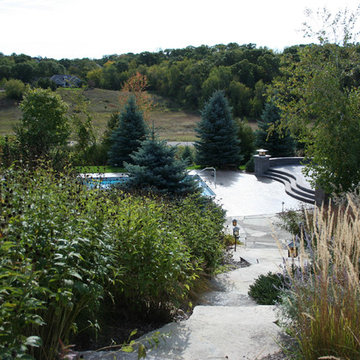
Design ideas for a huge traditional partial sun front yard concrete paver driveway in Boston.

 Haven Design and Construction
The mid century living room is punctuated with deep blue accents that coordinate with the deep blue and walnut kitchen cabinets in the open living space. A mid century sofa with wood sides and back grounds the space, while a sunburst mirror and modern art provide additional character.


Sponsored
Columbus, OH
Free consultation for landscape design!

Peabody Landscape Group
Franklin County's Reliable Landscape Design & Contracting
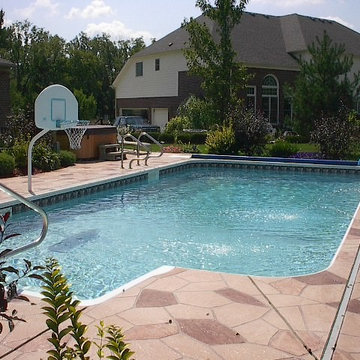


 Mclean & Tircuit Designs
Contemporary Condominium Loft
Photographer, D. Randolph Foulds
Inspiration for a small industrial freestanding desk light wood floor and brown floor study room remodel in DC Metro with gray walls and no fireplace
Inspiration for a small industrial freestanding desk light wood floor and brown floor study room remodel in DC Metro with gray walls and no fireplace
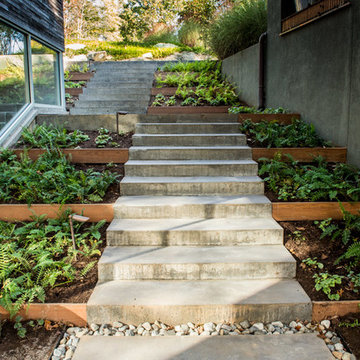


 ADŌR Homes
SpaceCrafting Real Estate Photography
Example of a mid-sized transitional white two-story wood gable roof design in Minneapolis
Example of a mid-sized transitional white two-story wood gable roof design in Minneapolis

Sponsored
Columbus, OH
Free consultation for landscape design!
Peabody Landscape Group
Franklin County's Reliable Landscape Design & Contracting


 TREX COMPANY INC
Designed using Trex Transcend decking in Fire Pit – a spicy red hue that goes well with rustic architecture and design, Trex Transcend decking in Gravel Path – a pristine grey that creates a Cape Cod feel, Trex Reveal railing and Trex Outdoor Lighting – stair riser lights.

 Georgia Front Porch
This timber column porch replaced a small portico. It features a 7.5' x 24' premium quality pressure treated porch floor. Porch beam wraps, fascia, trim are all cedar. A shed-style, standing seam metal roof is featured in a burnished slate color. The porch also includes a ceiling fan and recessed lighting.
 Shaw Architecture LLC.
david marlow

Example of a mid-sized cottage backyard brick and ground level wood railing deck design in Albuquerque with a roof extension
Example of a mid-sized cottage backyard brick and ground level wood railing deck design in Albuquerque with a roof extension

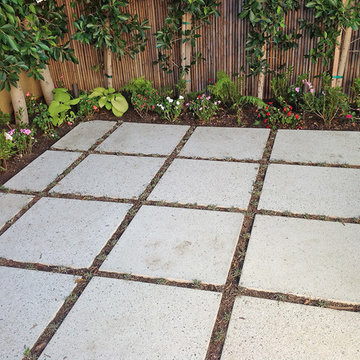
 Flores Artscape, Inc.
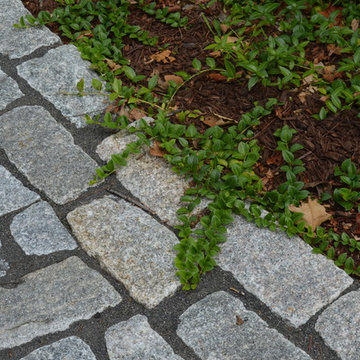
A concrete paver patio with ground cover between the pavers. Bordered by a strip of plants, hedge trees & mulch.
Example of a transitional patio design in Los Angeles
Example of a transitional patio design in Los Angeles

 Atlantis Pools & Spas, LLC
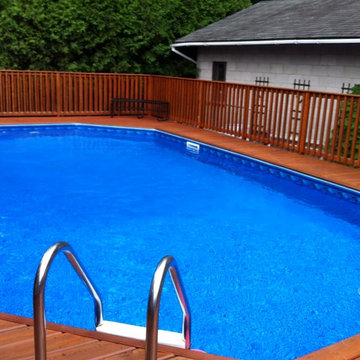
Example of a mid-sized classic backyard rectangular pool design in Atlanta
96