
Search results for "Group centered" in Home Design Ideas


Find the right local pro for your project

 The Legacy Paver Group
Laying the pavers in rings from the center adds charm to a large driveway
Installation by The Legacy Paver Group
Photo of a mid-sized rustic concrete paver driveway in San Francisco.
Photo of a mid-sized rustic concrete paver driveway in San Francisco.

 OMNIA Group Architects
These quaint beige multi-family townhomes feature front garages, in a walkable suburban community neighborhood in Bucks County, Pennsylvania
Mid-sized elegant beige two-story mixed siding gable roof photo in Philadelphia
Mid-sized elegant beige two-story mixed siding gable roof photo in Philadelphia

 Tier1 Group, LLC
Twist Tours
Example of a large classic open concept ceramic tile and brown floor family room design in Austin with gray walls, a standard fireplace, a stone fireplace and a wall-mounted tv
Example of a large classic open concept ceramic tile and brown floor family room design in Austin with gray walls, a standard fireplace, a stone fireplace and a wall-mounted tv

 Weiss Alexander Design Group
Dramatic and organic entrance way. The exotic round center table stands out against the light Travertine Floors. It is simple and elegant. The colorful artwork adds a spark of
texture and color to the room. The Ebony wood trim frames the entrance way and creates architectural interest.
entrance to the room

Sponsored
Columbus, OH

Snider & Metcalf Interior Design, LTD
Leading Interior Designers in Columbus, Ohio & Ponte Vedra, Florida

 Lee Edwards - residential design
Situated on the west slope of Mt. Baker Ridge, this remodel takes a contemporary view on traditional elements to maximize space, lightness and spectacular views of downtown Seattle and Puget Sound. We were approached by Vertical Construction Group to help a client bring their 1906 craftsman into the 21st century. The original home had many redeeming qualities that were unfortunately compromised by an early 2000’s renovation. This left the new homeowners with awkward and unusable spaces. After studying numerous space plans and roofline modifications, we were able to create quality interior and exterior spaces that reflected our client’s needs and design sensibilities. The resulting master suite, living space, roof deck(s) and re-invented kitchen are great examples of a successful collaboration between homeowner and design and build teams.
 K & D Landscaping, Inc.
Residential home in Santa Cruz, CA
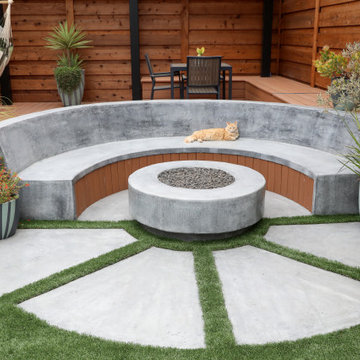
This stunning front and backyard project was so much fun! The plethora of K&D's scope of work included: smooth finished concrete walls, multiple styles of horizontal redwood fencing, smooth finished concrete stepping stones, bands, steps & pathways, paver patio & driveway, artificial turf, TimberTech stairs & decks, TimberTech custom bench with storage, shower wall with bike washing station, custom concrete fountain, poured-in-place fire pit, pour-in-place half circle bench with sloped back rest, metal pergola, low voltage lighting, planting and irrigation! (*Adorable cat not included)


 Layne Kitchens & Design Group Ltd.
Isabelle Gosselin Photography
Family room library - large transitional open concept carpeted family room library idea in Calgary with beige walls and a media wall
Family room library - large transitional open concept carpeted family room library idea in Calgary with beige walls and a media wall





 Renovation Design Group
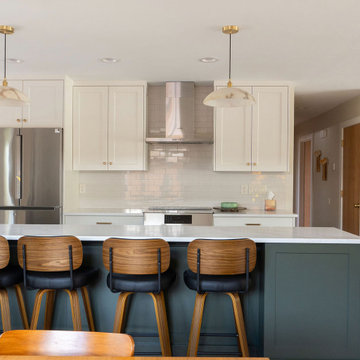
Open concept kitchen with a large island in the center.
Inspiration for a mid-sized 1950s kitchen remodel in Salt Lake City with white backsplash and an island
Inspiration for a mid-sized 1950s kitchen remodel in Salt Lake City with white backsplash and an island


 Cornerstone Construction Group Inc.
Overview of the completed project which included a Kitchen, Under Stair Storage and Entertainment Center and a Laundry Room Closet
Example of a small trendy u-shaped medium tone wood floor home design design in Seattle with an undermount sink, shaker cabinets, gray cabinets, quartzite countertops, white backsplash, ceramic backsplash, stainless steel appliances and an island
Example of a small trendy u-shaped medium tone wood floor home design design in Seattle with an undermount sink, shaker cabinets, gray cabinets, quartzite countertops, white backsplash, ceramic backsplash, stainless steel appliances and an island

Sponsored
Columbus, OH
Free consultation for landscape design!

Peabody Landscape Group
Columbus' Reliable Landscape Design & Contracting

 KraftMaid
Whether you're preparing a small family dinner or entertaining a large group, this kitchen layout makes it easy. The maple kitchen cabinetry finished in Peppercorn and center kitchen island have built-in storage that makes meal prep a breeze.

 Affinity Construction Group
Large elegant travertine u-shaped staircase photo in Miami with travertine risers

136