
Search results for "Growing plants" in Home Design Ideas

 Metamorphic Design
View from the house at ground level, overlooking the grow zone, greenhouse & potting shed after spring planting
Inspiration for a large modern full sun backyard gravel vegetable garden landscape in Vancouver.
Inspiration for a large modern full sun backyard gravel vegetable garden landscape in Vancouver.


 Seattle Staged to Sell and Design LLC
Patio vertical garden - mid-sized industrial backyard concrete patio vertical garden idea in Seattle with a roof extension
Find the right local pro for your project
 Blue Hibiscus Gardens
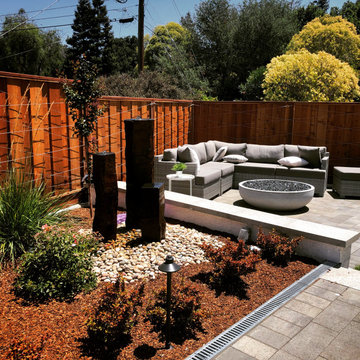
Newly installed yard with re-circulating fountain made from basalt columns, concrete firepit, new pavers, plants, wires for vines to grow on.
Photo of a contemporary backyard concrete paver and wood fence waterfall in San Francisco.
Photo of a contemporary backyard concrete paver and wood fence waterfall in San Francisco.


 Living Gardens Landscape Design
Front and backyard renovations. Newly completed, so more photos to come as plants grow in.
This is an example of a mid-sized traditional front yard concrete paver landscaping in Orange County.
This is an example of a mid-sized traditional front yard concrete paver landscaping in Orange County.


Sponsored
Sunbury, OH

J.Holderby - Renovations
Franklin County's Leading General Contractors - 2X Best of Houzz!

 Room to Grow Designs
The client wanted a loose Asian theme with cloud pruned plants for style to replace what was a mess of forsythia and blackberry.
Design ideas for a mid-sized asian full sun front yard gravel walkway in Seattle.
Design ideas for a mid-sized asian full sun front yard gravel walkway in Seattle.


 Paccione & Sons Landscape Designs Inc.
Inspiration for a small full sun front yard stone garden path in New York.


 Urbafloria
An edible front yard! This Atwater craftsman style home features raised beds, fruit trees and vines. A beautiful alternative to a lawn, and much more productive. Drip irrigation throughout keeps it low maintenance. Photo by Jacky Surber
 Charleys Greenhouse / The Polycarbonate Store
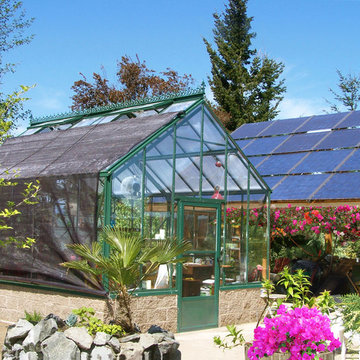
Solargro San Juan Greenhouses available in 6 x 8 an larger in 2 ft increments.



 Proven Winners
Bobo hydrangea in full bloom on a summer day. This flowering shrub needs almost no maintenance to grow and flower vigorously every year.
Photo of a small eclectic partial sun landscaping in Chicago.
Photo of a small eclectic partial sun landscaping in Chicago.

 Stonepocket Unique Landscapes
Aquatic iris growing in pond with Joe-pye weed and Echinacea in background.
Stonepocket
Inspiration for a mid-sized eclectic full sun backyard landscaping in Minneapolis.
Inspiration for a mid-sized eclectic full sun backyard landscaping in Minneapolis.
 Paradise Design Studio
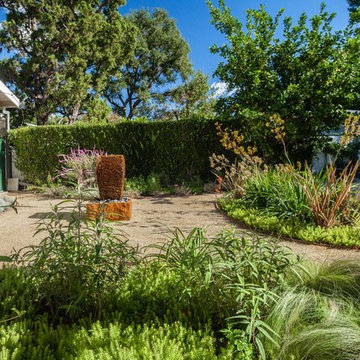
We use fast-growing drought tolerant planting to create a lushness in this garden.
Trendy home design photo in Los Angeles
Trendy home design photo in Los Angeles




 Campion Walker Landscapes
In this extensive landscape transformation, Campion Walker took a secluded house nestled above a running stream and turned it into a multi layered masterpiece with five distinct ecological zones.
Using an established oak grove as a starting point, the team at Campion Walker sculpted the hillsides into a magnificent wonderland of color, scent and texture. Natural stone, copper, steel, river rock and sustainable Ipe hardwood work in concert with a dynamic mix of California natives, drought tolerant grasses and Mediterranean plants to create a truly breathtaking masterpiece where every detail has been considered, crafted, and reimagined.


 Ward Jewell Architect AIA
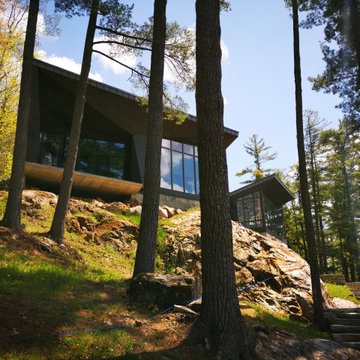
Ward Jewell, AIA was asked to design a comfortable one-story stone and wood pool house that was "barn-like" in keeping with the owner’s gentleman farmer concept. Thus, Mr. Jewell was inspired to create an elegant New England Stone Farm House designed to provide an exceptional environment for them to live, entertain, cook and swim in the large reflection lap pool.
Mr. Jewell envisioned a dramatic vaulted great room with hand selected 200 year old reclaimed wood beams and 10 foot tall pocketing French doors that would connect the house to a pool, deck areas, loggia and lush garden spaces, thus bringing the outdoors in. A large cupola “lantern clerestory” in the main vaulted ceiling casts a natural warm light over the graceful room below. The rustic walk-in stone fireplace provides a central focal point for the inviting living room lounge. Important to the functionality of the pool house are a chef’s working farm kitchen with open cabinetry, free-standing stove and a soapstone topped central island with bar height seating. Grey washed barn doors glide open to reveal a vaulted and beamed quilting room with full bath and a vaulted and beamed library/guest room with full bath that bookend the main space.
The private garden expanded and evolved over time. After purchasing two adjacent lots, the owners decided to redesign the garden and unify it by eliminating the tennis court, relocating the pool and building an inspired "barn". The concept behind the garden’s new design came from Thomas Jefferson’s home at Monticello with its wandering paths, orchards, and experimental vegetable garden. As a result this small organic farm, was born. Today the farm produces more than fifty varieties of vegetables, herbs, and edible flowers; many of which are rare and hard to find locally. The farm also grows a wide variety of fruits including plums, pluots, nectarines, apricots, apples, figs, peaches, guavas, avocados (Haas, Fuerte and Reed), olives, pomegranates, persimmons, strawberries, blueberries, blackberries, and ten different types of citrus. The remaining areas consist of drought-tolerant sweeps of rosemary, lavender, rockrose, and sage all of which attract butterflies and dueling hummingbirds.
Photo Credit: Laura Hull Photography. Interior Design: Jeffrey Hitchcock. Landscape Design: Laurie Lewis Design. General Contractor: Martin Perry Premier General Contractors
128