
Search results for "Guaranteed" in Home Design Ideas
Find the right local pro for your project
 Construction Guaranteed
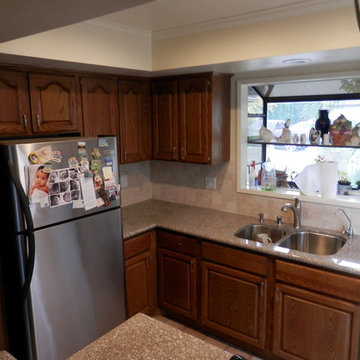
Counter tops replaced, backsplash installed and cabinetry completed. Upper light cover has been removed, crown molding, texture, prime and painted.
Elegant kitchen photo in Orange County
Elegant kitchen photo in Orange County
 Construction Guaranteed
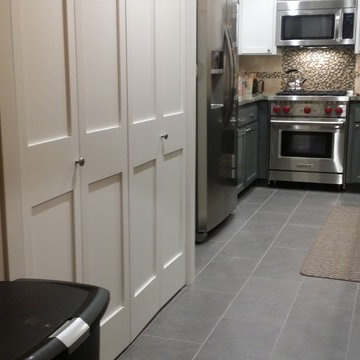
Shaker bi-fold laundry doors to match the cabinets.
Transitional kitchen photo in Los Angeles
Transitional kitchen photo in Los Angeles
 Construction Guaranteed
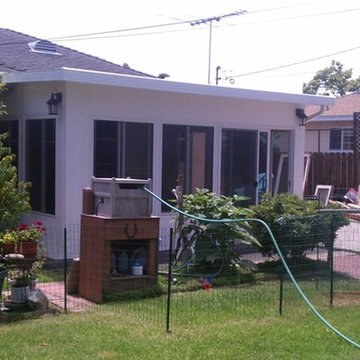
Rear view of completed sun room. The large living space has been added to this home without taking space away from the usable rear yard. Exterior lighting on motion sensors for added security.
 Construction Guaranteed
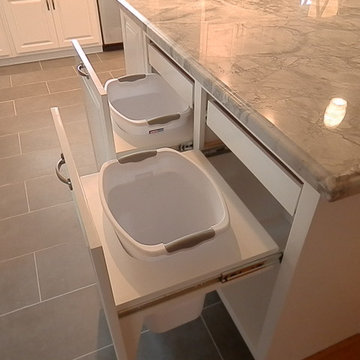
Double trash pull outs in 18" deep cabinets allow for oversize cans. Pull out drawer for trash bags and other items.
Inspiration for a timeless kitchen remodel in Los Angeles
Inspiration for a timeless kitchen remodel in Los Angeles
 Construction Guaranteed
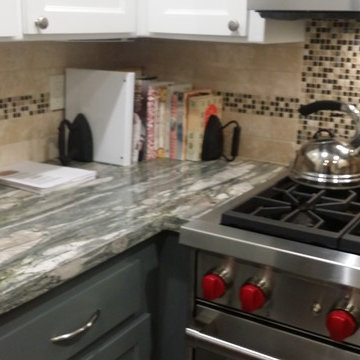
Food prep are and cookbooks in this tight kitchen.
Kitchen - transitional kitchen idea in Los Angeles
Kitchen - transitional kitchen idea in Los Angeles
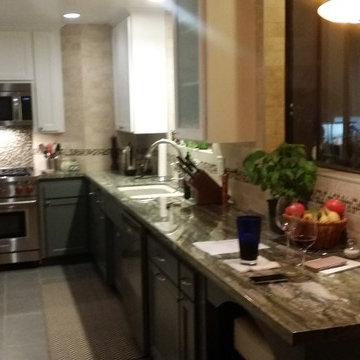

 M House Development
Bathroom - transitional gray tile single-sink bathroom idea in Chicago with flat-panel cabinets, light wood cabinets, white walls, an undermount sink, white countertops and a built-in vanity
 Construction Guaranteed
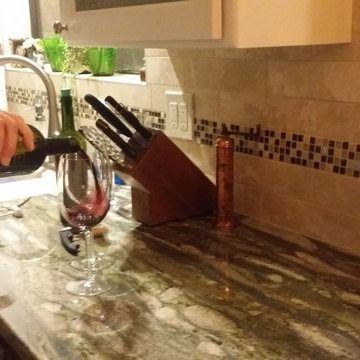
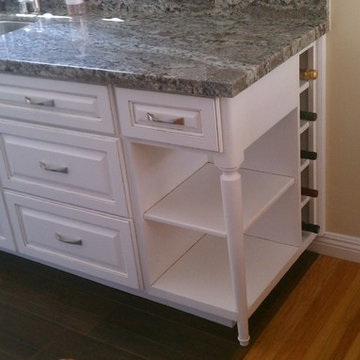
Custom made end cabinet as designed by Jennifer. The wine bottle section to the rear makes for a good size junk drawer on the end.
Floor transition height has been minimized and custom colored.
 Guaranteed Roofing Cincinnati
Guaranteed Roofing
Before and After
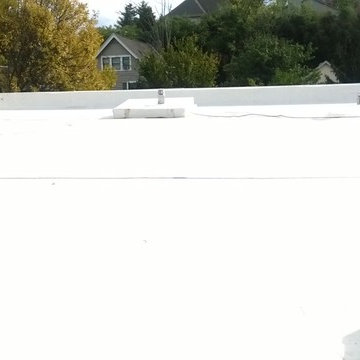
Installed an .60, EPDM (ethylene propylene diene monomer), rubber roofing system, a type of synthetic rubber on this building located on Kroger Ave. in Mount Lookout. Mr. Woeste stated, our finished roof was exactly what he envisioned for this project. Matthew Brown

 Mattingly Thaler Architecture
Pool House Bath
Sharon Risedorph photography
Inspiration for a small mediterranean blue tile and mosaic tile mosaic tile floor bathroom remodel in San Francisco with a wall-mount toilet, flat-panel cabinets, dark wood cabinets and an undermount sink
Inspiration for a small mediterranean blue tile and mosaic tile mosaic tile floor bathroom remodel in San Francisco with a wall-mount toilet, flat-panel cabinets, dark wood cabinets and an undermount sink
 Construction Guaranteed
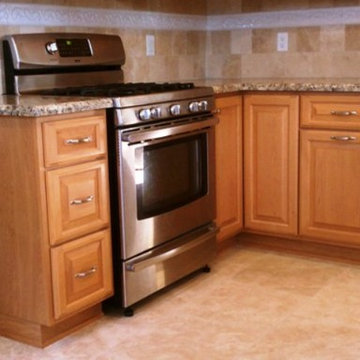
Stove corner section. With three doors to the kitchen it had been a challenge laying out the appliances. This corner layout makes it possible to fit in the extra cabinets.

 Inspired Closets Vermont
No more tripping over mountains of dirty clothes. We offer hassle-free organization solutions to take laundry day to the next level.
Our custom built laundry rooms are backed by a Limited Lifetime Warranty and Satisfaction Guarantee. There's no risk involved!
Inquire on our website, stop into our showroom or give us a call at 802-658-0000 to get started with your free in-home design consultation.

 GOODFELLAS CONSTRUCTION
Stunning high ceilings living room with custom cabinets
Example of a large transitional formal and open concept dark wood floor and brown floor living room design in San Francisco with gray walls, a standard fireplace, a stone fireplace and a wall-mounted tv
Example of a large transitional formal and open concept dark wood floor and brown floor living room design in San Francisco with gray walls, a standard fireplace, a stone fireplace and a wall-mounted tv
 Construction Guaranteed
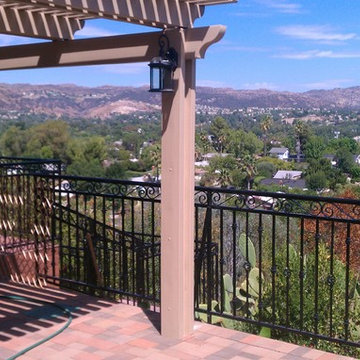
Interlocking pavers, lattice patio cover and wrought iron all enhanced by the beautiful view. Judd can tell you everything about the history of the surrounding mountains. Pull up a chair and grab a drink.
 Construction Guaranteed
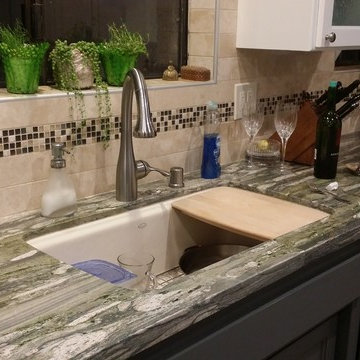
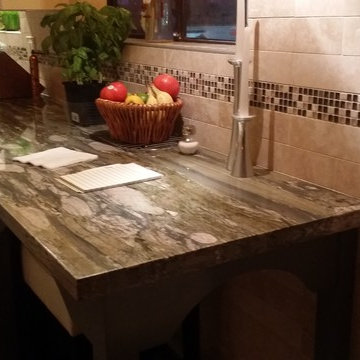
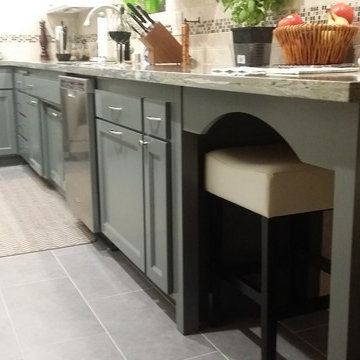
Back splash tile is run to the floor and under the bar area.
Transitional kitchen photo in Los Angeles
Transitional kitchen photo in Los Angeles


12