
Search results for "Guaranteeing protection" in Home Design Ideas


 The Flooring Group Ltd
Client: Private Residence In East London
Brief: To supply & install carpet runner to stairs
Trendy carpeted u-shaped metal railing staircase photo in London
Trendy carpeted u-shaped metal railing staircase photo in London

 Gayle Lee & Company
Custom Made Stone Mosaic Shower Accent Wall with Onyx Bench Top
Bathroom - tropical master bathroom idea in Hawaii
Bathroom - tropical master bathroom idea in Hawaii
Find the right local pro for your project


 HA Architecture
Dreamy Elk Photography & Design
Example of a mid-sized minimalist one-story and detached wood brown garden shed design in Austin with a metal roof
Example of a mid-sized minimalist one-story and detached wood brown garden shed design in Austin with a metal roof

 TK Building & Design
Small elegant underground cork floor and brown floor home design photo with beige walls and no fireplace


Sponsored
Sunbury, OH

J.Holderby - Renovations
Franklin County's Leading General Contractors - 2X Best of Houzz!

 Castor Architecture
Living room - mid-sized transitional open concept medium tone wood floor and brown floor living room idea in San Francisco with white walls and no fireplace
 Robert Elliott Custom Homes
Situated on one of the most prestigious streets in the distinguished neighborhood of Highland Park, 3517 Beverly is a transitional residence built by Robert Elliott Custom Homes. Designed by notable architect David Stocker of Stocker Hoesterey Montenegro, the 3-story, 5-bedroom and 6-bathroom residence is characterized by ample living space and signature high-end finishes. An expansive driveway on the oversized lot leads to an entrance with a courtyard fountain and glass pane front doors. The first floor features two living areas — each with its own fireplace and exposed wood beams — with one adjacent to a bar area. The kitchen is a convenient and elegant entertaining space with large marble countertops, a waterfall island and dual sinks. Beautifully tiled bathrooms are found throughout the home and have soaking tubs and walk-in showers. On the second floor, light filters through oversized windows into the bedrooms and bathrooms, and on the third floor, there is additional space for a sizable game room. There is an extensive outdoor living area, accessed via sliding glass doors from the living room, that opens to a patio with cedar ceilings and a fireplace.

 Schemata Studio
Example of a small urban wooden l-shaped metal railing staircase design in Raleigh with wooden risers


 JAZ Design, Inc.
This custom cabinet in the back hallway was built to hold the mattress for custom bed / bench seat in the living room. The top holds the pillows and bedding and the entire cabinet fits in a 12" deep space.


Sponsored
Sunbury, OH
J.Holderby - Renovations
Franklin County's Leading General Contractors - 2X Best of Houzz!

 SS Metal Fabricators, Inc.
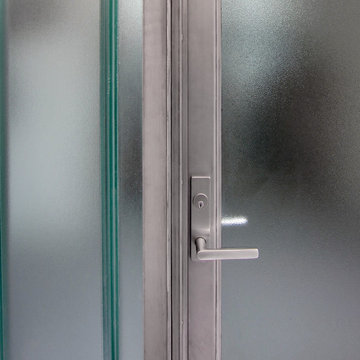
Stainless steel with brushed nickel finish. Frosted glass. Gate and Jamb fabricated and installed by SS Metal Fabricators.
Trendy exterior home photo in Orange County
Trendy exterior home photo in Orange County

 Feedback Sports
Stripped down to the bones, here is our Velo Cache.
Home design - mid-sized industrial attached two-car home design idea in Denver
Home design - mid-sized industrial attached two-car home design idea in Denver






 ACS-Alliance Construction Services
Living room - mid-sized contemporary enclosed dark wood floor living room idea in Oklahoma City with white walls, a standard fireplace, a brick fireplace and no tv

39