
Search results for "Guarding" in Home Design Ideas



 Hills & Grant
Photo: Lisa Petrol
Inspiration for a large transitional 3/4 blue tile and subway tile porcelain tile bathroom remodel in San Francisco with flat-panel cabinets, dark wood cabinets, white walls, a trough sink, solid surface countertops and a one-piece toilet
Inspiration for a large transitional 3/4 blue tile and subway tile porcelain tile bathroom remodel in San Francisco with flat-panel cabinets, dark wood cabinets, white walls, a trough sink, solid surface countertops and a one-piece toilet
 Michele Lee Willson Photography
Michele Lee Willson Photography
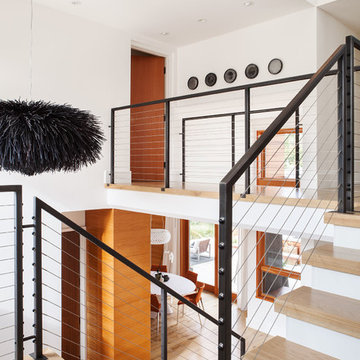
Example of a trendy wooden u-shaped cable railing staircase design in San Francisco with painted risers
Example of a trendy wooden u-shaped cable railing staircase design in San Francisco with painted risers
Find the right local pro for your project

 Roundhouse
Roundhouse Urbo bespoke matt lacquer kitchen
Eat-in kitchen - large contemporary eat-in kitchen idea in London with an undermount sink, flat-panel cabinets, white cabinets and an island
Eat-in kitchen - large contemporary eat-in kitchen idea in London with an undermount sink, flat-panel cabinets, white cabinets and an island

 Hudson Valley Lighting
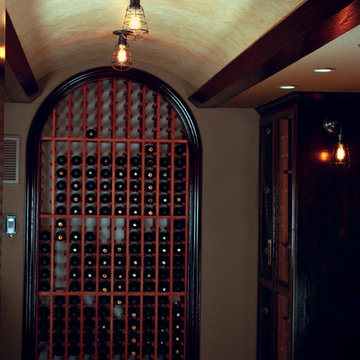
Our Heirloom family allows you to express your own personal style. All choices begin with our early-electric socket holders, which we cast to industrial standards. Details such as our monogram paddle switch add distinction. The included Edison-style carbon filament bulb is as attractive on its own; it’s equally so when paired with any of its various shade options. Each beautiful finish contributes toward a distinct look, from weathered antique to attention-grabbing glamour. Choose either a cloth-sheathed wire suspension or a metal stem attached to a hang-straight canopy. Optional wire bulb guards accentuate its industrial characteristics; they can be added with or without an accompanying metal shade.

 Siberian Floors
Russian White Oak,
Fumed, Rustic Grade,
Hardwax Oil White Tint
Please visit the Siberian Floors website for more information and floor treatments!
Inspiration for a bedroom coastal kids' bedroom remodel in New York with white walls
Inspiration for a bedroom coastal kids' bedroom remodel in New York with white walls


 Boxwood Avenue
This beautiful custom home built by Bowlin Built and designed by Boxwood Avenue in the Reno Tahoe area features creamy walls painted with Benjamin Moore's Swiss Coffee and white oak custom cabinetry. With beautiful granite and marble countertops and handmade backsplash. The dark stained island creates a two-toned kitchen with lovely European oak wood flooring and a large double oven range with a custom hood above!
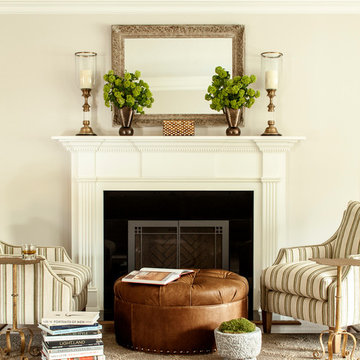
 ML Interior Designs
Transitional living room fireplace.
Living room - traditional living room idea in New York with white walls and a standard fireplace
Living room - traditional living room idea in New York with white walls and a standard fireplace

 DEMESNE
Enclosed dog run type entry to this Modern Farmhouse, with antique console and limestone floors.
Mid-sized country single front door photo in Dallas with gray walls and a glass front door
Mid-sized country single front door photo in Dallas with gray walls and a glass front door
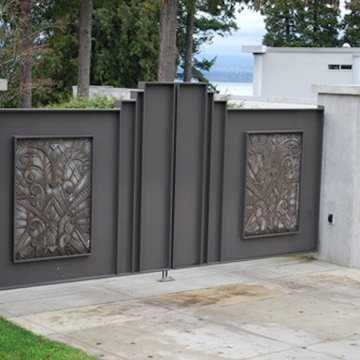



 Authentic Interior
Leonas Garbacauskas
Open shower - mid-sized contemporary 3/4 concrete floor and gray floor open shower idea in Lyon with flat-panel cabinets, a wall-mount toilet, gray walls, wood countertops, medium tone wood cabinets, a vessel sink and brown countertops
Open shower - mid-sized contemporary 3/4 concrete floor and gray floor open shower idea in Lyon with flat-panel cabinets, a wall-mount toilet, gray walls, wood countertops, medium tone wood cabinets, a vessel sink and brown countertops



 J G Popper Custom Builder LLC
Joseph G Popper III

Trendy wooden l-shaped staircase photo in Philadelphia with wooden risers
Trendy wooden l-shaped staircase photo in Philadelphia with wooden risers

 Wendy O'Brien Interior Planning & Design
Custom master bathroom with large open shower and free standing concrete bathtub, vanity and dual sink areas.
Shower: Custom designed multi-use shower, beautiful marble tile design in quilted patterns as a nod to the farmhouse era. Custom built industrial metal and glass panel. Shower drying area with direct pass though to master closet.
Vanity and dual sink areas: Custom designed modified shaker cabinetry with subtle beveled edges in a beautiful subtle grey/beige paint color, Quartz counter tops with waterfall edge. Custom designed marble back splashes match the shower design, and acrylic hardware add a bit of bling. Beautiful farmhouse themed mirrors and eclectic lighting.
Flooring: Under-flooring temperature control for both heating and cooling, connected through WiFi to weather service. Flooring is beautiful porcelain tiles in wood grain finish.
For more photos of this project visit our website: https://wendyobrienid.com.

 SPACE Architects + Planners
Inspiration for a bedroom and large timeless boy light wood floor kids' bedroom remodel in Chicago with white walls



 Eden Condensed

This vegetable garden of 3 cedar raised beds was part of an over all drought tolerant garden.
This is an example of a small traditional full sun backyard gravel vegetable garden landscape in Los Angeles for summer.
This is an example of a small traditional full sun backyard gravel vegetable garden landscape in Los Angeles for summer.

 Surfside Projects LLC
Inspiration for a contemporary wooden straight staircase remodel in San Diego with wooden risers
36