
Search results for "Guarding" in Home Design Ideas

 ProGuard Solutions Co.
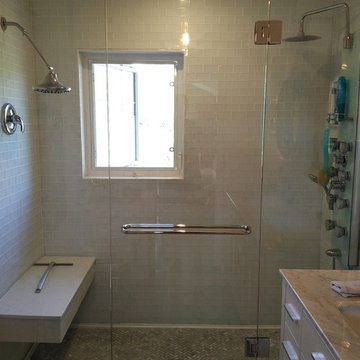
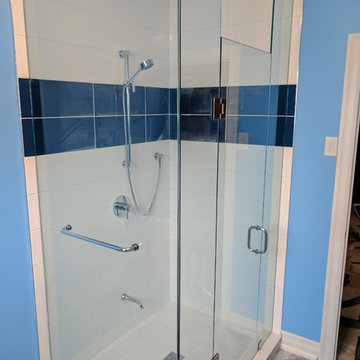
Double shower - transitional blue tile, green tile and glass tile double shower idea in Toronto with beige walls


Find the right local pro for your project


 Pools & Spas a Go Go
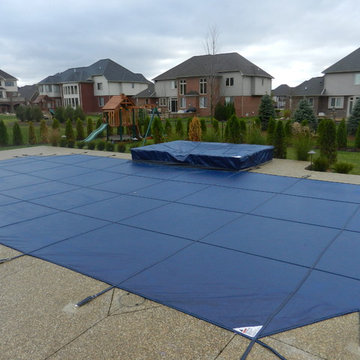
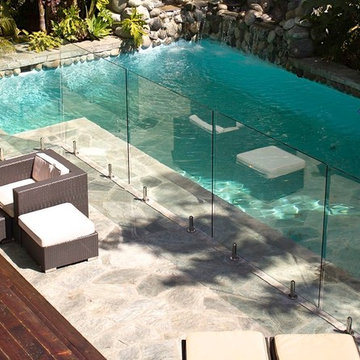
Inspiration for a mid-sized transitional backyard custom-shaped and concrete paver pool remodel in Detroit
 Lindus Construction/Midwest LeafGuard
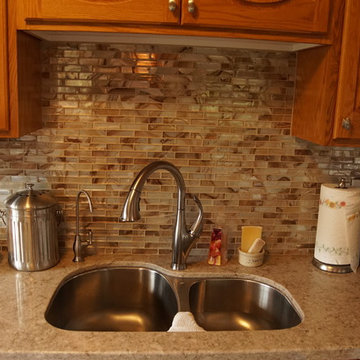
Improvements to the Zimdars family kitchen included a Kohler faucet, Silestone countertops, a stainless steel undermount sink and a glass tile backsplash.
Photo Courtesy of Eric Kube


 Lindus Construction/Midwest LeafGuard

Proprietary to Infinity® from Marvin Windows, Everwood® Engineered Finish that imitates the beauty of natural wood but does not require frequent painting and staining. Craig appreciated that working with Lindus Construction allowed him to customize the look of his windows. His final selection was a natural pine finish with a clear coat.

 User
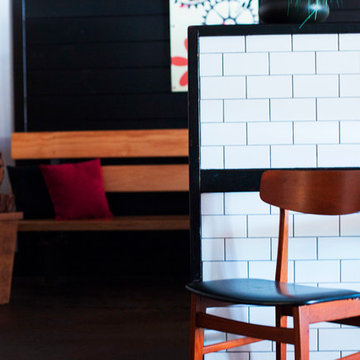
UserPlywood bench on opposite wall. Subway tile pony wall with chair guard and 2x6 wrap around trim
Example of a mid-sized mountain style enclosed dining room design in Houston with white walls and no fireplace
Example of a mid-sized mountain style enclosed dining room design in Houston with white walls and no fireplace
 TruGuard
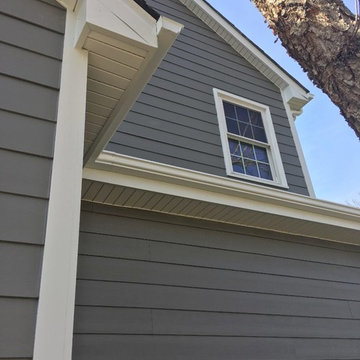

We removed all existing siding down to the exterior wall sheathing. Upon inspection, we found several areas of the home where water had passed through the old siding. We were able to catch the problem before it was too late and make the necessary repairs. From there, we installed a water tight vapor barrier to make sure that if water passed through the new siding, the home would still be protected.

 Lindus Construction/Midwest LeafGuard
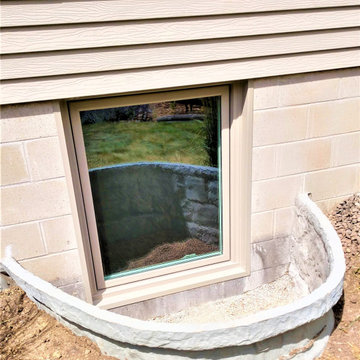
If your basement has a bedroom or is considered a livable space, an egress window is required to pass building codes. This window provides a safe way to exit the home in the event of a house fire. It can also allow emergency personnel access to your basement if the need arises. Simply put, if the space is habitable, it needs an egress window. They are a smart investment for finished basement bedrooms and living rooms.
Here's a behind-the-scenes look at a project our craftsmen completed for our client, Roger

 Lindus Construction/Midwest LeafGuard
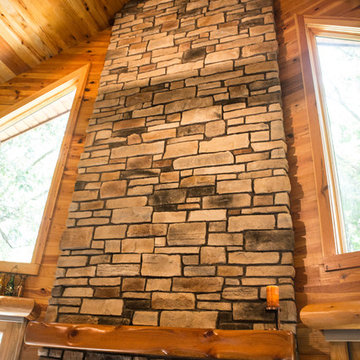
We updated the room’s existing fireplace with new brown bricks in varying hues. The original fireplace was extended to the ceiling to give the allure of a chimney.

 Lindus Construction/Midwest LeafGuard
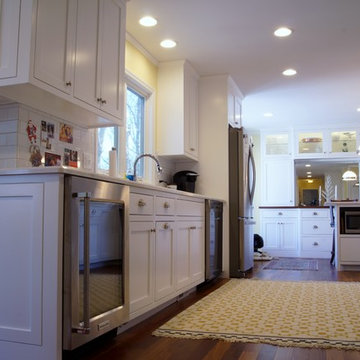
Enhancements to this kitchen include stainless steel appliances and hood, white granite counters, a new backsplash, hardwood floors, a wine refrigerator, and pendant lighting.
 Lindus Construction/Midwest LeafGuard
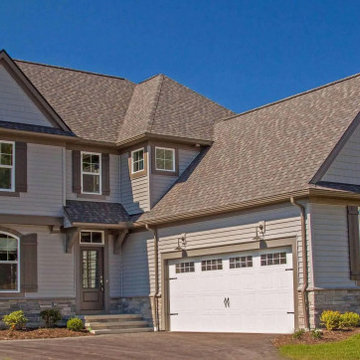
Diamond Kote Chestnut LP 8 inch lap
Photo Courtesy of Diamond Kote
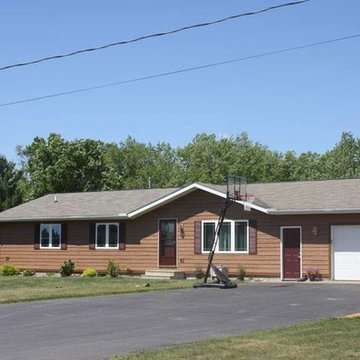
Example of a mid-sized classic brown one-story exterior home design in Minneapolis
Example of a mid-sized classic brown one-story exterior home design in Minneapolis
 Weather Guard Construction Inc.
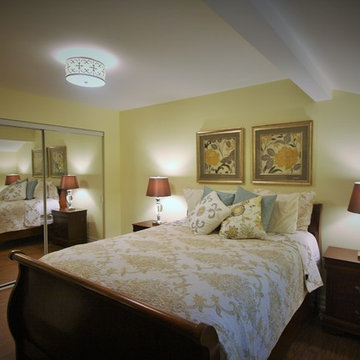
Mid-sized elegant master bedroom photo in Toronto with yellow walls and no fireplace
81