
Search results for "Guessing" in Home Design Ideas
 Amy Guess, Allied ASID
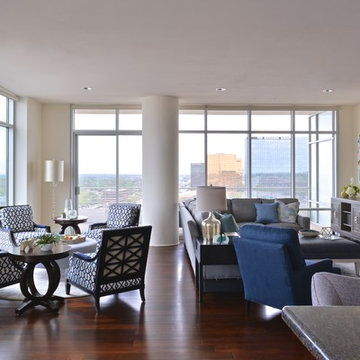

Our clients love the colors blue and grey and desired a color palette limited to those shades for their home. They also wanted a transitional, relaxing home conducive to entertaining. And, of course, maximizing the high-rise views was a priority. Michael Hunter Photography
 Amy Guess, Allied ASID
Michael Hunter Photography
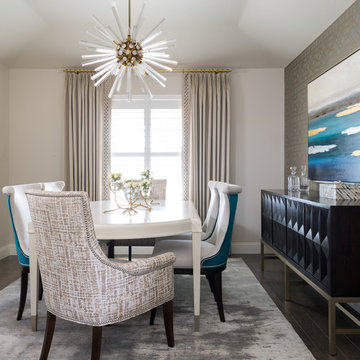
Enclosed dining room - small traditional medium tone wood floor enclosed dining room idea in Dallas with beige walls
Enclosed dining room - small traditional medium tone wood floor enclosed dining room idea in Dallas with beige walls
 Amy Guess, Allied ASID
Michael Hunter Photography

Drop-in bathtub - large craftsman master beige tile and glass tile medium tone wood floor drop-in bathtub idea in Dallas with an undermount sink, flat-panel cabinets, white cabinets, marble countertops and beige walls
Drop-in bathtub - large craftsman master beige tile and glass tile medium tone wood floor drop-in bathtub idea in Dallas with an undermount sink, flat-panel cabinets, white cabinets, marble countertops and beige walls
Find the right local pro for your project
 Amy Guess, Allied ASID
Michael Hunter Photography
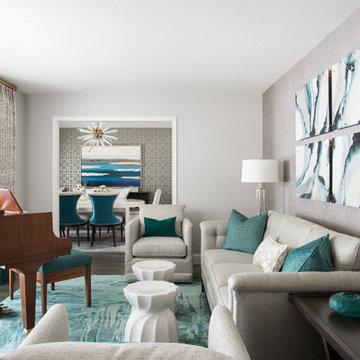
Example of a mid-sized classic enclosed medium tone wood floor and brown floor living room design in Dallas with a music area, beige walls, no fireplace and no tv
Example of a mid-sized classic enclosed medium tone wood floor and brown floor living room design in Dallas with a music area, beige walls, no fireplace and no tv
 Amy Guess, Allied ASID

This space represents a recent collaboration on a spec house with a local homebuilder. Barbara Gilbert Interiors worked with the builder from start to finish on this project to build a neutral palette for future homeowners to turn this house into their home. The end product is a beautifully finished, move-in ready home.
Michael Hunter Photography
 Amy Guess, Allied ASID
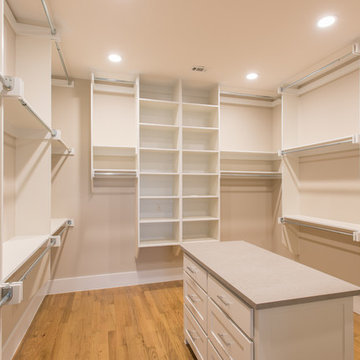
This space represents a recent collaboration on a spec house with a local homebuilder. Barbara Gilbert Interiors worked with the builder from start to finish on this project to build a neutral palette for future homeowners to turn this house into their home. The end product is a beautifully finished, move-in ready home.
Michael Hunter Photography
 Amy Guess, Allied ASID
Michael Hunter Photography
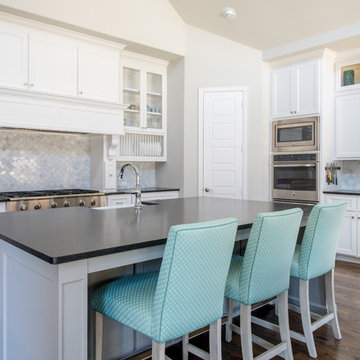
Example of a large trendy l-shaped dark wood floor eat-in kitchen design in Dallas with a farmhouse sink, shaker cabinets, white cabinets, soapstone countertops, gray backsplash, stone tile backsplash, stainless steel appliances and an island
Example of a large trendy l-shaped dark wood floor eat-in kitchen design in Dallas with a farmhouse sink, shaker cabinets, white cabinets, soapstone countertops, gray backsplash, stone tile backsplash, stainless steel appliances and an island
 Amy Guess, Allied ASID
Michael Hunter Photography
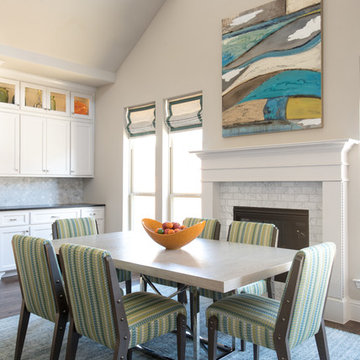
Small elegant medium tone wood floor enclosed dining room photo in Dallas with beige walls
Small elegant medium tone wood floor enclosed dining room photo in Dallas with beige walls
 Amy Guess, Allied ASID
Michael Hunter Photography
Inspiration for a large contemporary l-shaped dark wood floor eat-in kitchen remodel in Dallas with a farmhouse sink, shaker cabinets, white cabinets, soapstone countertops, gray backsplash, stone tile backsplash, stainless steel appliances and an island
Inspiration for a large contemporary l-shaped dark wood floor eat-in kitchen remodel in Dallas with a farmhouse sink, shaker cabinets, white cabinets, soapstone countertops, gray backsplash, stone tile backsplash, stainless steel appliances and an island
 Amy Guess, Allied ASID
Michael Hunter Photography
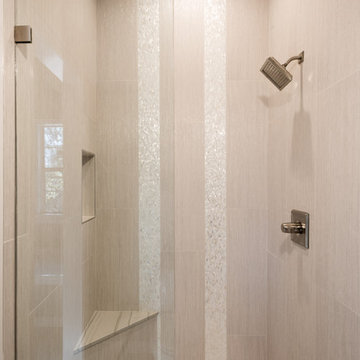
Walk-in shower - mid-sized transitional kids' beige tile and porcelain tile porcelain tile and beige floor walk-in shower idea in Dallas with shaker cabinets, beige cabinets, beige walls, an undermount sink, marble countertops and a hinged shower door
Walk-in shower - mid-sized transitional kids' beige tile and porcelain tile porcelain tile and beige floor walk-in shower idea in Dallas with shaker cabinets, beige cabinets, beige walls, an undermount sink, marble countertops and a hinged shower door
 Amy Guess, Allied ASID
Michael Hunter Photography
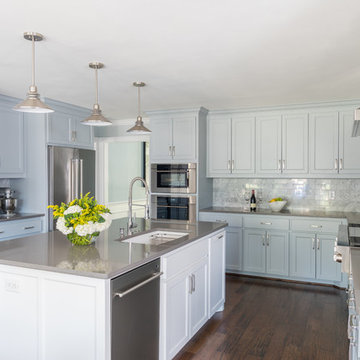
Eat-in kitchen - large contemporary u-shaped medium tone wood floor and brown floor eat-in kitchen idea in Dallas with an undermount sink, shaker cabinets, gray cabinets, quartz countertops, gray backsplash, marble backsplash, stainless steel appliances and an island
Eat-in kitchen - large contemporary u-shaped medium tone wood floor and brown floor eat-in kitchen idea in Dallas with an undermount sink, shaker cabinets, gray cabinets, quartz countertops, gray backsplash, marble backsplash, stainless steel appliances and an island
 Amy Guess, Allied ASID
Michael Hunter Photography
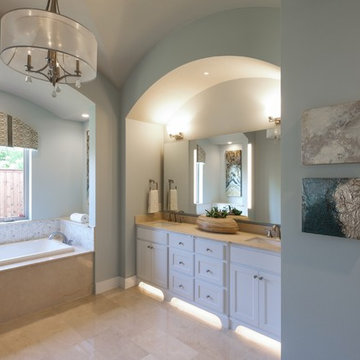
Inspiration for a transitional bathroom remodel in Dallas
Inspiration for a transitional bathroom remodel in Dallas
 Amy Guess, Allied ASID
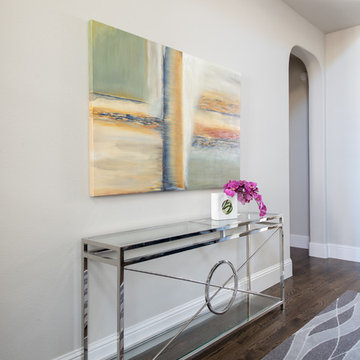
Inspiration for a large contemporary dark wood floor single front door remodel in Dallas with gray walls
 Amy Guess, Allied ASID
Michael Hunter Photography
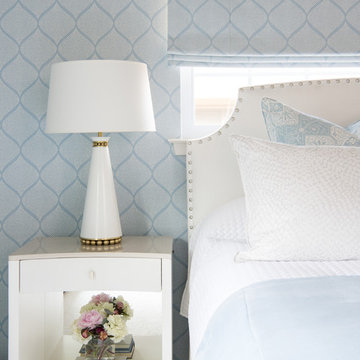
Example of a mid-sized classic master carpeted and white floor bedroom design in Dallas with blue walls and no fireplace
Example of a mid-sized classic master carpeted and white floor bedroom design in Dallas with blue walls and no fireplace
 Amy Guess, Allied ASID
Michael Hunter Photography
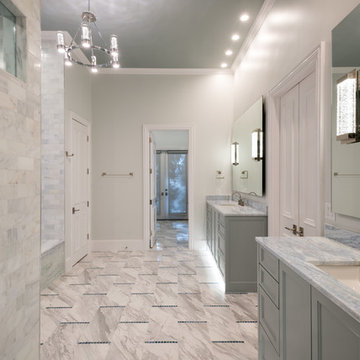
Example of a mid-sized transitional master gray tile and marble tile porcelain tile and gray floor walk-in shower design in Dallas with shaker cabinets, gray cabinets, an undermount tub, gray walls, an undermount sink, marble countertops and a hinged shower door
Example of a mid-sized transitional master gray tile and marble tile porcelain tile and gray floor walk-in shower design in Dallas with shaker cabinets, gray cabinets, an undermount tub, gray walls, an undermount sink, marble countertops and a hinged shower door
 Amy Guess, Allied ASID
Michael Hunter Photography
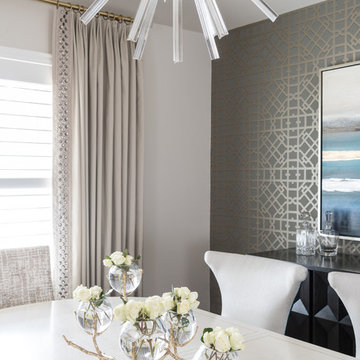
Example of a small classic medium tone wood floor enclosed dining room design in Dallas with beige walls
Example of a small classic medium tone wood floor enclosed dining room design in Dallas with beige walls
 Amy Guess, Allied ASID
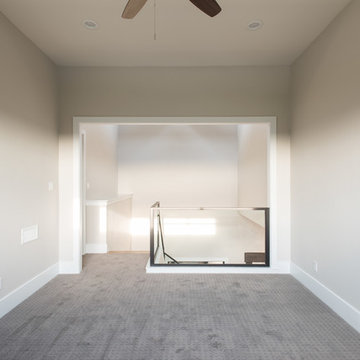
This space represents a recent collaboration on a spec house with a local homebuilder. Barbara Gilbert Interiors worked with the builder from start to finish on this project to build a neutral palette for future homeowners to turn this house into their home. The end product is a beautifully finished, move-in ready home.
Michael Hunter Photography
 Amy Guess, Allied ASID
Michael Hunter Photography
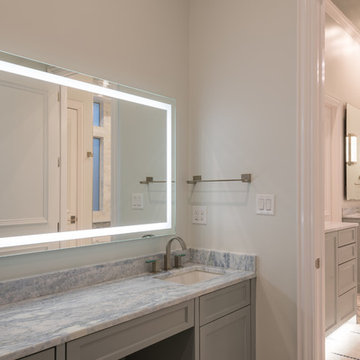
Walk-in shower - mid-sized transitional master gray tile and marble tile porcelain tile and gray floor walk-in shower idea in Dallas with shaker cabinets, gray cabinets, an undermount tub, gray walls, an undermount sink, marble countertops and a hinged shower door
Walk-in shower - mid-sized transitional master gray tile and marble tile porcelain tile and gray floor walk-in shower idea in Dallas with shaker cabinets, gray cabinets, an undermount tub, gray walls, an undermount sink, marble countertops and a hinged shower door
 Amy Guess, Allied ASID
Michael Hunter Photography
Inspiration for a large contemporary dark wood floor entryway remodel in Dallas with gray walls
Inspiration for a large contemporary dark wood floor entryway remodel in Dallas with gray walls
 Amy Guess, Allied ASID
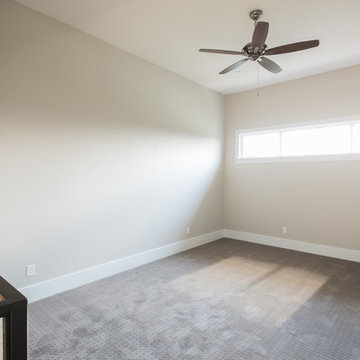
This space represents a recent collaboration on a spec house with a local homebuilder. Barbara Gilbert Interiors worked with the builder from start to finish on this project to build a neutral palette for future homeowners to turn this house into their home. The end product is a beautifully finished, move-in ready home.
Michael Hunter Photography
9