
Search results for "Guessing" in Home Design Ideas
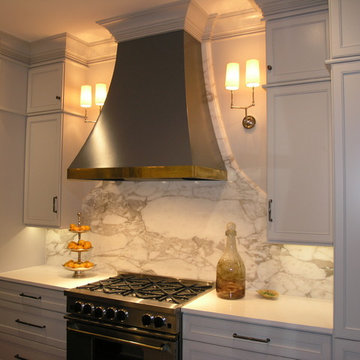
 DCI Home Resource
A gracious kitchen by DCI Home Resource and Dura Supreme Cabinetry.
Transitional kitchen photo in Charlotte
Transitional kitchen photo in Charlotte


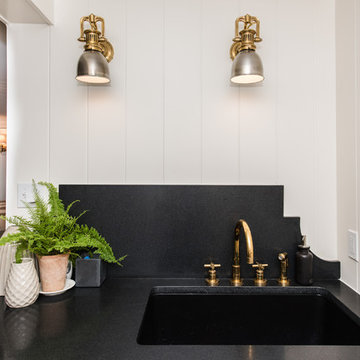
 FineCraft Contractors, Design + Build
Location: Bethesda, MD, USA
This total revamp turned out better than anticipated leaving the clients thrilled with the outcome.
Finecraft Contractors, Inc.
Interior Designer: Anna Cave
Susie Soleimani Photography
Blog: http://graciousinteriors.blogspot.com/2016/07/from-cellar-to-stellar-lower-level.html
Find the right local pro for your project


 Good Natured Homes
Greg Scott Makinen
Mid-sized eclectic wooden straight open staircase photo in Boise
Mid-sized eclectic wooden straight open staircase photo in Boise
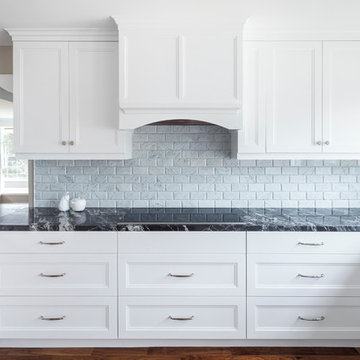
 OCTOBER 5 Fine Home Builders
Sometimes, I can’t help but smile. Recently October 5 met a beautiful couple, Al and Shawn. With their two sons gone, they decided to remodel their kitchen. The house was built in 1957, with the original kitchen remaining.
When I first met Shawn, she was determined, make no mistake about it. She wanted, “. . . dark cabinets with a dark floor.” End of story! Hmmm . . . I just smiled and listened. She finally asked me what I thought. I told her, “Well, I don’t really see dark cabinets with a dark floor.”
Beautifully carved wooden beams supported the living room ceiling, along with a well design wrap-around comfortable bay-window seat. All of it painted white, which looked beautiful and enjoyed architectural significance. I guess after living in a house for 27 years, we tend to overlook its natural treasures. Shawn was having none of it. “Oh my god, white? Who’s going to keep it clean? No way? Dark, dark, dark!”
Sometimes, you just have to let an idea sit and marinate. You might guess as to who won . . . remember, I am writing this. Shawn and Al have to be one of my favorite clients of all times. We debated, argued and even kept score. Shawn won on the countertops, Arabian Nights, I have to give her credit, and the backsplash. She did not want outlets in the Carrera Marble backsplash, which surprisingly has changed my opinion, but I won everything else.
At the end of the project the score was Shawn = 2 (may be 3) and Jim = 12+ (I eventually lost count, but who’s counting anyway.)
Sometimes, I can’t help but smile. Hope you do too, when you look at the pictures below.

 Guggenheim Architecture + Design Studio
Inspiration for a large rustic black one-story wood house exterior remodel in Portland with a shed roof and a metal roof


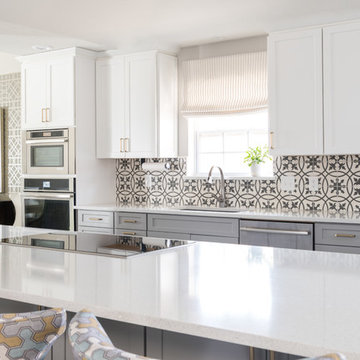
 Amy Guess, Allied ASID
Michael Hunter Photography
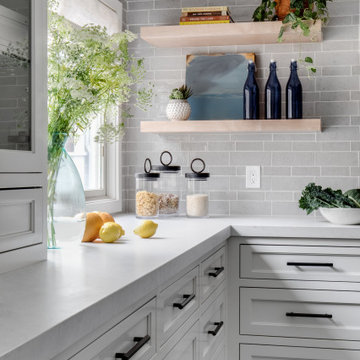
Example of a mid-sized classic galley medium tone wood floor and brown floor eat-in kitchen design in Dallas with an undermount sink, shaker cabinets, gray cabinets, quartz countertops, gray backsplash, cement tile backsplash, stainless steel appliances and a peninsula
Example of a mid-sized classic galley medium tone wood floor and brown floor eat-in kitchen design in Dallas with an undermount sink, shaker cabinets, gray cabinets, quartz countertops, gray backsplash, cement tile backsplash, stainless steel appliances and a peninsula
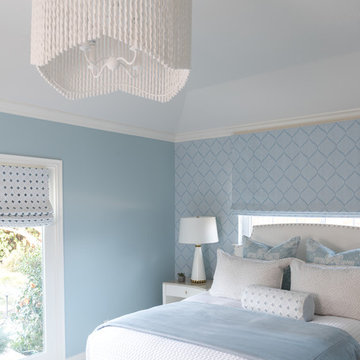 Amy Guess, Allied ASID
Michael Hunter Photography
Mid-sized elegant master carpeted and white floor bedroom photo in Dallas with blue walls and no fireplace
Mid-sized elegant master carpeted and white floor bedroom photo in Dallas with blue walls and no fireplace
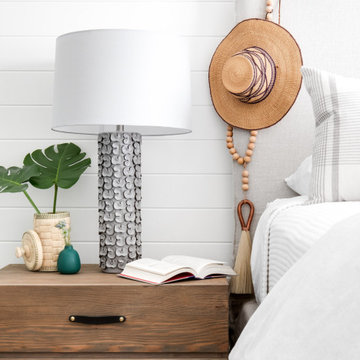
 Amy Guess, Allied ASID
Hulger Obenaus Photography
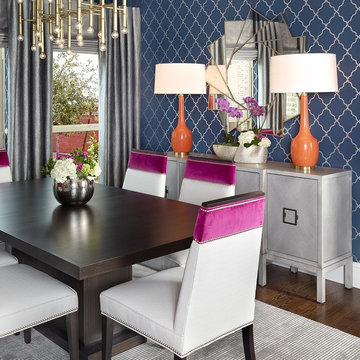
Example of a mid-sized trendy medium tone wood floor and brown floor enclosed dining room design in Dallas with blue walls and no fireplace
Example of a mid-sized trendy medium tone wood floor and brown floor enclosed dining room design in Dallas with blue walls and no fireplace
 Castlebuilt Homes
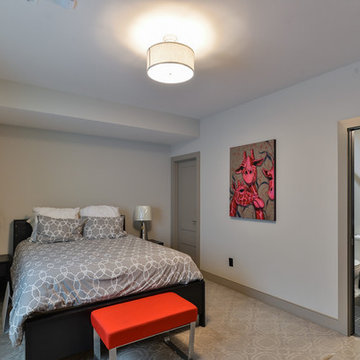
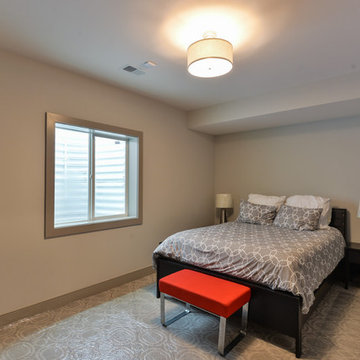
Example of a mid-sized transitional guest dark wood floor bedroom design in Louisville with white walls and no fireplace
 Amy Guess, Allied ASID
Michael Hunter Photography
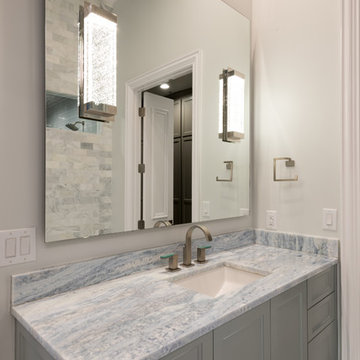
Inspiration for a mid-sized transitional master gray tile and marble tile porcelain tile and gray floor walk-in shower remodel in Dallas with shaker cabinets, white cabinets, an undermount tub, gray walls, an undermount sink, marble countertops and a hinged shower door
Inspiration for a mid-sized transitional master gray tile and marble tile porcelain tile and gray floor walk-in shower remodel in Dallas with shaker cabinets, white cabinets, an undermount tub, gray walls, an undermount sink, marble countertops and a hinged shower door
 Castlebuilt Homes
Mid-sized transitional guest carpeted bedroom photo in Louisville with white walls and no fireplace
 R|House Design Build

Inspiration for a mid-sized industrial walk-out carpeted and beige floor basement remodel in Minneapolis with gray walls, a standard fireplace and a stone fireplace
16