
Search results for "Guessing" in Home Design Ideas

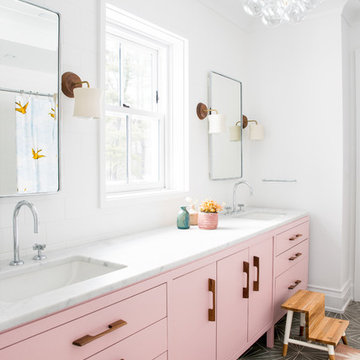
 Alisberg Parker
Inspiration for a country master gray floor bathroom remodel in New York with flat-panel cabinets, white walls, an undermount sink, white countertops and pink cabinets

 House of L
A 1927 colonial home in Shaker Heights, Ohio, received a breathtaking renovation that required extensive work, transforming it from a tucked away, utilitarian space, to an all-purpose gathering room, a role that most kitchens embrace in a home today. The scope of work changed over the course of the project, starting more minimalistically and then quickly becoming the main focus of the house's remodeling, resulting in a staircase being relocated and walls being torn down to create an inviting focal point to the home where family and friends could connect. The focus of the functionality was to allow for multiple prep areas with the inclusion of two islands and sinks, two eating areas (one for impromptu snacking and small meals of younger family members and friends on island no. two and a built-in bench seat for everyday meals in the immediate family). The kitchen was equipped with all Subzero and Wolf appliances, including a 48" range top with a 12" griddle, two double ovens, a 42" built-in side by side refrigerator and freezer, a microwave drawer on island no. one and a beverage center and icemaker in island no. two. The aesthetic feeling embraces the architectural feel of the home while adding a modern sensibility with the revamped layout and graphic elements that tie the color palette of whites, chocolate and charcoal. The cabinets were custom made and outfitted with beaded inset doors with a Shaker panel frame and finished in Benjamin Moore's OC-17 White Dove, a soft white that allowed for the kitchen to feel warm while still maintaining its brightness. Accents of walnut were added to create a sense of warmth, including a custom premium grade walnut countertop on island no. one from Brooks Custom and a TV cabinet with a doggie feeding station beneath. Bringing the cabinet line to the 8'6" ceiling height helps the room feel taller and bold light fixtures at the islands and eating area add detail to an otherwise simpler ceiling detail. The 1 1/4" countertops feature Calacatta Gold Marble with an ogee edge detail. Special touches on the interiors include secret storage panels, an appliance garage, breadbox, pull-out drawers behind the cabinet doors and all soft-close hinges and drawer glides. A kneading area was made as a part of island no. one for the homeowners' love of baking, complete with a stone top allowing for dough to stay cool. Baskets beneath store kitchen essentials that need air circulation. The room adjacent to the kitchen was converted to a hearth room (from a formal dining room) to extend the kitchen's living space and allow for a natural spillover for family and guests to spill into.
Jason Miller, Pixelate
Find the right local pro for your project
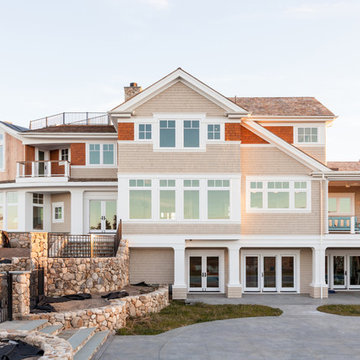
 Brown Lindquist Fenuccio & Raber Architects, Inc.
Beach style beige three-story wood gable roof photo in Boston

 Studio Steidley
Studio Steidley upgraded this vanity space by covering the entire wall with a geometric white hex, painting the existing vanity in a bold black hue, adding new white quartz countertops, and adding gold accents through the sconces, faucet, pulls, and hexagonal knobs.
Photographer: Michael Hunter Photography
 Dwellings Design Group

Example of a transitional gray tile and subway tile doorless shower design in Orange County with an undermount sink, open cabinets, distressed cabinets, concrete countertops and gray walls
 Allen Irvin - Designer
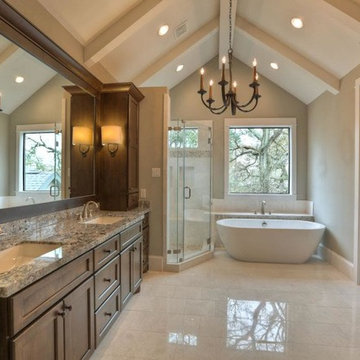
Freestanding bathtub - large craftsman master beige tile, brown tile, white tile and mosaic tile marble floor and beige floor freestanding bathtub idea in Houston with recessed-panel cabinets, dark wood cabinets, a two-piece toilet, beige walls, an undermount sink, granite countertops and a hinged shower door
 Polsky Perlstein Architects
Matthew Millman

Trendy medium tone wood floor kitchen photo in San Francisco with flat-panel cabinets, medium tone wood cabinets, stainless steel appliances and an island
Trendy medium tone wood floor kitchen photo in San Francisco with flat-panel cabinets, medium tone wood cabinets, stainless steel appliances and an island


 The Red Shutters - Marina Case
Cape Cod; Dennis, MA
This Cape Cod-style bathroom combines a classic coastal palette with a unique and stylish design, creating a bright and inviting space. The most striking feature is the vibrant Serena and Lilly patterned wallpaper, which covers the upper half of the walls and serves as a dynamic backdrop for the room. The repeating fan or scallop-like motif of the wallpaper adds a playful and decorative element.
Below the wallpaper, the lower half of the walls is finished with crisp white beadboard paneling, a classic architectural detail that reinforces the coastal and cottage aesthetic. A round mirror with a thick, natural rattan frame hangs above the sink, adding a warm, organic texture that contrasts beautifully with the clean lines of the white vanity and beadboard.
The vanity itself is a simple white cabinet with a clean white countertop and an undermount sink. A modern polished chrome faucet with a unique handle design adds a touch of contemporary flair. Above the mirror, a chrome light fixture with two white, frosted glass shades provides balanced and bright illumination. On the right, a chrome towel rack holds a folded white towel, and a simple white shower curtain completes the clean and functional design. This bathroom expertly balances traditional coastal elements with a fresh, modern sensibility.
 User

UserExample of a mid-sized french country single-wall dark wood floor and brown floor enclosed kitchen design in Austin with raised-panel cabinets, white cabinets, granite countertops, beige backsplash, subway tile backsplash, stainless steel appliances and an island
 Pinnacle Custom Builders, Inc.

Mid-sized trendy wooden curved open and cable railing staircase photo in Atlanta
 Redux Interior Design

Kitchen - large traditional l-shaped dark wood floor and brown floor kitchen idea in Chicago with a farmhouse sink, shaker cabinets, white cabinets, quartzite countertops, white backsplash, porcelain backsplash, paneled appliances and an island
 k YODER design
© Jeffrey Totaro

Example of a minimalist multicolored tile porcelain tile alcove bathtub design in Philadelphia with an undermount sink, flat-panel cabinets, dark wood cabinets, quartz countertops and a two-piece toilet
Example of a minimalist multicolored tile porcelain tile alcove bathtub design in Philadelphia with an undermount sink, flat-panel cabinets, dark wood cabinets, quartz countertops and a two-piece toilet

 Essentia Interiors, Ltd.
Renovated, open-plan mid-century modern kitchen with red accents. Dual beer tap beverage bar integrated into galley-style kitchen. Teri Fotheringham photography

 Webber + Studio, Architects
Casey Dunn Photography

Inspiration for a large contemporary tile curved hallway remodel in Austin with a dark wood front door and painted risers
Inspiration for a large contemporary tile curved hallway remodel in Austin with a dark wood front door and painted risers
 CC Woodcrafters of New England
Chuck Pappas

Inspiration for a mid-sized timeless built-in desk dark wood floor study room remodel in Boston with blue walls and no fireplace
Inspiration for a mid-sized timeless built-in desk dark wood floor study room remodel in Boston with blue walls and no fireplace
 Design Works - Landscape Architecture & Const.
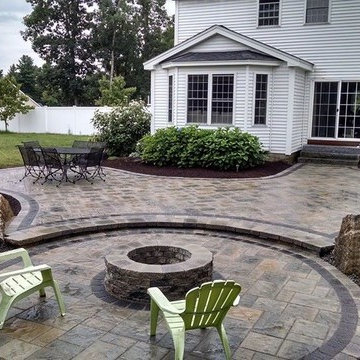
Example of a small trendy backyard concrete paver patio design in Manchester with a fire pit and no cover
84