
Search results for "Guest experience" in Home Design Ideas
 Stripe Design Services
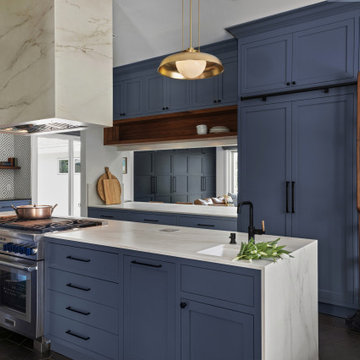
This Californian home was transformed from a standard house builders’ specification into a showcase for the owners. The multi generational Indian family who lives here now has a home which unites the living and cooking areas with the outside space which reflects their way of life. The introduction of a sweeping staircase connects the first and second floors and celebrates the triple height entryway. Guests experience an open floor plan with generous vistas throughout the house with a multitude of surprise elements such as pops of charm delivered via playful wallpaper and decorative tile.
 Guru Of Luxury | Yvonne Roberts
FROM THE DESK OF YVONNE ROBERTS
'Connecting our Built & Unbuilt Worlds.'
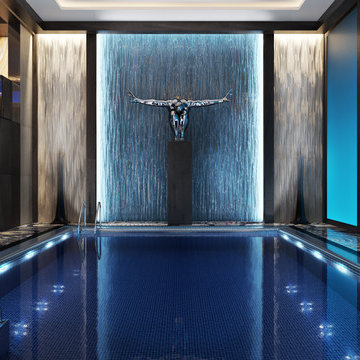
As an innovator of lifestyle design, to include more than 20 years’ experience in the luxury hotel segment, Guru of Luxury is focused on creating a unique, sustainable ambiance, further ensuring a memorable guest experience. The setting should be immersive, transformative and deeply engaging. The goal is to create a vibe that captivates guests – whom we refer to as Global Citizens – by feeling the environment beyond the visual surroundings.
 Joy Edwards Design
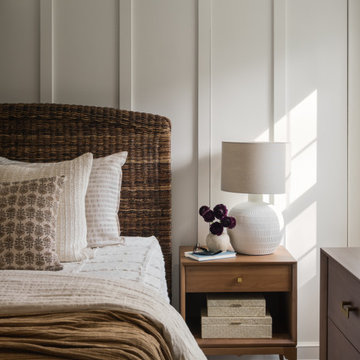
This guest bedroom and bath have been transformed into a perfect private area for family and friends to stay while they visit. The original design has been revamped to create a guest experience that exceeds all expectations.
Find the right local pro for your project
 User
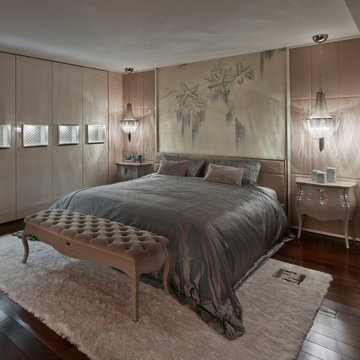
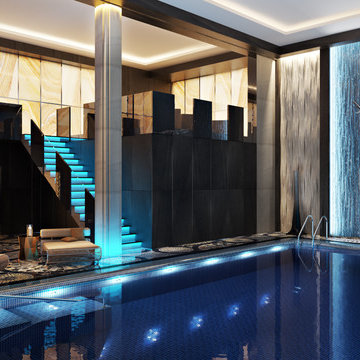
UserLuxury and cutting edge technology in one remarkable penthouse. Room to room environmental control, smart security system, switchable glass, TV lifts and curtains are all controlled by your iPhone. The ultimate in grand modern living.
With a nod to Bentley and Rolls Royce, sumptuous alcantara is complemented by walnut root and polished steel, and all deliver a unique living experience at every turn.
In my serious dedication to superior luxury, all the doors are made of onyx, and finished to exacting standards. There is no settling for great when perfection is possible.
 Chi Renovation & Design
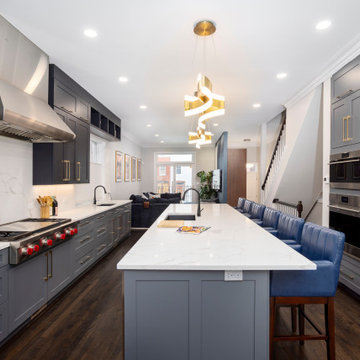
 In the heart of Chicago's vibrant West Loop, this transformative renovation reimagined the main level of a distinguished home, meticulously enhancing its functionality and aesthetic appeal.
The project ambitiously relocated the laundry facilities to the basement and removed the existing pantry, strategically reclaiming valuable square footage to expand the kitchen area. This thoughtful redesign paved the way for a more expansive, state-of-the-art culinary space.
Central to the kitchen's allure is a striking aged brass chandelier, suspended with precision above the island. This elegant fixture not only serves as a luminous focal point but also embodies the sleek and sophisticated design ethos that permeates the entire renovation.
The primary aim of this project was to elevate the home's guest entertaining capabilities, a goal achieved with remarkable success. The guest bathroom received a significant upgrade, adorned with the distinctive charm of Harlequin, a British brand wallpaper, known for its bold and whimsical designs. This choice adds a layer of refined eccentricity and texture to the space, enhancing the guest experience.
Furthering the enhancements, the entryway to the house was also updated, setting a welcoming tone that harmonizes with the overall design narrative. These alterations collectively contribute to a more inviting and functional environment, perfectly suited for hosting and entertaining.
This comprehensive renovation, encompassing design, labor, and materials, represented an investment of just over $160,000. The result is a testament to the power of thoughtful design and strategic planning, culminating in a space that not only meets the contemporary needs of its inhabitants but does so with unmatched elegance and style.
Project designed by Chi Renovation & Design, a renowned renovation firm based in Skokie. We specialize in general contracting, kitchen and bath remodeling, and design & build services. We cater to the entire Chicago area and its surrounding suburbs, with emphasis on the North Side and North Shore regions. You'll find our work from the Loop through Lincoln Park, Skokie, Evanston, Wilmette, and all the way up to Lake Forest.
For more info about Chi Renovation & Design, click here: https://www.chirenovation.com/
 Guru Of Luxury | Yvonne Roberts
FROM THE DESK OF YVONNE ROBERTS
'Connecting our Built & Unbuilt Worlds.'
As an innovator of lifestyle design, to include more than 20 years’ experience in the luxury hotel segment, Guru of Luxury is focused on creating a unique, sustainable ambiance, further ensuring a memorable guest experience. The setting should be immersive, transformative and deeply engaging. The goal is to create a vibe that captivates guests – whom we refer to as Global Citizens – by feeling the environment beyond the visual surroundings.
 Sklar Studios
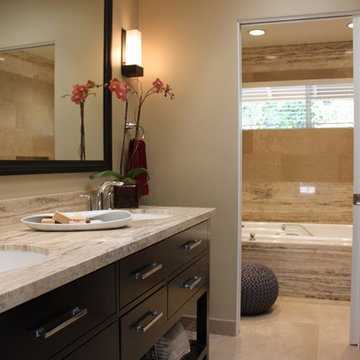
Mirrored walls, gold faucets, and foil wallcovering – oh my! A serious transformation to this guest bathroom to a more calming experience was in order to better reflect the owners’ taste. While maintaining all the existing plumbing locations, we updated the vanity and fixtures, reused the existing Jacuzzi tub, uncovered the existing skylight to bring in a shower of daylight, added a built-in armoire, and chose some beautiful natural stone to better blend with the balance of the house. Ohhhh-la-la!


 Miller-Roodell Architects Ltd
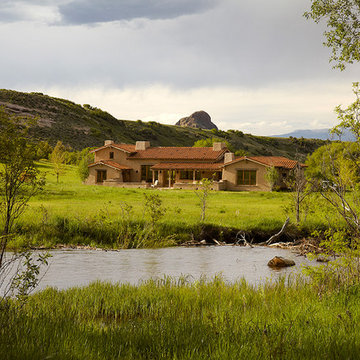
Juxtaposing a Southern Colorado setting with a Moorish feel, North Star Ranch explores a distinctive Mediterranean architectural style in the foothills of the Sangre de Cristo Mountains. The owner raises cutting horses, but has spent much of her free time traveling the world. She has brought art and artifacts from those journeys into her home, and they work in combination to establish an uncommon mood. The stone floor, stucco and plaster walls, troweled stucco exterior, and heavy beam and trussed ceilings welcome guests as they enter the home. Open spaces for socializing, both outdoor and in, are what those guests experience but to ensure the owner's privacy, certain spaces such as the master suite and office can be essentially 'locked off' from the rest of the home. Even in the context of the region's extraordinary rock formations, North Star Ranch conveys a strong sense of personality.
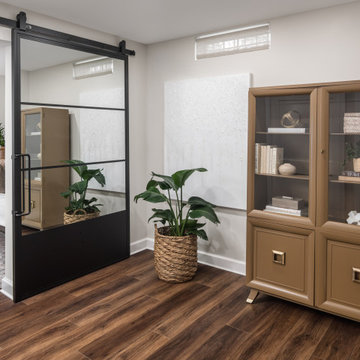 Joy Edwards Design
This entrace to the guest bedroom and bath has been revamped to create a guest experience that exceeds all expectations.
Mid-sized transitional walk-out vinyl floor and brown floor basement photo in DC Metro with white walls
Mid-sized transitional walk-out vinyl floor and brown floor basement photo in DC Metro with white walls
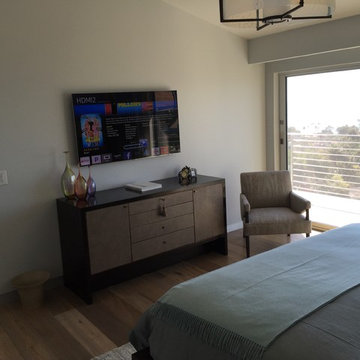
 Experience Audio Video, Inc.
Mid-sized minimalist master light wood floor and brown floor bedroom photo in Orange County with gray walls and no fireplace
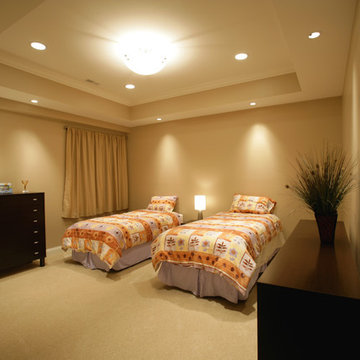
 Electronic Lifestyle Associates (ela)
Our Basement bedroom feels like you are on the first or second floor. Nightlights abound in the basement for convenient navigation at night for our guests. All controls and automation programming give our guests the experience of a 5-Star hotel with great technology!
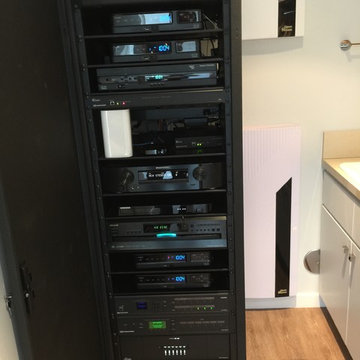 Experience Audio Video, Inc.
Mid-sized minimalist master light wood floor and brown floor bedroom photo in Orange County with gray walls and no fireplace



Sponsored
Columbus, OH

HomeCraft Remodeling
Custom Craftsmanship & Build Solutions in Franklin County, Ohio
 J.S. Miller Architecture
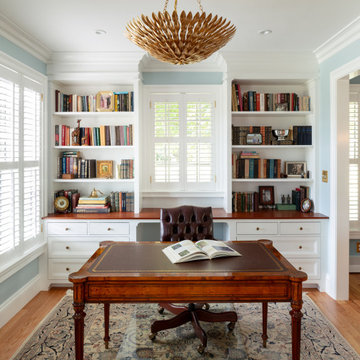
This much-beloved home had been lived in for decades, and had seen its family grow and children leave. The now empty-nester homeowners decided it was time for a change. The floor plan was updated to prioritize a larger family room and more efficient use of space for the back-of-house functions. The family room is now large enough for the whole extended family to visit, while the re-invented study is graced with custom built-ins. The first floor has a comfortable back entry with a large mudroom and laundry room that can be closed off, and the hall bathroom has been re-arranged for a more comfortable guest experience. Circulation spaces have been reworked for greater efficiency and ease of movement. High quality materials and custom detailing have been used throughout, and the best elements have been enhanced. A new, timeless aesthetic reigns supreme, both polished and comfortable. This once tired home is now ready to be loved for years to come.
 Amy Troute Inspired Interior Design
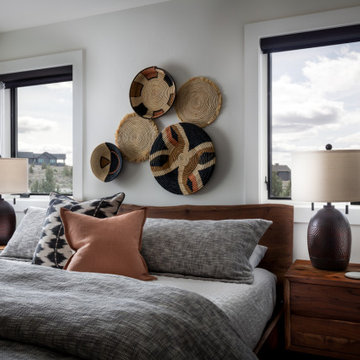
An extraordinary guest experience greets visitors in this corner suite. Textures and textiles are everywhere from the raw edge bed and nightstands to the custom bedding and room darkening window treatments. Why leave? Photography by Chris Murray Productions
 MAK Design + Build Inc.
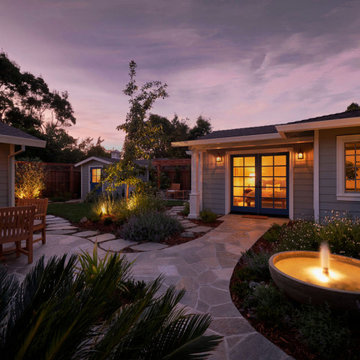
Cape Cod–inspired property featuring a traditional ADU, matching tool shed, and updated main house exterior designed for architectural cohesion and added livable space. Detached traditional ADU with a welcoming front entry, stone walkway, and cottage-style details designed to create a comfortable and private guest experience.
 Studio MAS Creative

Coastal Guest Bedroom layers aqua and teal tones in various textures for a refined, youthful guest experience.
Mid-sized beach style guest medium tone wood floor and gray floor bedroom photo in Other with beige walls and no fireplace
Mid-sized beach style guest medium tone wood floor and gray floor bedroom photo in Other with beige walls and no fireplace

Sponsored
Columbus, OH

Snider & Metcalf Interior Design, LTD
Leading Interior Designers in Columbus, Ohio & Ponte Vedra, Florida
 Experience Audio Video, Inc.
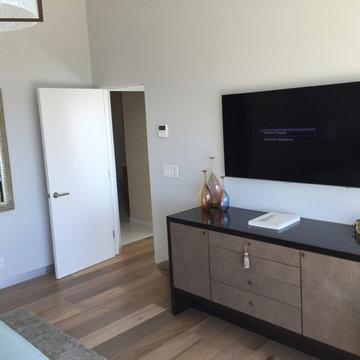
Mid-sized minimalist master light wood floor and brown floor bedroom photo in Orange County with gray walls and no fireplace
 Chi Renovation & Design
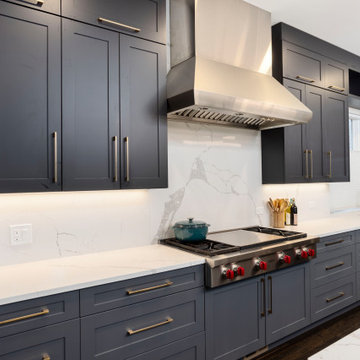
 In the heart of Chicago's vibrant West Loop, this transformative renovation reimagined the main level of a distinguished home, meticulously enhancing its functionality and aesthetic appeal.
The project ambitiously relocated the laundry facilities to the basement and removed the existing pantry, strategically reclaiming valuable square footage to expand the kitchen area. This thoughtful redesign paved the way for a more expansive, state-of-the-art culinary space.
Central to the kitchen's allure is a striking aged brass chandelier, suspended with precision above the island. This elegant fixture not only serves as a luminous focal point but also embodies the sleek and sophisticated design ethos that permeates the entire renovation.
The primary aim of this project was to elevate the home's guest entertaining capabilities, a goal achieved with remarkable success. The guest bathroom received a significant upgrade, adorned with the distinctive charm of Harlequin, a British brand wallpaper, known for its bold and whimsical designs. This choice adds a layer of refined eccentricity and texture to the space, enhancing the guest experience.
Furthering the enhancements, the entryway to the house was also updated, setting a welcoming tone that harmonizes with the overall design narrative. These alterations collectively contribute to a more inviting and functional environment, perfectly suited for hosting and entertaining.
This comprehensive renovation, encompassing design, labor, and materials, represented an investment of just over $160,000. The result is a testament to the power of thoughtful design and strategic planning, culminating in a space that not only meets the contemporary needs of its inhabitants but does so with unmatched elegance and style.
Project designed by Chi Renovation & Design, a renowned renovation firm based in Skokie. We specialize in general contracting, kitchen and bath remodeling, and design & build services. We cater to the entire Chicago area and its surrounding suburbs, with emphasis on the North Side and North Shore regions. You'll find our work from the Loop through Lincoln Park, Skokie, Evanston, Wilmette, and all the way up to Lake Forest.
For more info about Chi Renovation & Design, click here: https://www.chirenovation.com/
 Experience Audio Video, Inc.
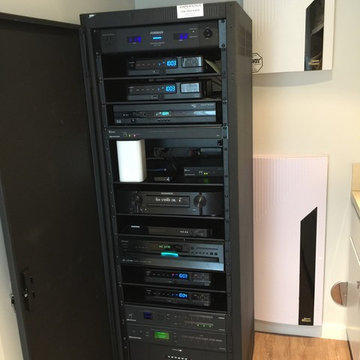
Bedroom - mid-sized modern master light wood floor and brown floor bedroom idea in Orange County with gray walls and no fireplace
6