
Search results for "Gun display cabinets" in Home Design Ideas

 Bradford Custom Homes & Remodeling
A white hood and pale veined backsplash sit between deep green cabinets. Wood-toned display interiors and gold-tone hardware add contrast around the dark range.

 Inspired Closets Baton Rouge
Vanity and Gun Cabinet designed and installed by Ultimate Closet Systems. See more at https://www.ultimateclosetsystems.com/portfolio.html

 DRD Home Services
Built in gun display case, stone fireplace, and lighting in the television area of this basement remodel
Basement - traditional carpeted and beige floor basement idea in Omaha with beige walls, a corner fireplace and a stone fireplace
Basement - traditional carpeted and beige floor basement idea in Omaha with beige walls, a corner fireplace and a stone fireplace
Find the right local pro for your project

Small medium tone wood floor living room photo in Los Angeles with yellow walls, no fireplace and no tv

 Michelle Lord Interiors
.Mid-century custom cabinets wall to ceiling with 42 inch double door refrigerator with beautiful natural walnut matching pattern door panels, pull out pantry for extra storage

 Palley & Southard Designs
Butler's Pantry
Inspiration for a cottage eat-in kitchen remodel in Raleigh with an island, wood countertops, glass-front cabinets and gray cabinets
Inspiration for a cottage eat-in kitchen remodel in Raleigh with an island, wood countertops, glass-front cabinets and gray cabinets
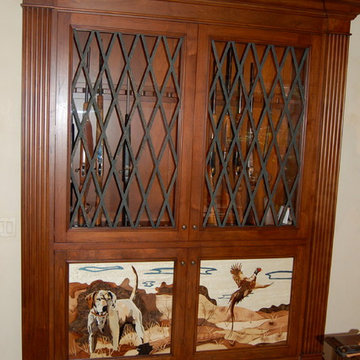
 Westend Custom Cabinets
Custom built Alder gun cabinet. The cabinet has custom made Marquetry panels of the owners hunting dog and a pheasant. There are glass doors with rod iron work. Also fluted columns.

Sponsored
Plain City, OH

The Creative Kitchen Company
Columbus Area Kitchen Remodeling and Refacing Professional
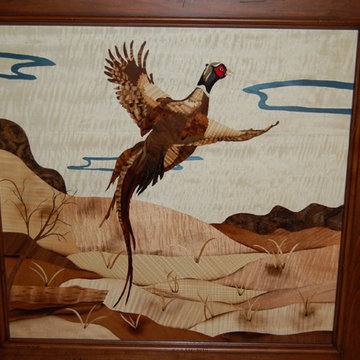 Westend Custom Cabinets
Custom built Alder gun cabinet. The cabinet has custom made Marquetry panels of the owners hunting dog and a pheasant. There are glass doors with rod iron work. Also fluted columns.
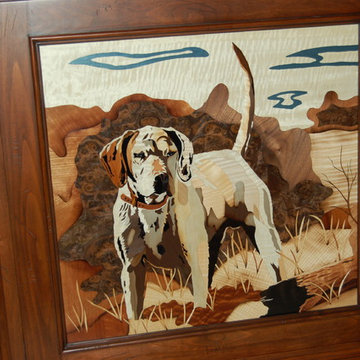 Westend Custom Cabinets
Custom built Alder gun cabinet. The cabinet has custom made Marquetry panels of the owners hunting dog and a pheasant. There are glass doors with rod iron work. Also fluted columns.


 Trademark Building Company
Mimi Erickson
Small elegant single-wall wet bar photo in Atlanta with an undermount sink, recessed-panel cabinets and distressed cabinets
Small elegant single-wall wet bar photo in Atlanta with an undermount sink, recessed-panel cabinets and distressed cabinets


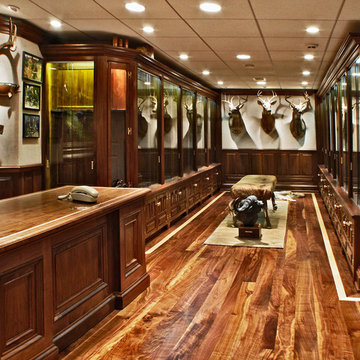
 Birdie Miller Designs
http://www.levimillerphotography.com/
Large mountain style enclosed light wood floor home design photo in New York with beige walls and a wall-mounted tv
Large mountain style enclosed light wood floor home design photo in New York with beige walls and a wall-mounted tv




 RR Builders, LLC
RR Builders
Inspiration for a mid-sized transitional women's light wood floor walk-in closet remodel in New York with white cabinets
Inspiration for a mid-sized transitional women's light wood floor walk-in closet remodel in New York with white cabinets

 Southern Closet Systems Inc.
southernclosets
Example of a large classic women's carpeted walk-in closet design in Tampa with glass-front cabinets and dark wood cabinets
Example of a large classic women's carpeted walk-in closet design in Tampa with glass-front cabinets and dark wood cabinets

 PB Kitchen Design
The key to this project was to create a kitchen fitting of a residence with strong Industrial aesthetics. The PB Kitchen Design team managed to preserve the warmth and organic feel of the home’s architecture. The sturdy materials used to enrich the integrity of the design, never take away from the fact that this space is meant for hospitality. Functionally, the kitchen works equally well for quick family meals or large gatherings. But take a closer look at the use of texture and height. The vaulted ceiling and exposed trusses bring an additional element of awe to this already stunning kitchen.
Project specs: Cabinets by Quality Custom Cabinetry. 48" Wolf range. Sub Zero integrated refrigerator in stainless steel.
Project Accolades: First Place honors in the National Kitchen and Bath Association’s 2014 Design Competition

Sponsored
Plain City, OH

Kuhns Contracting, Inc.
Central Ohio's Trusted Home Remodeler Specializing in Kitchens & Baths


 Terrie Koles Design, llc
Example of a trendy women's light wood floor and gray floor closet design in New York with recessed-panel cabinets and white cabinets

 User
Cynthia Lynn
Large transitional single-wall dark wood floor and brown floor wet bar photo in Chicago with blue walls, glass-front cabinets, blue cabinets, quartz countertops and white countertops
Large transitional single-wall dark wood floor and brown floor wet bar photo in Chicago with blue walls, glass-front cabinets, blue cabinets, quartz countertops and white countertops
2