
Search results for "Gym rated" in Home Design Ideas

 SnapSports® Athletic Floors & Outdoor Courts
This indoor modular sports flooring by SNAPSPORTS features a cool custom logo lane.
SnapSports floors are the top rated modular sports flooring and 100% waterproof, ideal for basement areas. FIBA approved for basketball competition.
http://www.snapsports.com
 SnapSports® Athletic Floors & Outdoor Courts
Nice little 1/2 basketball court tucked away in the corner of this nicely landscaped backyard. The court is the top rated outdoor sports surfacing and basketball hoops by SnapSports http://www.snapsports.com nationwide
 SnapSports® Athletic Floors & Outdoor Courts
SnapSports sport floors and outdoor court - Custom home court for a Miami Heat player. the worlds top rated backyard game courts are http://www.snapsport.com
Find the right local pro for your project
 SnapSports® Athletic Floors & Outdoor Courts
This family now has the world's top rated outdoor home court to play all of their favorite sports, by SnapSports® - nationwide builder network. http://www.snapsports.com
 SnapSports® Athletic Floors & Outdoor Courts
#snapsports - the worldwide leader in residential outdoor game courts for all your favorite sports.
Top rated performance & Safe Play - Nationwide
Photo of a backyard outdoor basketball/tennis/multi-game court in Salt Lake City.
Photo of a backyard outdoor basketball/tennis/multi-game court in Salt Lake City.
 SnapSports® Athletic Floors & Outdoor Courts
An Indoor Home Court Fit For A Viking
The local Minnesota SnapSports Builder®, just finished up this great beautiful indoor basketball court featuring thier patent Maple XL sports flooring, for a former Minnesota Vikings player.
Learn more about the top rated indoor and outdoor courts - visit us > http://www.snapsports.com
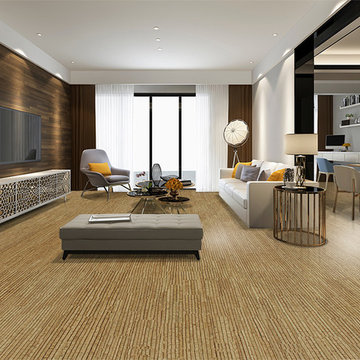
 iCork Floor
Cork flooring is incredibly elastic. It has a high rate of compression and great structural memory. It is able to withstand 50% compression with 95% recovery. Not only that but cork floors are quiet, warm and soft underfoot, as well as being completely renewable and 100% renewable.
 SnapSports® Athletic Floors & Outdoor Courts
South Florida -6500 ft² Backyard Home Court Installation
This family not only wanted the top rated performance and safe play outdoor court for their family, they wanted it big enough to play tennis as well. http://www.snapsports.com - the worlds biggest and most popular backyard court company
 SnapSports® Athletic Floors & Outdoor Courts
Plymouth, MN - Indoor Home Basketball Court
This family's new indoor basketball court features our Patented Maple XL® with ShockTower® Technology.
ShockTower Technology is only available from SnapSports® - 16 individual shock absorbers ft², ensure a consistent safe playing surface. The ReactivePlay® technology gives an added level of "cush" to reduce impact on joints and limbs, letting you play longer today and for years to come.
Learn more about the world's Top Rated indoor and outdoor courts here at -> http://www.snapsports.com/residential.html #snapsports
 SnapSports® Athletic Floors & Outdoor Courts
Another great looking residential Backyard Multi-Court installation by our local certified Montana SnapSports Builders®.
This family wanted the top rated Safe Play & Performance Court, not the 'generic name brand' court at a higher cost. Their 50'x70' new court construction features the patented BounceBack® full-suspension outdoor sports surfacing, outdoor lighting, adjustable basketball goals and the multi-sport game net system.
Learn more about SnapSports® and 'the family who created an industry nearly 4 decades ago™' http://www.snapsports.com
 SnapSports® Athletic Floors & Outdoor Courts
A great looking small backyard basketball court installation!
No matter the size of your yard or your budget, our Certified SnapSports Builders® can create the perfect outdoor home court for your family.
Learn more about the world's top rated Safe Play and Performance Game Courts > visit us http://www.snapsports.com/ #snapsports
 SnapSports® Athletic Floors & Outdoor Courts
South Florida -6500 ft² Backyard Home Court Installation
This family not only wanted the top rated performance and safe play outdoor court for their family, they wanted it big enough to play tennis as well. http://www.snapsports.com - the worlds biggest and most popular backyard court company
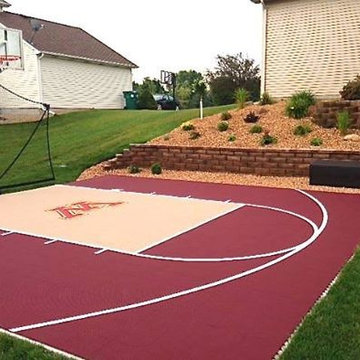 SnapSports® Athletic Floors & Outdoor Courts
custom backyard basketball court by the world's top rated home sports company - see more at http://www.snapsports.com
 SnapSports® Athletic Floors & Outdoor Courts
Winter is coming, but with a SnapSports® Backyard Game Court you'll 'Never Stop Playing'™
The patented self-draining outdoor home court designs not only keep your home court high & dry, but also makes shoveling off snow a breeze.
Learn more about the world's top rated outdoor Safe Play and Performance Courts visit us > http://www.snapsports.com/ Nation-Wide!
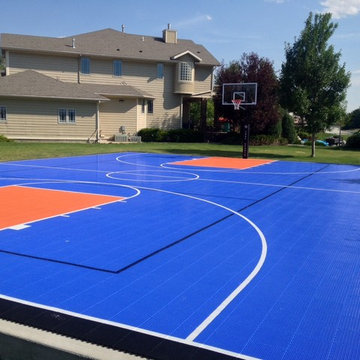 SnapSports® Athletic Floors & Outdoor Courts
Another great looking residential Backyard Multi-Court installation by our local certified Montana SnapSports Builders®.
This family wanted the top rated Safe Play & Performance Court, not the 'generic name brand' court at a higher cost. Their 50'x70' new court construction features the patented BounceBack® full-suspension outdoor sports surfacing, outdoor lighting, adjustable basketball goals and the multi-sport game net system.
Learn more about SnapSports® and 'the family who created an industry nearly 4 decades ago™' http://www.snapsports.com
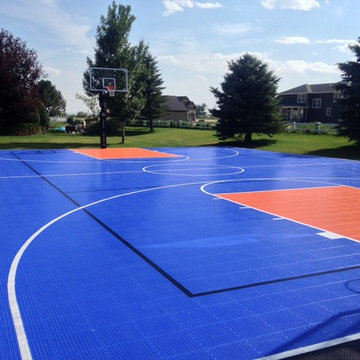 SnapSports® Athletic Floors & Outdoor Courts
Another great looking residential Backyard Multi-Court installation by our local certified Montana SnapSports Builders®.
This family wanted the top rated Safe Play & Performance Court, not the 'generic name brand' court at a higher cost. Their 50'x70' new court construction features the patented BounceBack® full-suspension outdoor sports surfacing, outdoor lighting, adjustable basketball goals and the multi-sport game net system.
Learn more about SnapSports® and 'the family who created an industry nearly 4 decades ago™' http://www.snapsports.com

 ODS Architecture
Atherton has many large substantial homes - our clients purchased an existing home on a one acre flag-shaped lot and asked us to design a new dream home for them. The result is a new 7,000 square foot four-building complex consisting of the main house, six-car garage with two car lifts, pool house with a full one bedroom residence inside, and a separate home office /work out gym studio building. A fifty-foot swimming pool was also created with fully landscaped yards.
Given the rectangular shape of the lot, it was decided to angle the house to incoming visitors slightly so as to more dramatically present itself. The house became a classic u-shaped home but Feng Shui design principals were employed directing the placement of the pool house to better contain the energy flow on the site. The main house entry door is then aligned with a special Japanese red maple at the end of a long visual axis at the rear of the site. These angles and alignments set up everything else about the house design and layout, and views from various rooms allow you to see into virtually every space tracking movements of others in the home.
The residence is simply divided into two wings of public use, kitchen and family room, and the other wing of bedrooms, connected by the living and dining great room. Function drove the exterior form of windows and solid walls with a line of clerestory windows which bring light into the middle of the large home. Extensive sun shadow studies with 3D tree modeling led to the unorthodox placement of the pool to the north of the home, but tree shadow tracking showed this to be the sunniest area during the entire year.
Sustainable measures included a full 7.1kW solar photovoltaic array technically making the house off the grid, and arranged so that no panels are visible from the property. A large 16,000 gallon rainwater catchment system consisting of tanks buried below grade was installed. The home is California GreenPoint rated and also features sealed roof soffits and a sealed crawlspace without the usual venting. A whole house computer automation system with server room was installed as well. Heating and cooling utilize hot water radiant heated concrete and wood floors supplemented by heat pump generated heating and cooling.
A compound of buildings created to form balanced relationships between each other, this home is about circulation, light and a balance of form and function. Photo by John Sutton Photography.
 ODS Architecture
Atherton has many large substantial homes - our clients purchased an existing home on a one acre flag-shaped lot and asked us to design a new dream home for them. The result is a new 7,000 square foot four-building complex consisting of the main house, six-car garage with two car lifts, pool house with a full one bedroom residence inside, and a separate home office /work out gym studio building. A fifty-foot swimming pool was also created with fully landscaped yards.
Given the rectangular shape of the lot, it was decided to angle the house to incoming visitors slightly so as to more dramatically present itself. The house became a classic u-shaped home but Feng Shui design principals were employed directing the placement of the pool house to better contain the energy flow on the site. The main house entry door is then aligned with a special Japanese red maple at the end of a long visual axis at the rear of the site. These angles and alignments set up everything else about the house design and layout, and views from various rooms allow you to see into virtually every space tracking movements of others in the home.
The residence is simply divided into two wings of public use, kitchen and family room, and the other wing of bedrooms, connected by the living and dining great room. Function drove the exterior form of windows and solid walls with a line of clerestory windows which bring light into the middle of the large home. Extensive sun shadow studies with 3D tree modeling led to the unorthodox placement of the pool to the north of the home, but tree shadow tracking showed this to be the sunniest area during the entire year.
Sustainable measures included a full 7.1kW solar photovoltaic array technically making the house off the grid, and arranged so that no panels are visible from the property. A large 16,000 gallon rainwater catchment system consisting of tanks buried below grade was installed. The home is California GreenPoint rated and also features sealed roof soffits and a sealed crawlspace without the usual venting. A whole house computer automation system with server room was installed as well. Heating and cooling utilize hot water radiant heated concrete and wood floors supplemented by heat pump generated heating and cooling.
A compound of buildings created to form balanced relationships between each other, this home is about circulation, light and a balance of form and function.
Photo by John Sutton Photography.
 SnapSports® Athletic Floors & Outdoor Courts
This family had an old tennis court that need resurfacing and after much research, went with SnapSports. Their family loves all sports, and wanted an area where they could play tennis, basketball, inline, hockey, and entertain. The patented SnapSports all-weather surfacing is self-draining, no more puddles. http://www.snapsports.com #snapsports is ITF rated

 Sixth Sense Studio
This light-filled yoga/gym room prioritizes functionality in a compact space. Hardwood floors gleam under natural light streaming through a window. Two rolled-up yoga mats lean against a simple white chair with a cushioned seat and back, ready to be unfurled for a workout session. A nearby woven basket hints at the potential for additional exercise equipment, while maintaining the room's clean and uncluttered feel. This serene space offers the perfect environment to unwind with some yoga poses or get your heart rate up with a focused workout.
4