
Search results for "Gym same" in Home Design Ideas



 W.L.C INC

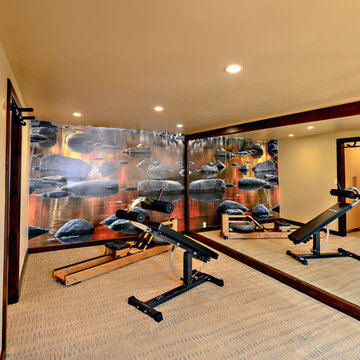
Inspiration for a mid-sized timeless carpeted multiuse home gym remodel in Baltimore with white walls
Find the right local pro for your project
 The Builder Spot
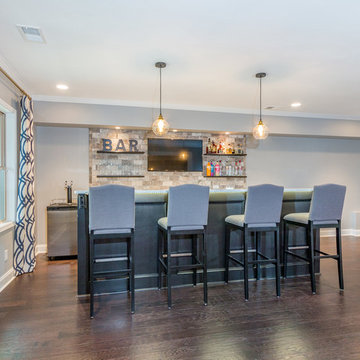
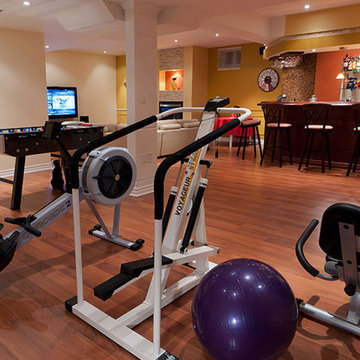
Basement Renovation from the slab up. Hardwoods installed, bar area built, media room added, bathroom completed...the complete man cave!
Inspiration for a large contemporary home bar remodel in Atlanta
Inspiration for a large contemporary home bar remodel in Atlanta
 Kimberley Bryan
Photo: Kimberley Bryan © 2015 Houzz
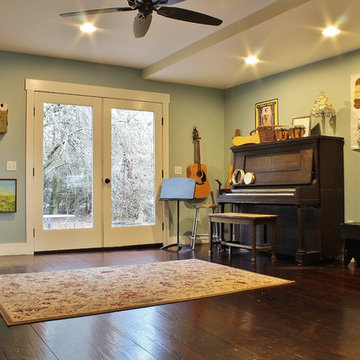
Inspiration for a cottage family room remodel in Seattle
Inspiration for a cottage family room remodel in Seattle
 User
UserDesigner Kim Smart used the same color on the walls and ceiling to make the low ceiling disappear.
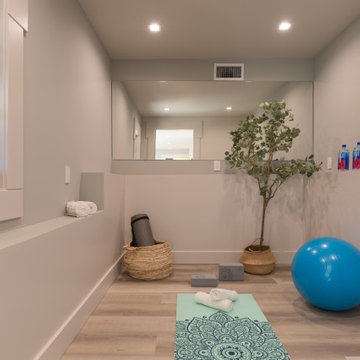
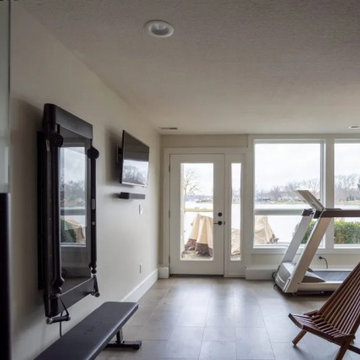
Inspiration for a transitional home gym remodel in San Diego
Inspiration for a transitional home gym remodel in San Diego


Sponsored
Sunbury, OH

J.Holderby - Renovations
Franklin County's Leading General Contractors - 2X Best of Houzz!



 Smart Interiors

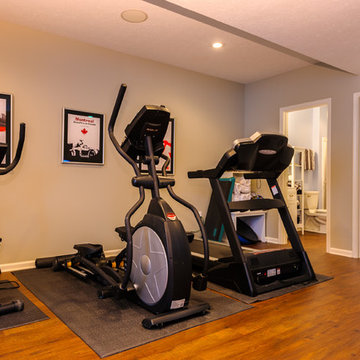

The home gym is light, bright and functional. Notice the ceiling is painted the same color as the walls. This was done to make the low ceiling disappear.

 Pinnacle Design & Remodeling
When an old neighbor referred us to a new construction home built in my old stomping grounds I was excited. First, close to home. Second it was the EXACT same floor plan as the last house I built.
We had a local contractor, Curt Schmitz sign on to do the construction and went to work on layout and addressing their wants, needs, and wishes for the space.
Since they had a fireplace upstairs they did not want one int he basement. This gave us the opportunity for a whole wall of built-ins with Smart Source for major storage and display. We also did a bar area that turned out perfectly. The space also had a space room we dedicated to a work out space with barn door.
We did luxury vinyl plank throughout, even in the bathroom, which we have been doing increasingly.
 SnapSports® Athletic Floors & Outdoor Courts
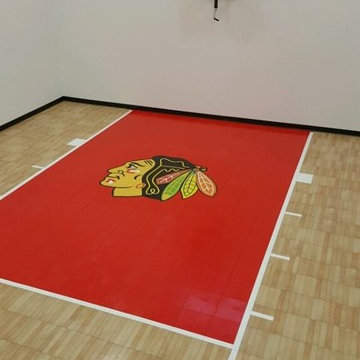
this cool indoor home basketball court features the patented SnapSports maple athletic surfacing with custom logo. Looks like wood, plays like wood but requires no costly humidity controls or resurfacing. This is the same surface used by NBA3x, AAU Basketball, AAU Volleyball , US futsal and more

Sponsored
Sunbury, OH
J.Holderby - Renovations
Franklin County's Leading General Contractors - 2X Best of Houzz!
 ITECTDESIGN LLC.
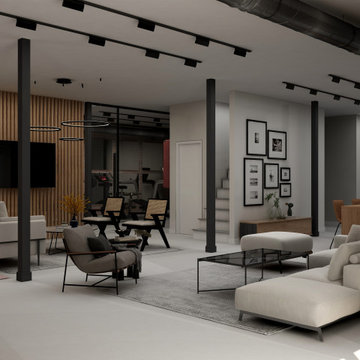
This basement project is a masterclass in modern industrial design, utilizing an open-concept layout to seamlessly integrate high-end hospitality with functional family living. The design maintains a cohesive aesthetic through a monochromatic palette of black, white, and grey, warmed by extensive wood textures and strategic lighting.
Social & Entertaining Hub
The heart of the basement is designed for hosting, featuring a seamless flow between indoor and outdoor entertaining.
Open Kitchen & Wine Storage: A sleek kitchen features a massive waterfall marble island that doubles as a buffet for guests. Behind it, custom black cabinetry and open wood shelving provide a sophisticated backdrop. A floor-to-ceiling glass-enclosed wine cabinet acts as a functional piece of art, showcasing a curated collection.
Lounge Area: Positioned to overlook the backyard, the lounge features low-profile modular sectional sofas in neutral tones. The space is anchored by a large grey area rug and a minimalist glass coffee table, creating a comfortable yet refined conversation zone.
Indoor-Outdoor Transition: The layout is oriented toward a large door that leads directly to the backyard and outdoor grill, making it the perfect "hub" for summer gatherings.
Home Office: Tucked into a quiet corner, the office uses the same vertical wood slatting found throughout the basement to create a sense of privacy without the need for heavy walls.
Home Gym: An industrial-inspired gym is located within the open plan, identified by exposed black support columns and overhead ductwork. This allows the client to exercise in a space that feels connected to the rest of the home rather than isolated.
Integrated Play Area
A dedicated small play area for the child is cleverly integrated into a large window alcove. It features:
Architectural Nook: A built-in storage bench with mauve cushions and a playful black-and-white triangle feature wall that extends to the ceiling.

 Stockell Custom Homes & Construction
On the upper story of the new addition, Stockell Construction & Custom Homes created the ideal family exercise space. On the same level, we also expanded the closet space for the master suite.
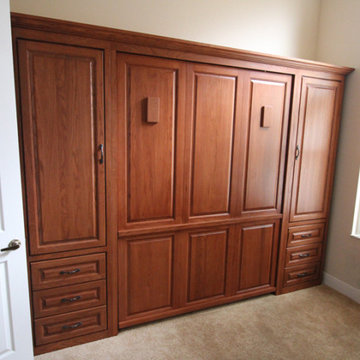
 Accent Woodworking Inc.
Traditional Queen Murphy wall bed and wardrobe cabinets with crown molding shown in cinnamon on oak with black hardware
Vertical queen- 66"w x 86 5/8”h x 17”d (dimensions do not include crown)
2 Traditional Wall Bed Piers with 3" Crown Molding, Flat Trim, 3" Flat Base, 3 raised panel drawers on bottom and 1 door above (3 adjustable shelves) - 23.25"w x 86 5/8”h x 17”d (same height and depth as wall bed), dimensions do not include crown molding)
Left cabinet with 3 adjustable shelves
Right wardrobe cabinet with pull-out hanger rod

 Wholesale Bevel & Edge Ltd.
Ed Ellis Photography
Home weight room - mid-sized contemporary cork floor home weight room idea in Edmonton with gray walls
Home weight room - mid-sized contemporary cork floor home weight room idea in Edmonton with gray walls

Sponsored
Fredericksburg, OH

High Point Cabinets
Columbus' Experienced Custom Cabinet Builder | 4x Best of Houzz Winner
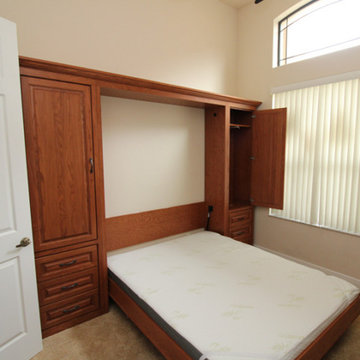 Accent Woodworking Inc.
Traditional Queen Murphy wall bed and wardrobe cabinets with crown molding shown in cinnamon on oak with black hardware
Vertical queen- 66"w x 86 5/8”h x 17”d (dimensions do not include crown)
2 Traditional Wall Bed Piers with 3" Crown Molding, Flat Trim, 3" Flat Base, 3 raised panel drawers on bottom and 1 door above (3 adjustable shelves) - 23.25"w x 86 5/8”h x 17”d (same height and depth as wall bed), dimensions do not include crown molding)
Left cabinet with 3 adjustable shelves
Right wardrobe cabinet with pull-out hanger rod

 Milk:studio architects
Custom made stone bench for steam room in Calacatta stone, curves derived form half-sitting position. Photographer: Tim Mitchell
Example of a large trendy home gym design in London
Example of a large trendy home gym design in London

8