
Search results for "Hacking required" in Home Design Ideas

 ilumus, llc.
Ramona d'Viola - ilumus photography & marketing
Mid-sized trendy master light wood floor bedroom photo in San Francisco with white walls
Mid-sized trendy master light wood floor bedroom photo in San Francisco with white walls

 Lourdes Gabriela Interiors
Family room - small contemporary porcelain tile family room idea in Miami with white walls

 The Libman Group, LLC
Doorless shower - asian pebble tile and beige tile doorless shower idea in Denver with onyx countertops, a vessel sink and beige walls
Find the right local pro for your project
 Monrovia
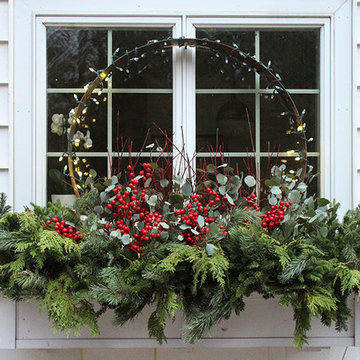
Mixing farmhouse, glam, and industrial elements is just so clever and cool! Fill a windowbox to overflow with cut boughs of various evergreens (this is a mix of cedar, pine, and fir), slip in a few stems of berries, and then glam it up with a metal hoop (from a wine barrel planter, but you could use metal bed edging bent into a loop) around which sparkle lights are twined. Genius hack!

 Planning Pretty
Photo: Camille Simmons © 2014 Houzz
Small eclectic white tile mosaic tile floor and blue floor bathroom photo in San Francisco with raised-panel cabinets, white cabinets, white walls and white countertops
Small eclectic white tile mosaic tile floor and blue floor bathroom photo in San Francisco with raised-panel cabinets, white cabinets, white walls and white countertops

 FineLine Kitchens, Inc.
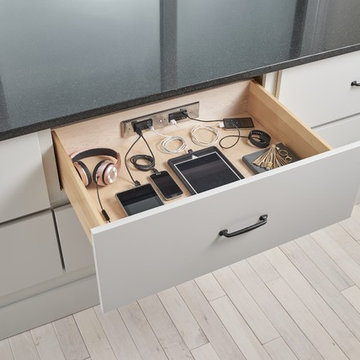
Our designer has achieved a stylish look by combining dark cabinets and light-colored marbles.

 Loc Carpentry
Description
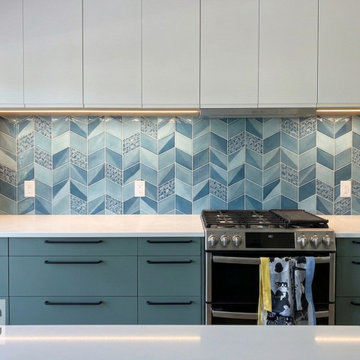
A close-up view of the range wall, highlighting the precision required to balance bold textures with minimalist cabinetry. This IKEA Sektion installation features dark green lower units contrasted with clean white uppers, all tied together by a custom wood-look frame.
Noteworthy Details:
Integrated Task Lighting: We installed low-profile LED lighting under the upper cabinets to highlight the geometric tile backsplash and provide functional workspace illumination.
Geometric Tile Alignment: The backsplash was carefully centered with the range and hood to ensure the pattern flows seamlessly across the wall.
Hardware Precision: Matte black slim handles were used to maintain the Scandinavian aesthetic, requiring exact drilling and alignment across multiple drawer banks.
Custom Framing: The wood-veneer gables surrounding the uppers add a warmth that transitions the kitchen from "standard" to "custom designer."
 CAVdesign
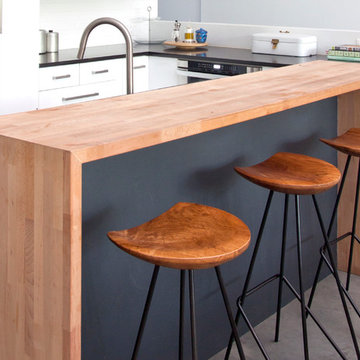
Trendy u-shaped eat-in kitchen photo in New York with flat-panel cabinets, white cabinets, white backsplash, subway tile backsplash, stainless steel appliances and an island
 Loc Carpentry
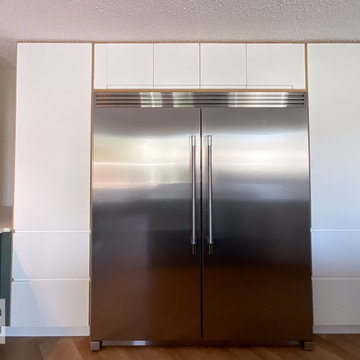
This project showcases the "built-in" potential of the IKEA Sektion system. By using custom-cut gables and precision framing, we seamlessly integrated a high-end, oversized stainless steel refrigerator into a clean, minimalist wall of white cabinetry.
Key Features:
Custom Integrated Look: We used thin wood-veneer accents to frame the appliance, bridging the gap between standard cabinetry and a bespoke furniture feel.
Symmetry & Alignment: Notice the perfectly consistent reveal lines between the doors and the appliance—a level of detail that requires specialized knowledge of IKEA's mounting rails.
Modern Scandinavian Aesthetic: The mix of white flat-panels with natural wood tones creates a bright, functional space that feels high-end but remains practical for a busy Calgary home.
Materials: IKEA Sektion cabinets, custom gables, and matte white finishes.
 Flourish Interiors by Vanessa C Smith
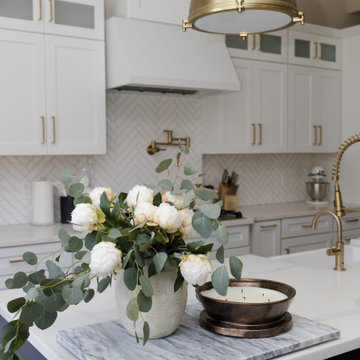
Experience the true essence of luxury design, where stunning aesthetics meet practicality, especially in the heart of the home—the kitchen. It's all about discovering ingenious life hacks that bring more joy to our surroundings, saving time and hassle while enhancing our overall experience. One delightful touch we incorporate whenever possible is the addition of a pot filler. Beyond its timeless visual appeal, it proves to be an invaluable tool.
⠀⠀⠀⠀⠀⠀⠀⠀⠀
By providing a direct water hook-up, this little luxury eliminates the mess and streamlines the process of filling up your cookware. No more lugging heavy pots to the sink! With a pot filler, you can effortlessly add water as needed, even when your pots are already hot. To enjoy this convenience, a bit of extra planning during construction is required. Work closely with your designer, builder, or contractors to ensure proper plumbing in advance.
 Flourish Interiors by Vanessa C Smith
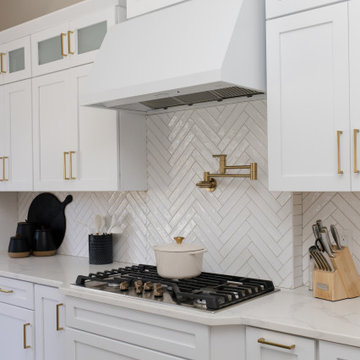
Experience the true essence of luxury design, where stunning aesthetics meet practicality, especially in the heart of the home—the kitchen. It's all about discovering ingenious life hacks that bring more joy to our surroundings, saving time and hassle while enhancing our overall experience. One delightful touch we incorporate whenever possible is the addition of a pot filler. Beyond its timeless visual appeal, it proves to be an invaluable tool.
⠀⠀⠀⠀⠀⠀⠀⠀⠀
By providing a direct water hook-up, this little luxury eliminates the mess and streamlines the process of filling up your cookware. No more lugging heavy pots to the sink! With a pot filler, you can effortlessly add water as needed, even when your pots are already hot. To enjoy this convenience, a bit of extra planning during construction is required. Work closely with your designer, builder, or contractors to ensure proper plumbing in advance.


 Loc Carpentry
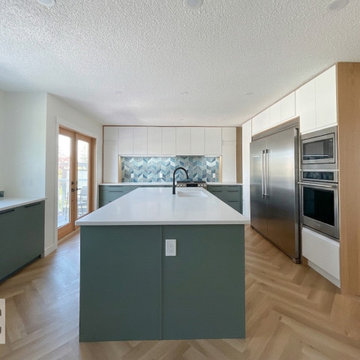
This project is a masterclass in how professional installation can elevate IKEA Sektion cabinetry into a high-end, custom-designed space. Working within a bright, open-concept home in Calgary, we combined white upper cabinetry with deep sage green lowers to create a sophisticated, biophilic color palette.
Key Technical Highlights:
Custom Integrated Refrigeration: We precision-framed the stainless steel Sub-Zero/Wolf style appliances with custom wood-veneer gables and seamless white cabinetry to create a true "built-in" look that rivals bespoke kitchen firms.
Herringbone Oak Flooring: Notice the flawless transition between the light oak herringbone floors and the kitchen island—a detail that requires meticulous leveling during the cabinet installation phase.
The "Final 5%": From the perfectly centered matte black faucet to the geometric tiled backsplash that ties the green and blue tones together, every element was aligned to ensure the geometry of the room feels intentional and balanced.
Functional Island: A massive waterfall-style white quartz island serves as the home's hub, featuring hidden storage and integrated power.
This kitchen proves that with the right vision and a specialist installer, you can achieve a designer aesthetic using a functional IKEA foundation.

 FMSProjects, Inc.
Latch hardware in upper cabinets.
Inspiration for a mid-sized craftsman u-shaped medium tone wood floor eat-in kitchen remodel in San Francisco with a single-bowl sink, shaker cabinets, white cabinets, quartz countertops, green backsplash, ceramic backsplash, stainless steel appliances and a peninsula
Inspiration for a mid-sized craftsman u-shaped medium tone wood floor eat-in kitchen remodel in San Francisco with a single-bowl sink, shaker cabinets, white cabinets, quartz countertops, green backsplash, ceramic backsplash, stainless steel appliances and a peninsula

 Ky-Kan Coatings
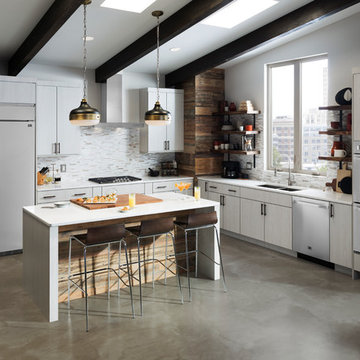
Concrete can be made to look like any substance. Tile, stone, wood, brick, etc. With unlimited color options, Ky-Kan Coatings can transform any room in your home or business using lightweight, beautiful concrete.

 Metro Tile Inc
Alcove shower - small contemporary 3/4 gray tile, white tile and matchstick tile porcelain tile and beige floor alcove shower idea in New York with a one-piece toilet

 CairnsCraft Design & Remodel
Great spacious bathroom with lot of amenities.
Photographer: Jon Upson
Large elegant master beige tile and porcelain tile drop-in bathtub photo in San Diego with an undermount sink, raised-panel cabinets, medium tone wood cabinets, granite countertops, beige walls and a two-piece toilet
Large elegant master beige tile and porcelain tile drop-in bathtub photo in San Diego with an undermount sink, raised-panel cabinets, medium tone wood cabinets, granite countertops, beige walls and a two-piece toilet

 Complete Flooring
Chris Golden
Inspiration for a transitional carpeted living room remodel in Phoenix with beige walls, a standard fireplace and a tile fireplace
Inspiration for a transitional carpeted living room remodel in Phoenix with beige walls, a standard fireplace and a tile fireplace
1