
Search results for "Hacking" in Home Design Ideas
 Contemporary Design Builders, Inc.

Mid-sized minimalist u-shaped travertine floor eat-in kitchen photo in Los Angeles with an undermount sink, shaker cabinets, gray cabinets, soapstone countertops, gray backsplash, porcelain backsplash, stainless steel appliances and an island
 PlaidFox Studio
Photo Credits: Tracey Ayton

Mid-sized minimalist carpeted and white floor nursery photo in Vancouver with multicolored walls
Mid-sized minimalist carpeted and white floor nursery photo in Vancouver with multicolored walls
 Crose & Lemke Construction
Paul Gates Photography

Example of a small classic detached garden shed design in Other
Example of a small classic detached garden shed design in Other
Find the right local pro for your project


 Zach T. Carney Architects
Dickson Dunlap Studios
Pool house - victorian pool house idea in Charleston with decking
Pool house - victorian pool house idea in Charleston with decking
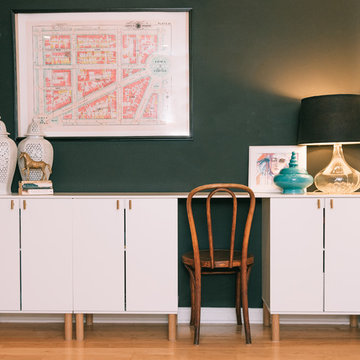

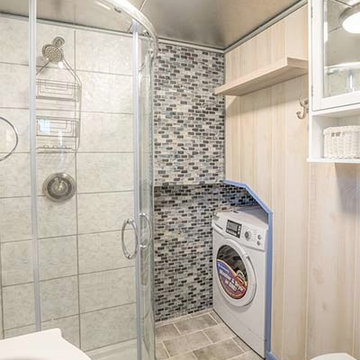


 Kitchen & Bath Concepts of Pittsburgh
Craig Thompson Photography
Premier Custom Built Cabinetry
Small eclectic u-shaped medium tone wood floor eat-in kitchen photo in Other with an undermount sink, beaded inset cabinets, distressed cabinets, granite countertops, beige backsplash, paneled appliances and a peninsula
Small eclectic u-shaped medium tone wood floor eat-in kitchen photo in Other with an undermount sink, beaded inset cabinets, distressed cabinets, granite countertops, beige backsplash, paneled appliances and a peninsula
 CAB Architects

Inspiration for a small modern galley light wood floor enclosed kitchen remodel in Toronto with an undermount sink, flat-panel cabinets, beige cabinets, quartz countertops, beige backsplash, wood backsplash, stainless steel appliances, no island and gray countertops
 Prentiss Balance Wickline Architects
Jay Goodrich
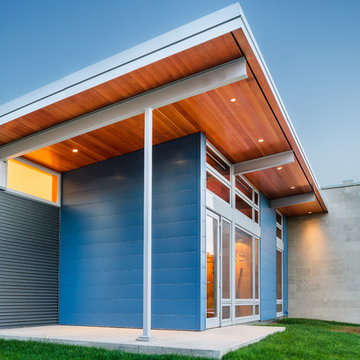
Example of a small trendy gray one-story metal flat roof design in Seattle
Example of a small trendy gray one-story metal flat roof design in Seattle
 TERNO. Студия мебели

Inspiration for a small contemporary guest painted wood floor bedroom remodel in Miami with white walls
 Semihandmade
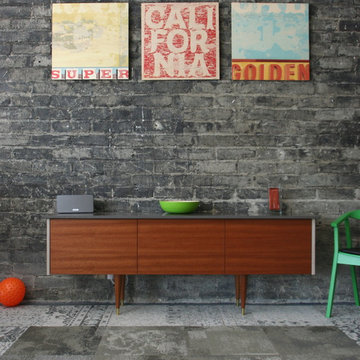
IKEA Besta cabinet customized with Semihandmade Mahogany doors, legs, top and side panels.
Living room - contemporary living room idea in Los Angeles
Living room - contemporary living room idea in Los Angeles

 Kerri Ann Thomas Interiors
78 x 42 counter height island allows for lots of counter/dining space. Small desk area provides a work space of 46" for computer work. There is now room for several people to work and contribute to cooking. Great for entertaining!
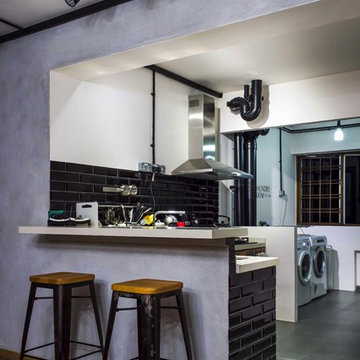
 The Eklektik Atelier Pte. Ltd.
Entrance of the open kitchen concept kitchen with a bar top cum breakfast table.
Danish kitchen photo in Singapore
Danish kitchen photo in Singapore
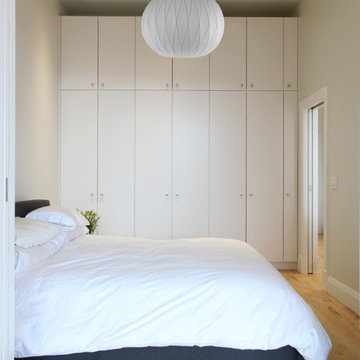
 Maletz Design
We added custom full-height storage in the hallway and bedroom, with a mixture of ikea and custom components. Photo by Maletz Design.
Small minimalist light wood floor bedroom photo in New York with white walls
Small minimalist light wood floor bedroom photo in New York with white walls
 PlaidFox Studio
Photo Credits: Tracey Ayton
Example of a mid-sized minimalist carpeted and white floor nursery design in Vancouver with multicolored walls
Example of a mid-sized minimalist carpeted and white floor nursery design in Vancouver with multicolored walls
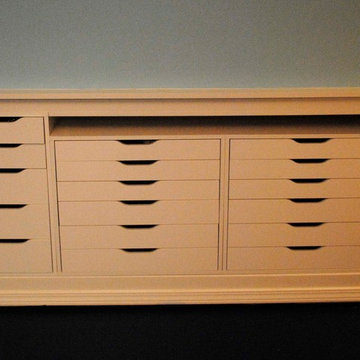
 Thomas Knapp, Architect
Residential Craft Room - Remodeling
Designed and Built by
Thomas R. Knapp, Architect
TR Knapp Architects
Arts and crafts basement photo in Chicago
Arts and crafts basement photo in Chicago

 Savio & Rupa Interior Concepts (Bangalore)
Inspiration for a contemporary staircase remodel in Bengaluru
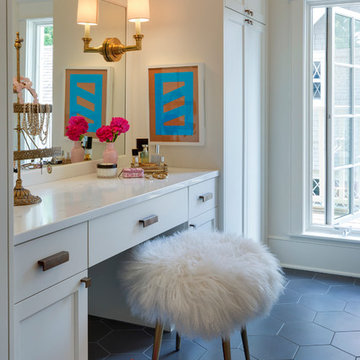
 Clairmont Design Build
Interior Design: Lucy Interior Design Builder: Clairmont Design + Build Photography: SPACECRAFTING
Bathroom photo in Minneapolis
Bathroom photo in Minneapolis
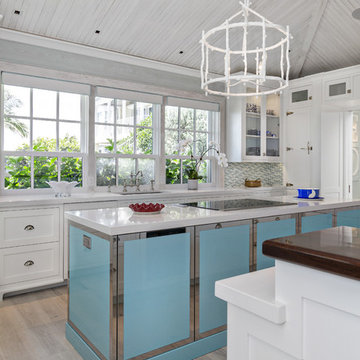
 Keating Moore Construction
Ron Rosenzweig
Inspiration for a large coastal light wood floor eat-in kitchen remodel in Miami with a single-bowl sink, recessed-panel cabinets, white cabinets, multicolored backsplash, stainless steel appliances and an island
Inspiration for a large coastal light wood floor eat-in kitchen remodel in Miami with a single-bowl sink, recessed-panel cabinets, white cabinets, multicolored backsplash, stainless steel appliances and an island
21