
Search results for "Hair care" in Home Design Ideas
 Gayler Design Build

To accommodate the client’s need for easier personal care, we added a fog-free mirror in the shower and a built in “beauty bar,’” which included an organized makeup drawer, innovative drawer outlets, and pull-out storage for personal hair care tools, hygiene products, accessories, etc.
 Guimar Urbina Interiors, Corp.
Argo Studio, Inc.
Emilio Collavino
Freestanding bathtub - large traditional master stone tile and white tile marble floor freestanding bathtub idea in Miami with a vessel sink, white cabinets, quartzite countertops, a one-piece toilet, gray walls and flat-panel cabinets
Freestanding bathtub - large traditional master stone tile and white tile marble floor freestanding bathtub idea in Miami with a vessel sink, white cabinets, quartzite countertops, a one-piece toilet, gray walls and flat-panel cabinets
 Cabinet Technologies LLC
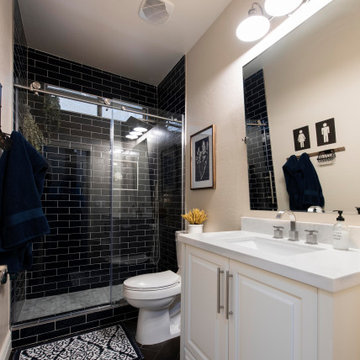
The two bathrooms have full overlay alder maple cabinets in dover white with a painted finish in Swiss Coffee. Of course we added some soft close hinges. The master bathroom has upper crown molding and a pullout style drawer for all of the hair care appliances.
Find the right local pro for your project
 Cabinet Technologies LLC
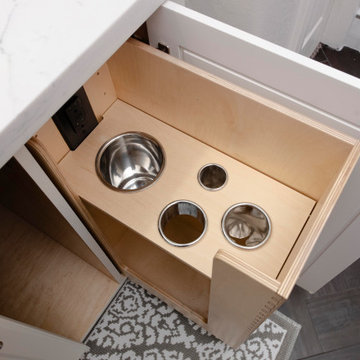
The two bathrooms have full overlay alder maple cabinets in dover white with a painted finish in Swiss Coffee. Of course we added some soft close hinges. The master bathroom has upper crown molding and a pullout style drawer for all of the hair care appliances.
 Dunamis Interiors Inc.
Gina Carlson
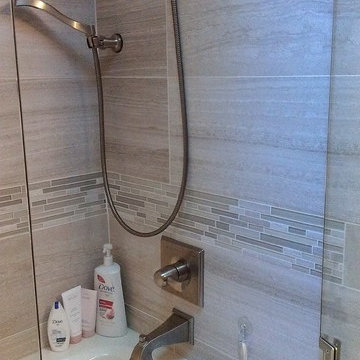
Example of a mid-sized transitional 3/4 gray tile porcelain tile drop-in bathtub design in Seattle with an undermount sink, furniture-like cabinets, dark wood cabinets, quartz countertops, a two-piece toilet and gray walls
Example of a mid-sized transitional 3/4 gray tile porcelain tile drop-in bathtub design in Seattle with an undermount sink, furniture-like cabinets, dark wood cabinets, quartz countertops, a two-piece toilet and gray walls
 Ectypos Architecture

Master bath. Caesar stone countertop, Ikea cabinets, marble floor and threshold, glass tile at the shower.
Photo by: Andrew Krucko
Inspiration for a large contemporary master white tile and mosaic tile porcelain tile and multicolored floor wet room remodel in Sydney with a drop-in sink, flat-panel cabinets, medium tone wood cabinets, white walls, solid surface countertops and white countertops
Inspiration for a large contemporary master white tile and mosaic tile porcelain tile and multicolored floor wet room remodel in Sydney with a drop-in sink, flat-panel cabinets, medium tone wood cabinets, white walls, solid surface countertops and white countertops
 User
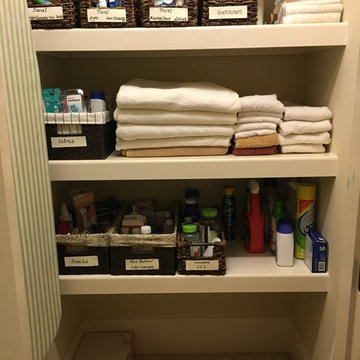
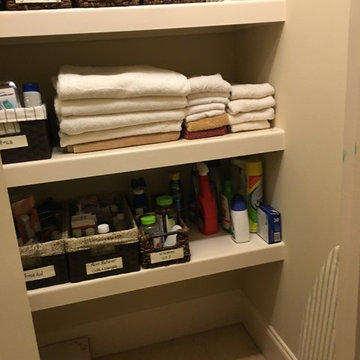
UserThe client's linens are now separated by type. Medicines are also organized by type (cold/allergy, pain relief etc.) The husband travels often for work so his travel sized items are organized by type (hair care, body lotion, toothpaste etc.) Finally, cleaning items have a section of their own.
 Cabinet Technologies LLC
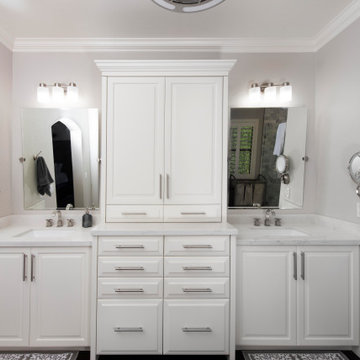
The two bathrooms have full overlay alder maple cabinets in dover white with a painted finish in Swiss Coffee. Of course we added some soft close hinges. The master bathroom has upper crown molding and a pullout style drawer for all of the hair care appliances.
 BK Interior Design
Photography by: Airyka Rockefeller
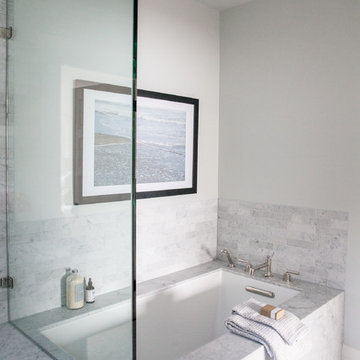
Large transitional master gray floor corner shower photo in San Francisco with an undermount tub, gray walls, recessed-panel cabinets, gray cabinets, an undermount sink and a hinged shower door
Large transitional master gray floor corner shower photo in San Francisco with an undermount tub, gray walls, recessed-panel cabinets, gray cabinets, an undermount sink and a hinged shower door


 Total Home Care & Remodeling
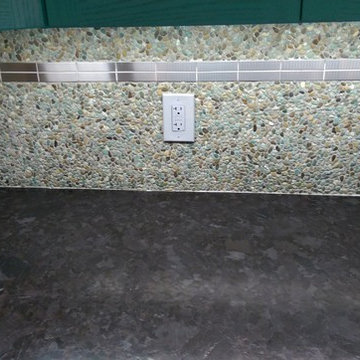
Backsplash is Solistone Decorative Micro-Pebbles, Cayman Blue with JJ Hair Chesapeake 1x4 stainless brick.
Granite: Marron Cohiba Honed Leathered
Eat-in kitchen - mid-sized eclectic u-shaped bamboo floor eat-in kitchen idea with a farmhouse sink, shaker cabinets, granite countertops, blue backsplash and stainless steel appliances
Eat-in kitchen - mid-sized eclectic u-shaped bamboo floor eat-in kitchen idea with a farmhouse sink, shaker cabinets, granite countertops, blue backsplash and stainless steel appliances
 Veteran Builders, LLC.
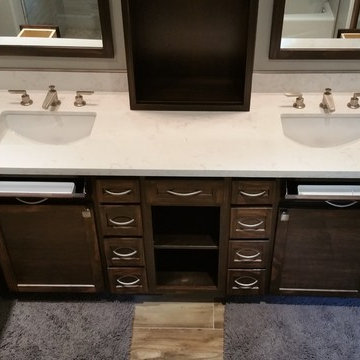
Custom 8' Dual bathroom vanity. Vanity was constructed of all solid pine panels. 15 total drawer pulls with soft closing slides. Top drawers are wired with a switched dual decora plug for hair care products and easy storage of cords. Quartz counter tops with an eased edge.
 Illume Design Interiors and Landscape
Walk-in shower - mid-sized modern master double-sink walk-in shower idea with flat-panel cabinets, distressed cabinets, an undermount sink, a hinged shower door and a floating vanity
 User
UserThe client's linens are now separated by type. Medicines are also organized by type (cold/allergy, pain relief etc.) The husband travels often for work so his travel sized items are organized by type (hair care, body lotion, toothpaste etc.) Finally, cleaning items have a section of their own.
 Norduk Fine Homes
nordukfinehomes

Open concept kitchen - huge transitional u-shaped concrete floor open concept kitchen idea in Oklahoma City with an undermount sink, shaker cabinets, white cabinets, recycled glass countertops, metallic backsplash, metal backsplash, stainless steel appliances and an island
Open concept kitchen - huge transitional u-shaped concrete floor open concept kitchen idea in Oklahoma City with an undermount sink, shaker cabinets, white cabinets, recycled glass countertops, metallic backsplash, metal backsplash, stainless steel appliances and an island

 Joseph Spierer Architects, Inc.
The master bathroom showing a built-in vanity with natural wooden cabinets, two sinks, two arched mirrors and two modern lights.
Inspiration for a large mediterranean master white tile and porcelain tile terra-cotta tile, orange floor and double-sink freestanding bathtub remodel in Los Angeles with recessed-panel cabinets, brown cabinets, a one-piece toilet, white walls, a drop-in sink, marble countertops, a hinged shower door, white countertops and a built-in vanity
Inspiration for a large mediterranean master white tile and porcelain tile terra-cotta tile, orange floor and double-sink freestanding bathtub remodel in Los Angeles with recessed-panel cabinets, brown cabinets, a one-piece toilet, white walls, a drop-in sink, marble countertops, a hinged shower door, white countertops and a built-in vanity
 Kaplan Thompson Architects
Brett Winter Lemon Photography
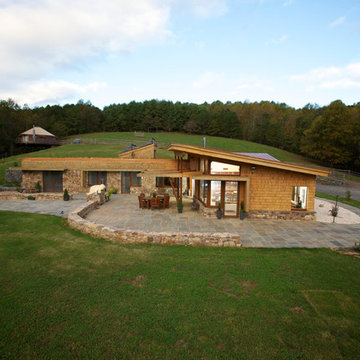
Example of a mountain style one-story wood exterior home design in Portland Maine
Example of a mountain style one-story wood exterior home design in Portland Maine
 G. Terbrock Luxury Homes

Walk-in closet - large traditional women's dark wood floor walk-in closet idea in St Louis with white cabinets and recessed-panel cabinets
 Lisa Stewart Design



To open up this main bath we removed the large tile wrapped tub and the walls that enclosed the shower. Then we added half walls to separate again. The final product feels clean, fresh and spa like! Take a look at the vanity drawer with outlets to plug in hair care essentials.
 Lisa Stewart Design
To open up this main bath we removed the large tile wrapped tub and the walls that enclosed the shower. Then we added half walls to separate again. The final product feels clean, fresh and spa like! Take a look at the vanity drawer with outlets to plug in hair care essentials.
5