
Search results for "Hair prep" in Home Design Ideas





Find the right local pro for your project



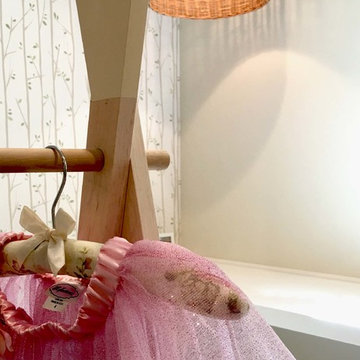

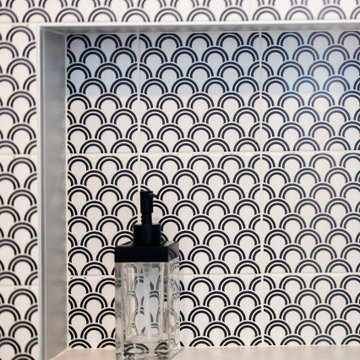


 Maranatha Construction
This bathroom remodel took place in an older house, with a focus on maintaining an elegant look and integrating some of the family's furniture into the project with a custom vanity. We raised the height of the ceiling so that it was even throughout, and added a full subway tile surround throughout the entire bathroom.


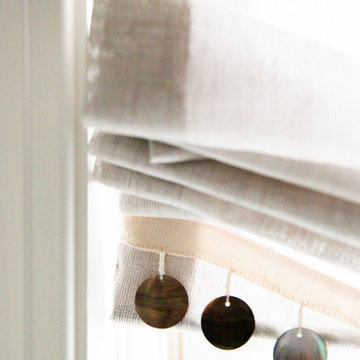

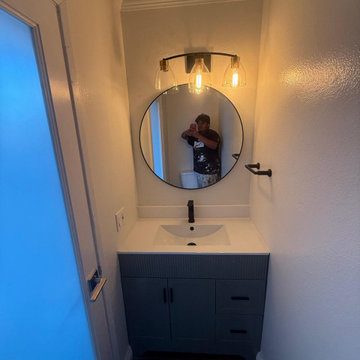
 United Express Construction Inc.
New vanity, lighting , flooring, painting, toilet, mirror
Minimalist powder room photo in Los Angeles
Minimalist powder room photo in Los Angeles




 Quadrant Construction Ltd.
Ryan Patrick Kelly
Inspiration for a transitional home office remodel in Edmonton
Inspiration for a transitional home office remodel in Edmonton

 Time 2 Remodel, LLC.
Before picture--view of vanity and recessed medicine cabinet.
Inspiration for a small timeless kids' vinyl floor alcove bathtub remodel with raised-panel cabinets, light wood cabinets, a two-piece toilet, white walls and wood countertops
Inspiration for a small timeless kids' vinyl floor alcove bathtub remodel with raised-panel cabinets, light wood cabinets, a two-piece toilet, white walls and wood countertops

 Colorado Slab & Tile LLC
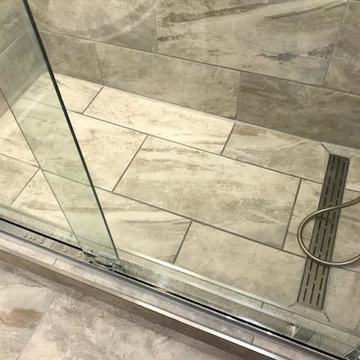
Example of a mid-sized trendy 3/4 ceramic tile and gray floor alcove shower design in Denver with flat-panel cabinets, brown cabinets, white walls, an undermount sink, granite countertops and a hinged shower door

 W. Phillips Company
details
Inspiration for a mid-sized rustic u-shaped medium tone wood floor home bar remodel in Burlington with no sink, open cabinets, medium tone wood cabinets, wood countertops, brown backsplash and wood backsplash
Inspiration for a mid-sized rustic u-shaped medium tone wood floor home bar remodel in Burlington with no sink, open cabinets, medium tone wood cabinets, wood countertops, brown backsplash and wood backsplash


60