
Search results for "Half americans" in Home Design Ideas

 M House Development
Picture Perfect House
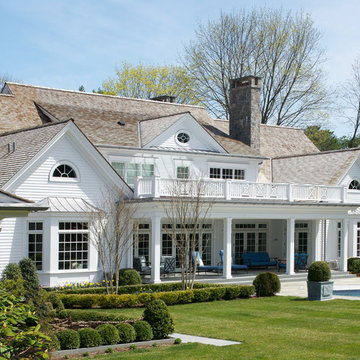
Inspiration for a large farmhouse white two-story wood house exterior remodel in Chicago with a shingle roof
Inspiration for a large farmhouse white two-story wood house exterior remodel in Chicago with a shingle roof
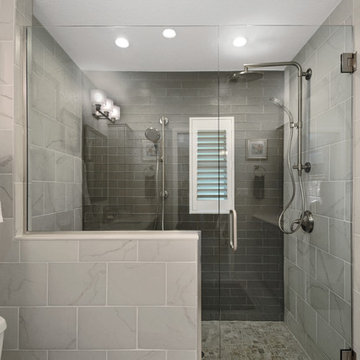
 AOFOTOS.com
AOFOTOS.com © 2016 Houzz
Designer: Brooke Eversoll, Bee Studios Design Build Group
Contractor: Norm Walters Construction

Find the right local pro for your project
 Bonnie McCarthy
Photo: Bonnie McCarthy © 2015 Houzz
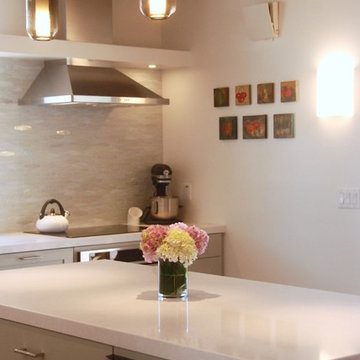
Kitchen - contemporary kitchen idea in Los Angeles
Kitchen - contemporary kitchen idea in Los Angeles
 Flatfish Island Designs House Plans
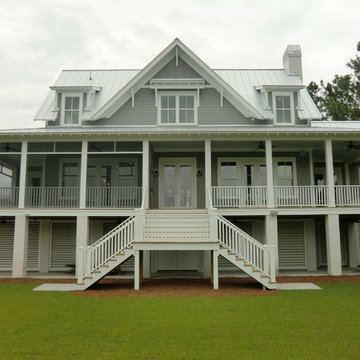
Example of a mid-sized beach style gray two-story wood exterior home design in Charleston
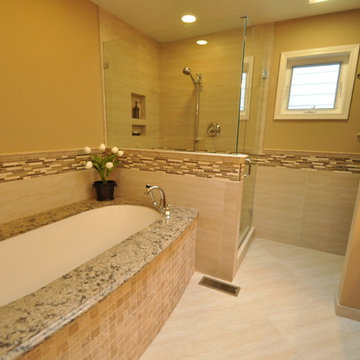
 American Dream Design Build
Steilacoom Master Bath Remodel
Inspiration for a mid-sized timeless master beige tile and porcelain tile porcelain tile corner shower remodel in Seattle with an undermount sink, raised-panel cabinets, medium tone wood cabinets, granite countertops, an undermount tub, a two-piece toilet and beige walls
Inspiration for a mid-sized timeless master beige tile and porcelain tile porcelain tile corner shower remodel in Seattle with an undermount sink, raised-panel cabinets, medium tone wood cabinets, granite countertops, an undermount tub, a two-piece toilet and beige walls
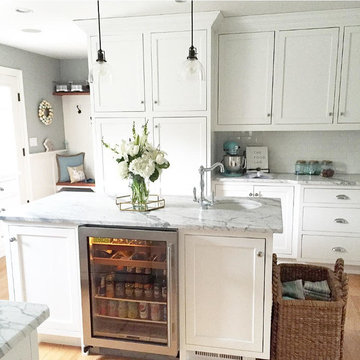
 American Building & Design
Example of a mid-sized transitional u-shaped light wood floor and brown floor open concept kitchen design in Boston with an undermount sink, shaker cabinets, white cabinets, marble countertops, white backsplash, subway tile backsplash, an island and stainless steel appliances


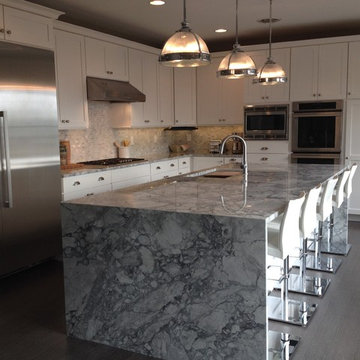
 American Cedar & Millwork
Mid-sized transitional l-shaped medium tone wood floor and gray floor eat-in kitchen photo with an undermount sink, shaker cabinets, white cabinets, marble countertops, gray backsplash, mosaic tile backsplash, stainless steel appliances and an island
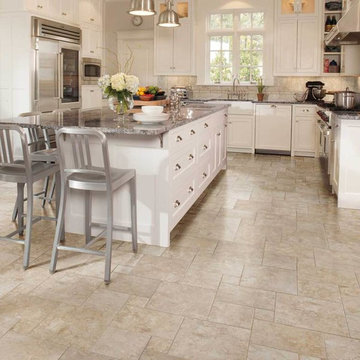
 Potsdam Tile Company
Kitchen - mid-sized transitional u-shaped ceramic tile and beige floor kitchen idea in New York with a farmhouse sink, recessed-panel cabinets, white cabinets, gray backsplash, ceramic backsplash, stainless steel appliances and an island
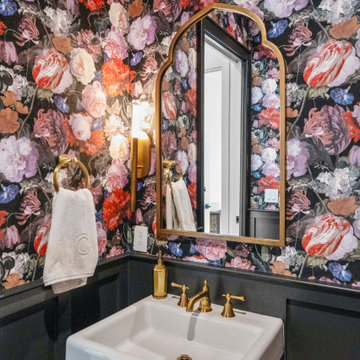
 Design DCA
A powder room wrapping the upper walls in oversized floral wallpaper while black board and batten wainscoting grounds the lower half of the room.
Powder room - transitional wallpaper powder room idea in Houston with a two-piece toilet, an undermount sink, white countertops and a freestanding vanity
Powder room - transitional wallpaper powder room idea in Houston with a two-piece toilet, an undermount sink, white countertops and a freestanding vanity
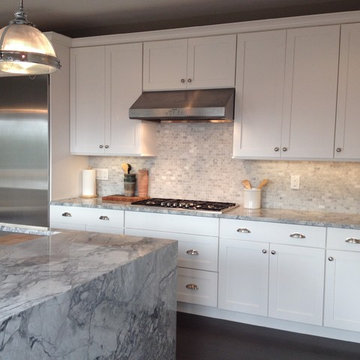 American Cedar & Millwork
Mid-sized transitional l-shaped medium tone wood floor and gray floor eat-in kitchen photo with an undermount sink, shaker cabinets, white cabinets, marble countertops, gray backsplash, mosaic tile backsplash, stainless steel appliances and an island
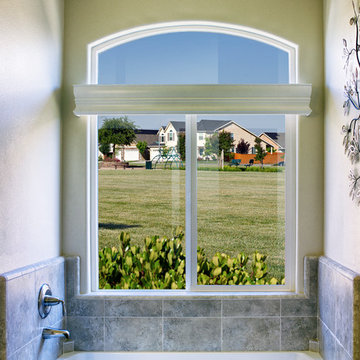

 American Contracting Services, LLC
Replaced All Flooring and Subflooring.
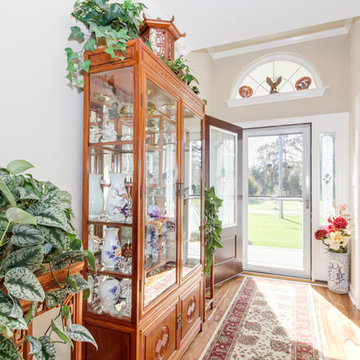
Kimberly Frye - Photographer w/ Virtual Tidewater
Front door - mid-sized traditional medium tone wood floor front door idea with white walls and a dark wood front door
Front door - mid-sized traditional medium tone wood floor front door idea with white walls and a dark wood front door

Sponsored
Sunbury, OH

J.Holderby - Renovations
Franklin County's Leading General Contractors - 2X Best of Houzz!

 American Painters Inc.
Mid-sized traditional gray two-story stucco house exterior idea in Tampa with a hip roof and a shingle roof
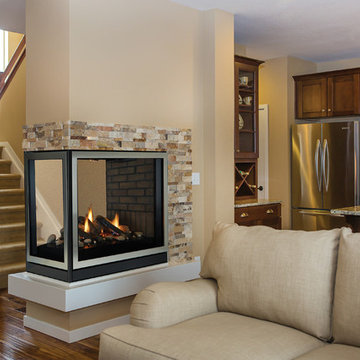
 A Cozy Hearth Fireplace & Stove
Mid-sized elegant formal and open concept medium tone wood floor and brown floor living room photo in New York with beige walls, a two-sided fireplace, a tile fireplace and no tv

 Peggy Norris Designs
Inspiration for a timeless white tile and mosaic tile dark wood floor powder room remodel in Charleston with a console sink and gray walls
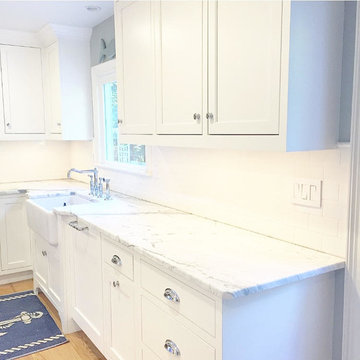 American Building & Design
Mid-sized transitional u-shaped light wood floor open concept kitchen photo in Boston with an undermount sink, shaker cabinets, white cabinets, marble countertops, white backsplash, subway tile backsplash and an island


 American Landscape
The back staircase of the garden entrance; the steps and boulder wall tie into the farmhouse theme. Flagstone steppers get you to the car barn, part of this
rural complex.

 Annette McCleery Building Design
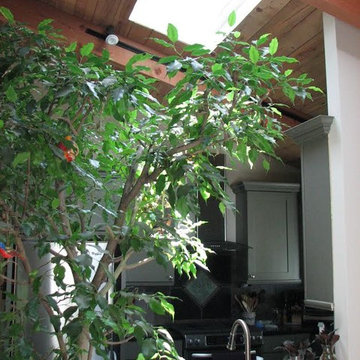
Kitchen sink is separated from center hall and living space by low wall. Skylight provides additional light to supplement LED track lights.
LIght toned wood beam on vaulted ceiling is locally sourced Southern Yellow Pine.
Ceiling treatment is warelayer boards salvaged from deconstructed cotton mill, provided by Old American Lumber, Union, SC.
6