
Search results for "Half circle driveway" in Home Design Ideas

 Homes of Distinction, Inc.
• ALL MASONRY HOME
• MERIDIAN HILLSTONE
• CUSTOM COLOR STUCCO BY MPS STUCCO
• JAMES HARDIE FASCIA AND SOFFIT SUPPLIED BY ABC SUPPLY AND PAINTED BY M AND
L PAINTING
• BLACK ALUMINUM GUTTERING BY TKS SPECIALTIES
• INSULATED METAL GARAGE DOORS PROVIDED BY A-Z OVERHEAD DOORS
• GAF SLATELINE LIMITED LIFETIME ARCHITECTURAL SHINGLES BY TKS SPECIALTIES
 Wyrick Residential Design
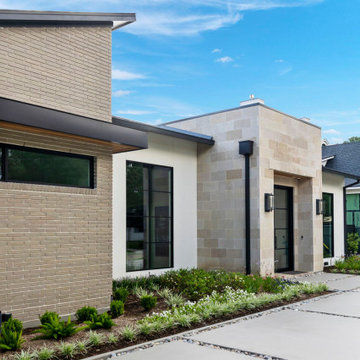
Inspiration for a huge modern beige one-story stucco house exterior remodel in Houston with a hip roof, a metal roof and a black roof
 Wyrick Residential Design
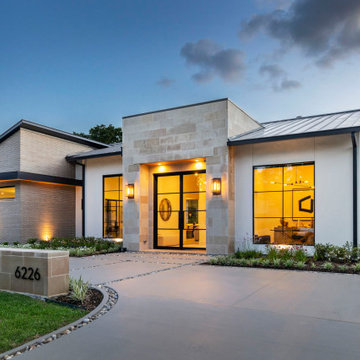
Large minimalist beige one-story brick house exterior photo in Houston with a hip roof, a metal roof and a black roof
Find the right local pro for your project

 Francesca Owings Interior Design
Porch
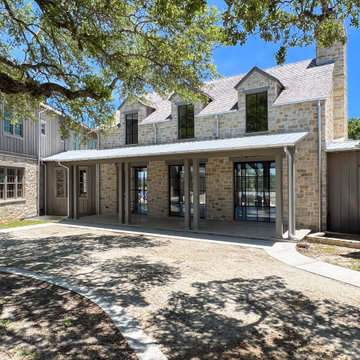
Huge mountain style screened-in porch idea in Grand Rapids with a roof extension
Huge mountain style screened-in porch idea in Grand Rapids with a roof extension



 Walless Architecture
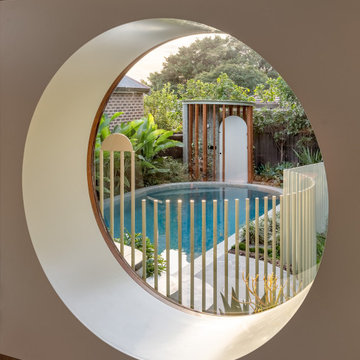
Totoro's Pool presents an opportunity to become a sculptural element admired from the house.
Example of a small island style backyard stone and round pool landscaping design in Sydney
Example of a small island style backyard stone and round pool landscaping design in Sydney



 Cearnal Collective LLP
Huge traditional beige two-story stucco house exterior idea in Santa Barbara with a hip roof and a shingle roof

 A. Perry Homes
Front Exterior with a circle driveway, copper roof, and mixed siding of stone and stucco
Large traditional beige two-story mixed siding gable roof idea in Chicago with a mixed material roof
Large traditional beige two-story mixed siding gable roof idea in Chicago with a mixed material roof

 A. Perry Homes
Front Exterior with a circle driveway, copper roof, and mixed siding of stone and stucco
Large elegant beige two-story mixed siding gable roof photo in Chicago with a mixed material roof
Large elegant beige two-story mixed siding gable roof photo in Chicago with a mixed material roof


 Irons Brothers Construction Inc
This stunning master bathroom started with a creative reconfiguration of space, but it’s the wall of shimmering blue dimensional tile that really makes this a “statement” bathroom.
The homeowners’, parents of two boys, wanted to add a master bedroom and bath onto the main floor of their classic mid-century home. Their objective was to be close to their kids’ rooms, but still have a quiet and private retreat.
To obtain space for the master suite, the construction was designed to add onto the rear of their home. This was done by expanding the interior footprint into their existing outside corner covered patio. To create a sizeable suite, we also utilized the current interior footprint of their existing laundry room, adjacent to the patio. The design also required rebuilding the exterior walls of the kitchen nook which was adjacent to the back porch. Our clients rounded out the updated rear home design by installing all new windows along the back wall of their living and dining rooms.
Once the structure was formed, our design team worked with the homeowners to fill in the space with luxurious elements to form their desired retreat with universal design in mind. The selections were intentional, mixing modern-day comfort and amenities with 1955 architecture.
The shower was planned to be accessible and easy to use at the couple ages in place. Features include a curb-less, walk-in shower with a wide shower door. We also installed two shower fixtures, a handheld unit and showerhead.
To brighten the room without sacrificing privacy, a clearstory window was installed high in the shower and the room is topped off with a skylight.
For ultimate comfort, heated floors were installed below the silvery gray wood-plank floor tiles which run throughout the entire room and into the shower! Additional features include custom cabinetry in rich walnut with horizontal grain and white quartz countertops. In the shower, oversized white subway tiles surround a mermaid-like soft-blue tile niche, and at the vanity the mirrors are surrounded by boomerang-shaped ultra-glossy marine blue tiles. These create a dramatic focal point. Serene and spectacular.

Sponsored
Columbus, OH
Free consultation for landscape design!

Peabody Landscape Group
Franklin County's Reliable Landscape Design & Contracting

 Drab to Fab Decorating
Inspiration for a large transitional formal and open concept carpeted living room remodel in Indianapolis with gray walls, a standard fireplace and a stone fireplace

 Ryan Payment
Stream / water feature
This is an example of a mid-sized coastal full sun side yard stone pond in Detroit.
This is an example of a mid-sized coastal full sun side yard stone pond in Detroit.

 American Home Contractors
HardiePlank Smooth 7" Exposure (Light Mist)
NT3 Trim (Arctic White)
GAF Timberline HD (Pewter Gray)
5" Gutters & Downspouts (White)
American Standard Louvred Shutters (Black)
Installed by American Home Contractors, Florham Park, NJ
Property located in Westfield, NJ
www.njahc.com

 Fenwick Architects
Inspiration for a large timeless gray three-story wood house exterior remodel in Philadelphia with a gambrel roof and a mixed material roof

Sponsored
Plain City, OH

Kuhns Contracting, Inc.
Central Ohio's Trusted Home Remodeler Specializing in Kitchens & Baths

 User
Hunter Douglas Silhouette shades can be done in all shapes and sizes. Rectangular, oval, arched, eyebrow - you name it! I have a black Silhouette with half circle arch behind my jacuzzi tub. So elegant!

 The Crafted Garden
Renovation of a NY city brownstone backyard. Tree removal in tight quarters. Blue stone pavers installed. Shady conditions.
Susan Irving
Inspiration for a small timeless backyard stone patio container garden remodel in New York with no cover
Inspiration for a small timeless backyard stone patio container garden remodel in New York with no cover
156