
Search results for "Half circle driveway" in Home Design Ideas

 Cobblestone Landscape LLC
Patio - large traditional backyard stone patio idea in Philadelphia with a fire pit and no cover


 Scally Projects Pty Ltd
Example of a minimalist water fountain deck design in Gold Coast - Tweed with an awning
Find the right local pro for your project

 Welch Team Keller Williams Jacksonville FL
Immaculately maintained, 4 bedroom with separate office, 3.5 bathrooms. This Vintage built home is nestled within the private gated community of Marshall Creek in Palencia. This 2350 acre master planned community has 33 acres of parks, trails, and open areas. World class amenities include private golf course with views of the intracoastal plus much more. Open floor plan with formal living room and formal dining room. Chefs kitchen with upgraded Bosch stainless steel appliances, under cabinet lighting, designer back-splash, recessed lighting, gas cook-top located on island, spacious pantry, breakfast bar, and separate breakfast nook. Plantation shutters and neutral paint colors throughout home. Splash into summer in the in-ground swimming pool, with enclosed lanai and cool decking.


 Creative Design Space, Inc.
Large transitional backyard concrete patio kitchen photo in Jacksonville with a roof extension



 Ike Kligerman Barkley
Inspiration for a coastal dark wood floor and beige floor family room remodel in Boston with white walls, no fireplace and a wall-mounted tv

 Key West Interiors
Inspiration for a small transitional master gray tile and marble tile marble floor and gray floor tub/shower combo remodel with flat-panel cabinets, medium tone wood cabinets, an undermount tub, gray walls, an undermount sink, quartzite countertops, a hinged shower door and gray countertops


 Horvath Landscapes
Interlock driveway, patio and walkways. woodworking, front sitting area, Oaks and Unilock Pavers.
Patio container garden - mid-sized transitional backyard stone patio container garden idea in Toronto with a pergola
Patio container garden - mid-sized transitional backyard stone patio container garden idea in Toronto with a pergola
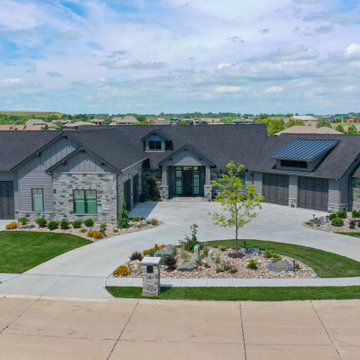


 LS Home Development, LLC
Powder room - contemporary brown tile powder room idea in Los Angeles with white cabinets and brown walls

Sponsored
Sunbury, OH

J.Holderby - Renovations
Franklin County's Leading General Contractors - 2X Best of Houzz!
 Ambiance Design
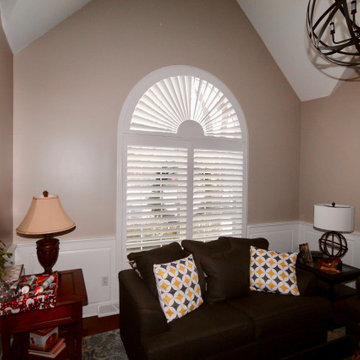
Shutters are always a great option for specialty shaped windows, such as this half circle window in our client's living room. The double window is also covered with NewStyle Hybrid shutters, tying in the whole space with the white paneling of the walls.

 Trestlewood
Photo by June Cannon
Inspiration for a rustic wood exterior home remodel in Salt Lake City
Inspiration for a rustic wood exterior home remodel in Salt Lake City


 Joy Design + Build
Elegant beige three-story mixed siding house exterior photo in DC Metro with a clipped gable roof and a shingle roof


 Rosenberg Kolb Architects
Salisbury, CT
This 4,000 square foot vacation house in northwest Connecticut sits on a small promontory with views across a lake to hills beyond. While the site was extraordinary, the owner’s existing house had no redeeming value. It was demolished, and its foundations provided the base for this house.
The new house rises from a stone base set into the hillside. A guest bedroom, recreation room and wine cellar are located in this half cellar with views toward the lake. Above the house steps back creating a terrace across the entire length of the house with a covered dining porch at one end and steps down to the lawn at the other end.
This main portion of the house is sided with wood clapboard and detailed simply to recall the 19th century farmhouses in the area. Large windows and ‘french’ doors open the living room and family room to the terrace and view. A large kitchen is open to the family room and also serves a formal dining room on the entrance side of the house. On the second floor a there is a spacious master suite and three additional bedrooms. A new ‘carriage house’ garage thirty feet from the main house was built and the driveway and topography altered to create a new sense of approach and entry.

 John Cannon Homes
The Akarra IV features Spanish-Mediterranean style architecture accented at both the interior and exterior. Throughout the home, hand-painted tiles and rich wood and brick ceiling details are a perfect pairing of classic and contemporary finishes.
Gene Pollux Photography


76