
Search results for "Half live" in Home Design Ideas

 Patrick Ahearn Architect
Greg Premru
Inspiration for a coastal two-story wood exterior home remodel in Boston
Inspiration for a coastal two-story wood exterior home remodel in Boston

 Matthew Cunningham Landscape Design LLC
Matthew J. Cunningham
This is an example of a traditional backyard outdoor basketball/tennis/multi-game court in Boston.
This is an example of a traditional backyard outdoor basketball/tennis/multi-game court in Boston.

 shadiworks
Designer: Shadi Khadivi
Photography: Sebastien Barre
Example of a small classic hallway design in Boston with gray walls
Example of a small classic hallway design in Boston with gray walls
Find the right local pro for your project

Example of a mid-sized classic master black and white tile and marble tile porcelain tile and multicolored floor bathroom design in Vancouver with a one-piece toilet, white walls, a pedestal sink and a hinged shower door
 RDM General Contractors
Larry Falke

Inspiration for a contemporary infinity pool remodel in Orange County
Inspiration for a contemporary infinity pool remodel in Orange County
 Betty Wasserman Art & Interiors

This Chelsea loft is an example of making a smaller space go a long way. We needed to fit two offices, two bedrooms, a living room, a kitchen, and a den for TV watching, as well as two baths and a laundry room in only 1,350 square feet!
 HM Collins Photography
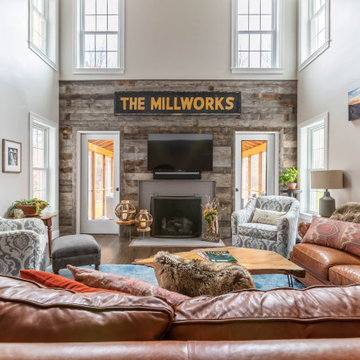
Jaye Carr of Jaye Carr Designs and Renovations updates a New England home with a rustic lived in design.
Example of a cottage dark wood floor and brown floor living room design in Boston with gray walls and a standard fireplace
Example of a cottage dark wood floor and brown floor living room design in Boston with gray walls and a standard fireplace



 P. Scinta Designs, LLC
Jim Decker
Eat-in kitchen - contemporary light wood floor eat-in kitchen idea in Las Vegas with a farmhouse sink, raised-panel cabinets, white cabinets, blue backsplash and an island
Eat-in kitchen - contemporary light wood floor eat-in kitchen idea in Las Vegas with a farmhouse sink, raised-panel cabinets, white cabinets, blue backsplash and an island

 Paul Maue Associates Landscape Architects
This garden storage cottage is viewed in the landscape from the house and has a setting that encourages a stroll to see the
Summer perennials as well as the small vegetable garden set off to the side.

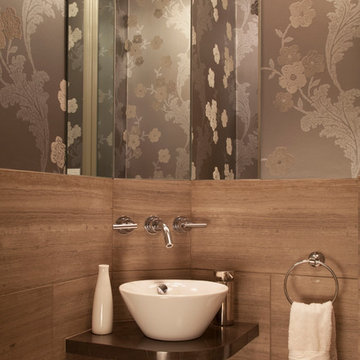
Example of a trendy powder room design in San Francisco with a wall-mount sink and multicolored walls

 Duffy Design Group
Sam Gray Photography
Powder room - contemporary powder room idea in Boston with a vessel sink
Powder room - contemporary powder room idea in Boston with a vessel sink
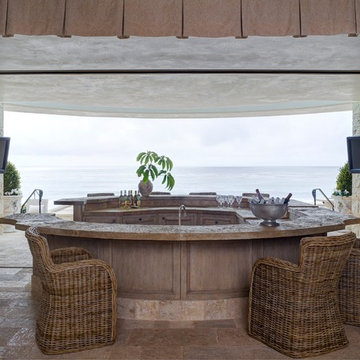
 Homer Oatman, AIA
Richard Powers
Example of a tuscan u-shaped seated home bar design in Orange County with recessed-panel cabinets and medium tone wood cabinets
Example of a tuscan u-shaped seated home bar design in Orange County with recessed-panel cabinets and medium tone wood cabinets

Sponsored
Westerville, OH

Custom Home Works
Franklin County's Award-Winning Design, Build and Remodeling Expert

 Creekside Cabinets
Master Bathroom design and layout by homeowner and Jennifer at Creekside Cabinets. Counters by Hoover Custom Tops in at Kinston. Cabinet hardware by Top Knobs. Bristol Door style in Peppercorn Tinted Varnish by Fieldstone Cabinetry. Photography by Archie at Smartfocus Photography.

 Kon-strux Developments
Inspiration for a mid-sized cottage medium tone wood floor entryway remodel in Calgary with green walls and a medium wood front door
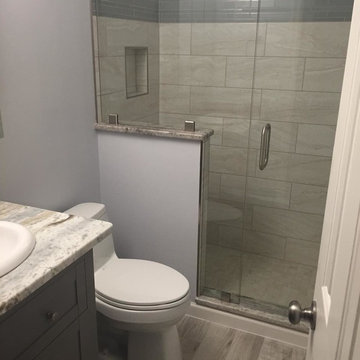
 BetterLiving Sunrooms, and Awnings by McDrake.
This guest bathroom remodel was designed to mirror the coastal experience of Virginia Beach, by introducing driftwood tiles and quiet tones of gray and blue.
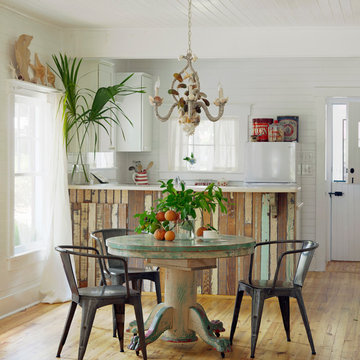
 Atlantic Archives, Inc.
richard leo johnson/atlantic archives
Inspiration for a coastal medium tone wood floor kitchen/dining room combo remodel in Atlanta with white walls
Inspiration for a coastal medium tone wood floor kitchen/dining room combo remodel in Atlanta with white walls



 Sogno Design Group
Michele Lee Wilson
Bathroom - mid-sized craftsman 3/4 beige tile and subway tile ceramic tile and black floor bathroom idea in San Francisco with recessed-panel cabinets, dark wood cabinets, a two-piece toilet, white walls, an undermount sink and soapstone countertops
Bathroom - mid-sized craftsman 3/4 beige tile and subway tile ceramic tile and black floor bathroom idea in San Francisco with recessed-panel cabinets, dark wood cabinets, a two-piece toilet, white walls, an undermount sink and soapstone countertops


 ME Design Group
Kitchen remodel featuring plaster custom range alcove with white oak island.
Inspiration for a cottage l-shaped medium tone wood floor and brown floor kitchen remodel in Los Angeles with a farmhouse sink, shaker cabinets, white cabinets, white backsplash, black appliances, an island and gray countertops
Inspiration for a cottage l-shaped medium tone wood floor and brown floor kitchen remodel in Los Angeles with a farmhouse sink, shaker cabinets, white cabinets, white backsplash, black appliances, an island and gray countertops
24