
Search results for "Half wall" in Home Design Ideas

 JRP Design & Remodel
Our clients wanted the ultimate modern farmhouse custom dream home. They found property in the Santa Rosa Valley with an existing house on 3 ½ acres. They could envision a new home with a pool, a barn, and a place to raise horses. JRP and the clients went all in, sparing no expense. Thus, the old house was demolished and the couple’s dream home began to come to fruition.
The result is a simple, contemporary layout with ample light thanks to the open floor plan. When it comes to a modern farmhouse aesthetic, it’s all about neutral hues, wood accents, and furniture with clean lines. Every room is thoughtfully crafted with its own personality. Yet still reflects a bit of that farmhouse charm.
Their considerable-sized kitchen is a union of rustic warmth and industrial simplicity. The all-white shaker cabinetry and subway backsplash light up the room. All white everything complimented by warm wood flooring and matte black fixtures. The stunning custom Raw Urth reclaimed steel hood is also a star focal point in this gorgeous space. Not to mention the wet bar area with its unique open shelves above not one, but two integrated wine chillers. It’s also thoughtfully positioned next to the large pantry with a farmhouse style staple: a sliding barn door.
The master bathroom is relaxation at its finest. Monochromatic colors and a pop of pattern on the floor lend a fashionable look to this private retreat. Matte black finishes stand out against a stark white backsplash, complement charcoal veins in the marble looking countertop, and is cohesive with the entire look. The matte black shower units really add a dramatic finish to this luxurious large walk-in shower.
Photographer: Andrew - OpenHouse VC
 Donald William Fairbanks Architect, P.C.
Dan Murdoch, Murdoch & Company, Inc.
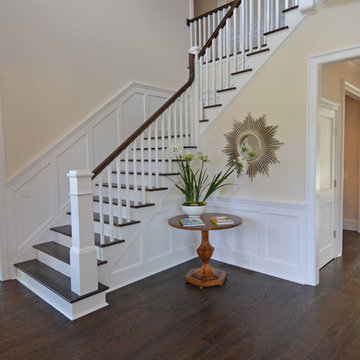
Staircase - mid-sized traditional wooden l-shaped staircase idea in New York with painted risers
Staircase - mid-sized traditional wooden l-shaped staircase idea in New York with painted risers
 Lilium Designs
Brady Architectural Photography

Transitional master beige tile and subway tile beige floor alcove shower photo in San Diego with recessed-panel cabinets, dark wood cabinets, beige walls and a hinged shower door
Transitional master beige tile and subway tile beige floor alcove shower photo in San Diego with recessed-panel cabinets, dark wood cabinets, beige walls and a hinged shower door
Find the right local pro for your project
 suba | Suanne Bassett, Architect
Contractor: Jason Skinner of Bay Area Custom Homes.
Photography by Michele Lee Willson

Powder room - small contemporary light wood floor powder room idea in San Francisco with a wall-mount toilet, white walls and a wall-mount sink
Powder room - small contemporary light wood floor powder room idea in San Francisco with a wall-mount toilet, white walls and a wall-mount sink
 Nautilus Company, LLC
Photo Credit - Patrick Brickman

Example of a beach style master multicolored tile and marble tile light wood floor and beige floor freestanding bathtub design in Charleston with a hinged shower door
Example of a beach style master multicolored tile and marble tile light wood floor and beige floor freestanding bathtub design in Charleston with a hinged shower door

 Visionary Home Remodeling Inc.
Inspiration for a large contemporary master gray tile and porcelain tile porcelain tile, gray floor and double-sink freestanding bathtub remodel in San Francisco with white cabinets, an undermount sink, flat-panel cabinets, a two-piece toilet, multicolored walls, quartzite countertops, a hinged shower door, gray countertops and a built-in vanity

 Westridge Builders Inc
Inspiration for a huge transitional master white tile and subway tile marble floor and gray floor freestanding bathtub remodel in Milwaukee with furniture-like cabinets, gray cabinets, white walls, an undermount sink, granite countertops, a hinged shower door and multicolored countertops


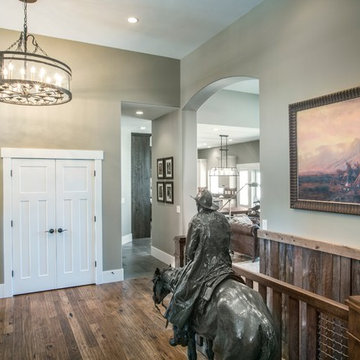
 Upland Development, Inc.
Example of a large mountain style medium tone wood floor entry hall design in Salt Lake City with gray walls and a white front door

 Impeccable by Meredith Park
Beth Genengels Photography
Powder room - mid-sized transitional kids' white tile and ceramic tile ceramic tile and brown floor powder room idea in Chicago with flat-panel cabinets, dark wood cabinets, a one-piece toilet, green walls, an undermount sink and quartz countertops
Powder room - mid-sized transitional kids' white tile and ceramic tile ceramic tile and brown floor powder room idea in Chicago with flat-panel cabinets, dark wood cabinets, a one-piece toilet, green walls, an undermount sink and quartz countertops

 Summit Designs LLC
Mid-sized eclectic master mosaic tile floor and white floor freestanding bathtub photo in Denver with shaker cabinets, turquoise cabinets, white walls and a trough sink
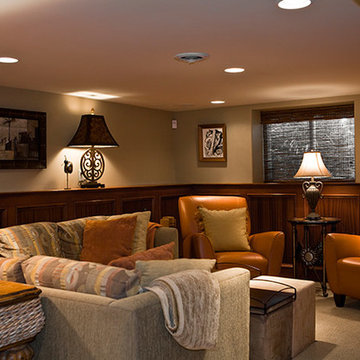
 HomeMatters Design Build
Mid-sized tuscan formal and enclosed carpeted and beige floor living room photo in St Louis with beige walls

 WeatherGard
Example of a mid-sized trendy 3/4 beige tile and ceramic tile bathroom design in Detroit with a one-piece toilet, brown walls and tile countertops
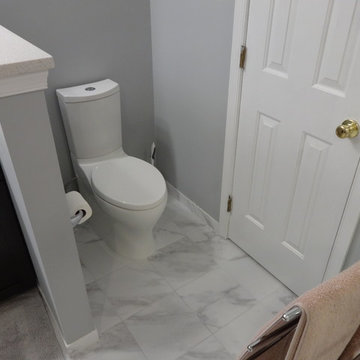
 Skydell Contracting Inc.
Inspiration for a large modern master gray tile and ceramic tile ceramic tile freestanding bathtub remodel in New York with recessed-panel cabinets, dark wood cabinets, a two-piece toilet, gray walls, an undermount sink and quartz countertops

Sponsored
Sunbury, OH

J.Holderby - Renovations
Franklin County's Leading General Contractors - 2X Best of Houzz!
 Skydell Contracting Inc.
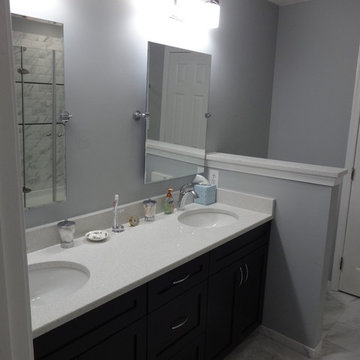
Example of a large minimalist master gray tile and ceramic tile ceramic tile freestanding bathtub design in New York with recessed-panel cabinets, dark wood cabinets, a two-piece toilet, gray walls, an undermount sink and quartz countertops

 Elle Interiors
Example of a transitional master beige tile alcove bathtub design in Phoenix with a vessel sink, distressed cabinets, gray walls and flat-panel cabinets
 Ian Stallings
Aaron Leitz

Transitional white tile mosaic tile floor tub/shower combo photo in San Francisco with an undermount sink, an undermount tub, a two-piece toilet and brown walls
Transitional white tile mosaic tile floor tub/shower combo photo in San Francisco with an undermount sink, an undermount tub, a two-piece toilet and brown walls
 Jenni Leasia Interior Design
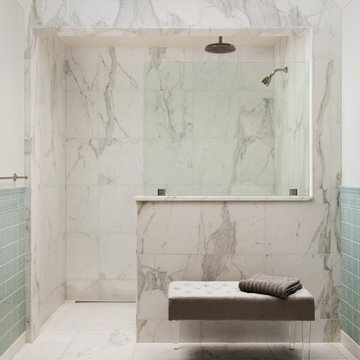
The kitchen and bathrooms in this 20th-Century house in Lake Oswego were given an elegant update. The kitchen was made more spacious for entertaining friends and family. A corner of the space was extended to create more room for an expansive island, an entertainment bar, and storage. The look was completed with dainty pendants, a Taj Mahal quartzite natural stone countertop, and custom cabinets. The bathrooms are deeply relaxing spaces with light hues, a marble shower and floors, and abundant natural light.
Project by Portland interior design studio Jenni Leasia Interior Design. Also serving Lake Oswego, West Linn, Vancouver, Sherwood, Camas, Oregon City, Beaverton, and the whole of Greater Portland.
For more about Jenni Leasia Interior Design, click here: https://www.jennileasiadesign.com/
To learn more about this project, click here:
https://www.jennileasiadesign.com/kitchen-bathroom-remodel-lake-oswego



 Kenorah Design + Build Ltd.
Victoria Achtymichuk Photography
Transitional master gray tile and ceramic tile ceramic tile walk-in shower photo in Vancouver with a vessel sink, shaker cabinets, quartz countertops, blue walls and dark wood cabinets
Transitional master gray tile and ceramic tile ceramic tile walk-in shower photo in Vancouver with a vessel sink, shaker cabinets, quartz countertops, blue walls and dark wood cabinets
 Omar Gandhi Architect Inc.
Greg Richardson Photography
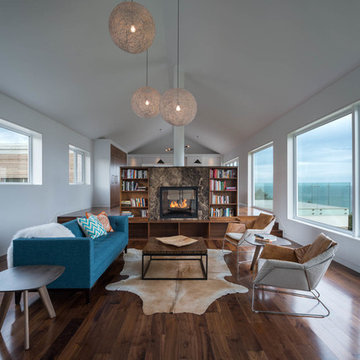
Mid-sized trendy formal and open concept medium tone wood floor living room photo with white walls, a two-sided fireplace and a stone fireplace
Mid-sized trendy formal and open concept medium tone wood floor living room photo with white walls, a two-sided fireplace and a stone fireplace
 NineTen Architects

Mid-sized trendy kids' green tile and ceramic tile gray floor, double-sink and concrete floor freestanding bathtub photo with flat-panel cabinets, light wood cabinets, a wall-mount toilet, white walls, a vessel sink, wood countertops, beige countertops and a floating vanity
29