
Search results for "Hallway tile" in Home Design Ideas

 Jan Gleysteen Architects, Inc
Photography by Richard Mandelkorn
Mudroom - large traditional slate floor mudroom idea in Boston with beige walls
Mudroom - large traditional slate floor mudroom idea in Boston with beige walls



Find the right local pro for your project

 Normandy Remodeling
This traditional white bathroom beautifully incorporates white subway tile and marble accents. The black and white marble floor compliments the black tiles used to frame the decorative marble shower accent tiles and mirror. Completed with chrome fixtures, this black and white bathroom is undoubtedly elegant.
Learn more about Chris Ebert, the Normandy Remodeling Designer who created this space, and other projects that Chris has created: https://www.normandyremodeling.com/team/christopher-ebert
Photo Credit: Normandy Remodeling
 Viking Renovations LLC

This stacked, 18"x18" Merola King Rombos tile adds a rustic look to the laundry room into the hallway. Accented with Map Pecan Grout.
Hallway - mid-sized rustic ceramic tile and multicolored floor hallway idea in Portland
Hallway - mid-sized rustic ceramic tile and multicolored floor hallway idea in Portland
 Viking Renovations LLC

This stacked, 18"x18" Merola King Rombos tile adds a rustic look to the laundry room into the hallway. Accented with Map Pecan Grout.
Example of a mid-sized mountain style ceramic tile and multicolored floor hallway design in Portland
Example of a mid-sized mountain style ceramic tile and multicolored floor hallway design in Portland
 Lifestyle by Stadler Custom Homes

Hallway - large transitional porcelain tile, beige floor and vaulted ceiling hallway idea in Austin with white walls

Sponsored
Sunbury, OH

J.Holderby - Renovations
Franklin County's Leading General Contractors - 2X Best of Houzz!

 MAK Design + Build Inc.
This whole house remodel integrated the kitchen with the dining room, entertainment center, living room and a walk in pantry. We remodeled a guest bathroom, and added a drop zone in the front hallway dining.



 ASB Architecture
Bruce Bettis Photography
Example of a classic mudroom design in Boston with white walls and a green front door
Example of a classic mudroom design in Boston with white walls and a green front door

 Darci Hether

We completely gut renovated this pre-war Tribeca apartment but kept some of it's charm and history in tact! The building, which was built in the early 1900's, was home to different executive office operations and the original hallways had a beautiful and intricate mosaic floor pattern. To that point we decided to preserve the existing mosaic flooring and incorporate it into the new design. The open concept kitchen with cantilevered dining table top keeps the area feeling light and bright, casual and not stuffy. Additionally, the custom designed swing arm pendant light helps marry the dining table top area to that of the island.

 Atelier 11 Architecture
Hallway colorful mosaic floor tile
- Photo Credit: Atelier 11 Architecture
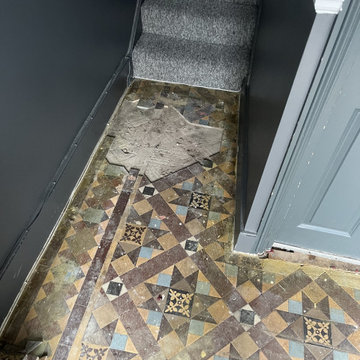
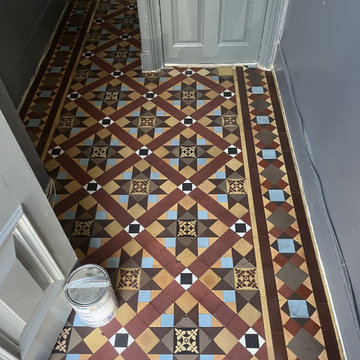
Example of a mid-sized ornate gray floor hallway design with gray walls
Example of a mid-sized ornate gray floor hallway design with gray walls

Sponsored
Columbus, OH

Wannemacher Interiors
Customized Award-Winning Interior Design Solutions in Franklin Cnty OH



 Buffington Homes South Carolina
Inspiration for a mid-sized transitional master gray tile and porcelain tile medium tone wood floor freestanding bathtub remodel in Charleston with shaker cabinets, white cabinets, white walls, an undermount sink, quartz countertops, a hinged shower door and white countertops

 Dream Baths by Kitchen Kraft
Inspiration for a timeless master marble tile marble floor and gray floor freestanding bathtub remodel in Columbus with beaded inset cabinets, white cabinets, gray walls, an undermount sink, marble countertops and a hinged shower door




 LAURA MILLER Interior Design
Laurence Taylor, Taylor Architectural Photography
Inspiration for a coastal hallway remodel in Tampa with gray walls
Inspiration for a coastal hallway remodel in Tampa with gray walls
 Patterson Custom Homes

Trendy medium tone wood floor and gray floor wine cellar photo in Orange County with storage racks
15