
Search results for "Hammered copper" in Home Design Ideas
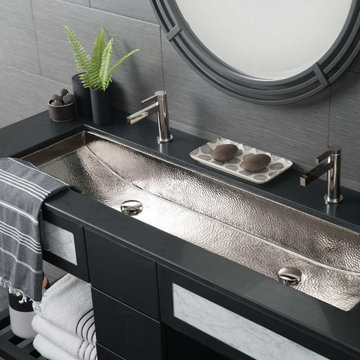
 Focal Point Hardware
Finish: Polished Nickel
Dimensions: 48" x 14" x 6" OD
46" x 12" x 5.5" ID
16 gauge hand hammered, recycled copper
(2) 1.5" drain holes
UPC/cUPC compliant
Material: 16-gauge hammered copper
No faucet holes; requires wall-mount or counter-mount faucet
Mounting kit not included
Drains sold separately
UPC/cUPc and ADA Compliant
Material: 16-gauge hammered copper
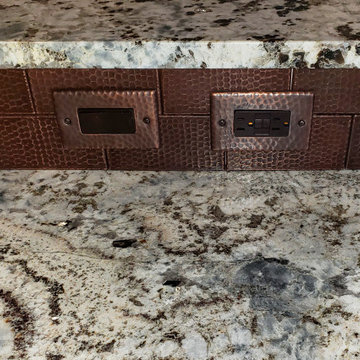
 Premier Copper Products
The difference between good and exceptional design is the ability to leave no detail overlooked. Make every inch of your space exceptional with the addition of our hand hammered copper switch plates.

 Serenité Interiors
Michelle Smith Photography
Powder room - small traditional ceramic tile and brown floor powder room idea in Los Angeles with furniture-like cabinets, black cabinets, a two-piece toilet, a vessel sink, quartz countertops and beige walls
Powder room - small traditional ceramic tile and brown floor powder room idea in Los Angeles with furniture-like cabinets, black cabinets, a two-piece toilet, a vessel sink, quartz countertops and beige walls
Find the right local pro for your project
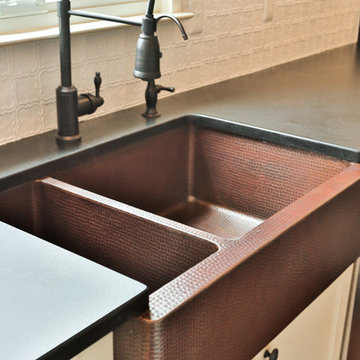
 Two Chefs Construction
Eat-in kitchen - large country u-shaped medium tone wood floor and brown floor eat-in kitchen idea in New York with a farmhouse sink, recessed-panel cabinets, white cabinets, granite countertops, white backsplash, ceramic backsplash, stainless steel appliances, an island and white countertops
 Paris Furnishings, Inc.
Rosana Fleming Interior Design, Inc. @www.rosanafleming.com
Photo: Eric Gzimalowski @www.GizmoPhotos.com
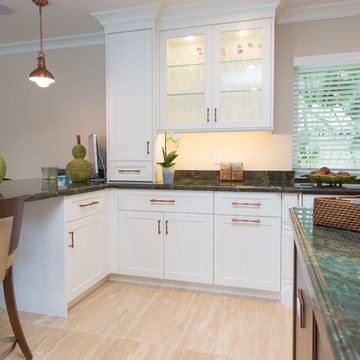
Inspiration for a large transitional u-shaped light wood floor open concept kitchen remodel in Miami with a farmhouse sink, shaker cabinets, stainless steel appliances, an island, white cabinets, granite countertops, metallic backsplash and mosaic tile backsplash
Inspiration for a large transitional u-shaped light wood floor open concept kitchen remodel in Miami with a farmhouse sink, shaker cabinets, stainless steel appliances, an island, white cabinets, granite countertops, metallic backsplash and mosaic tile backsplash
 Premier Copper Products
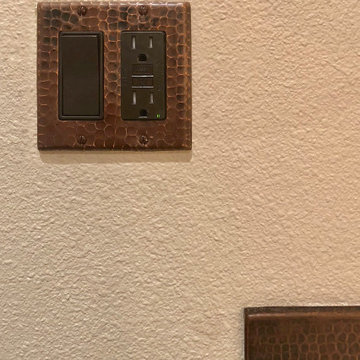
The difference between good and exceptional design is the ability to leave no detail overlooked. Make every inch of your space exceptional with the addition of our hand hammered copper switch plates.
 Premier Copper Products
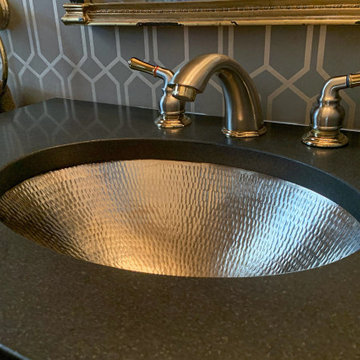
Subtle yet timeless, our nickel-plated copper sinks combine the old-world charm of hand hammered copper with the sleek and modern sensation of nickel. The unparalleled beauty and versatility are truly a sight to behold and sure to stand out in any space.


 Renovation Artistry
Kitchen/ Great Room Upgrade
Design: Faith Cosgrove - TSRG, Inc
Photos: Rebecca Zurstadt-Peterson
Example of a mid-sized classic u-shaped medium tone wood floor eat-in kitchen design in Portland with a farmhouse sink, shaker cabinets, light wood cabinets, granite countertops, beige backsplash, stone tile backsplash, stainless steel appliances and an island
Example of a mid-sized classic u-shaped medium tone wood floor eat-in kitchen design in Portland with a farmhouse sink, shaker cabinets, light wood cabinets, granite countertops, beige backsplash, stone tile backsplash, stainless steel appliances and an island
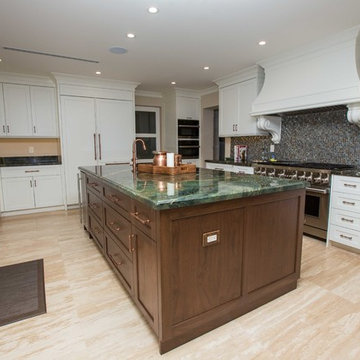 Paris Furnishings, Inc.
Rosana Fleming Interior Design, Inc. @www.rosanafleming.com
Photo: Eric Gzimalowski @www.GizmoPhotos.com
Inspiration for a large transitional u-shaped light wood floor open concept kitchen remodel in Miami with a farmhouse sink, shaker cabinets, stainless steel appliances, an island, white cabinets, granite countertops, metallic backsplash and mosaic tile backsplash
Inspiration for a large transitional u-shaped light wood floor open concept kitchen remodel in Miami with a farmhouse sink, shaker cabinets, stainless steel appliances, an island, white cabinets, granite countertops, metallic backsplash and mosaic tile backsplash
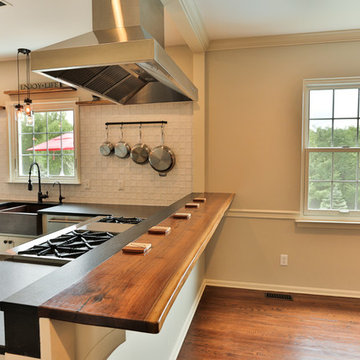 Two Chefs Construction
Example of a large farmhouse u-shaped medium tone wood floor and brown floor eat-in kitchen design in New York with a farmhouse sink, recessed-panel cabinets, white cabinets, granite countertops, white backsplash, ceramic backsplash, stainless steel appliances, an island and white countertops
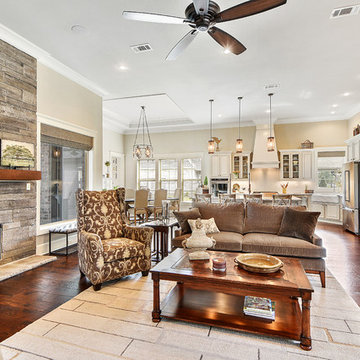
 Shanna Cole
Living room - large transitional formal and open concept medium tone wood floor and brown floor living room idea in New Orleans with beige walls, a standard fireplace, a stone fireplace and no tv
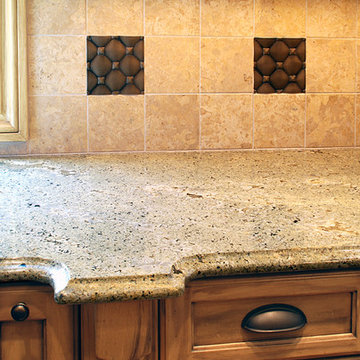 Renovation Artistry
Kitchen/ Great Room Upgrade
Design: Faith Cosgrove - TSRG, Inc
Photos: Rebecca Zurstadt-Peterson
Eat-in kitchen - mid-sized traditional u-shaped medium tone wood floor eat-in kitchen idea in Portland with a farmhouse sink, shaker cabinets, light wood cabinets, granite countertops, beige backsplash, stone tile backsplash, stainless steel appliances and an island
Eat-in kitchen - mid-sized traditional u-shaped medium tone wood floor eat-in kitchen idea in Portland with a farmhouse sink, shaker cabinets, light wood cabinets, granite countertops, beige backsplash, stone tile backsplash, stainless steel appliances and an island
 Premier Copper Products
Envelop yourself in luxury! Our freestanding copper bathtubs transform ordinary bathrooms into spa-like sanctuaries. The richness of the copper coupled with its natural heat-conducting elements allow you to luxuriate in the tub longer, elevating bath time bliss and bathroom style to unprecedented levels.

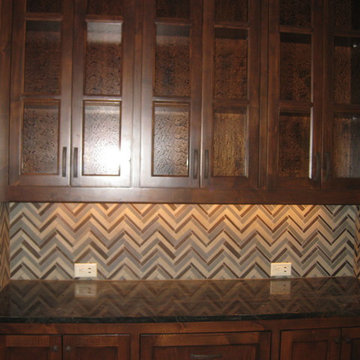
 DeCavitte Properties
The homeowners owned other properties in Wyoming and Jackson Hall and wanted something inspired by a mountainous, hill country look, we came up with a concept that provided them with a more mountain style home.
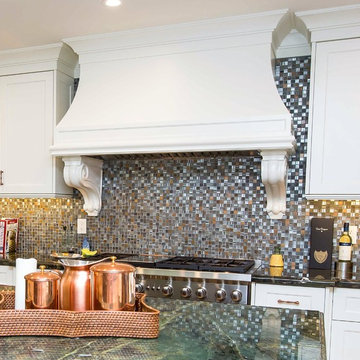 Paris Furnishings, Inc.
Rosana Fleming Interior Design, Inc. @www.rosanafleming.com
Photo: Eric Gzimalowski @www.GizmoPhotos.com
Large transitional u-shaped light wood floor open concept kitchen photo in Miami with a farmhouse sink, shaker cabinets, stainless steel appliances, an island, white cabinets, granite countertops, metallic backsplash and mosaic tile backsplash
Large transitional u-shaped light wood floor open concept kitchen photo in Miami with a farmhouse sink, shaker cabinets, stainless steel appliances, an island, white cabinets, granite countertops, metallic backsplash and mosaic tile backsplash
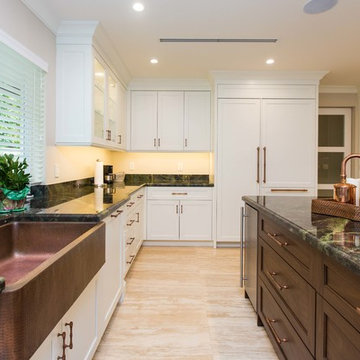 Paris Furnishings, Inc.
Rosana Fleming Interior Design, Inc. @www.rosanafleming.com
Photo: Eric Gzimalowski @www.GizmoPhotos.com
Example of a large transitional u-shaped light wood floor open concept kitchen design in Miami with a farmhouse sink, shaker cabinets, stainless steel appliances, an island, white cabinets, granite countertops, metallic backsplash and mosaic tile backsplash
Example of a large transitional u-shaped light wood floor open concept kitchen design in Miami with a farmhouse sink, shaker cabinets, stainless steel appliances, an island, white cabinets, granite countertops, metallic backsplash and mosaic tile backsplash
 Shanna Cole
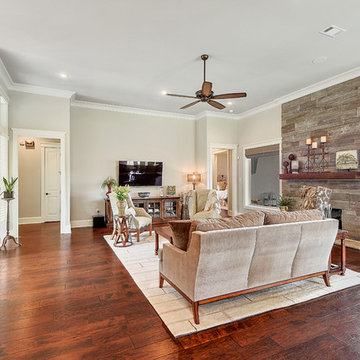
Inspiration for a large transitional formal and open concept medium tone wood floor and brown floor living room remodel in New Orleans with beige walls, a standard fireplace, a stone fireplace and a wall-mounted tv

 Paris Furnishings, Inc.
Rosana Fleming Interior Design, Inc. @www.rosanafleming.com
Photo: Eric Gzimalowski @www.GizmoPhotos.com
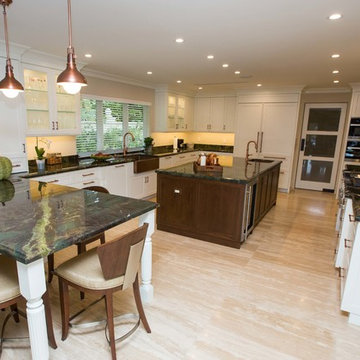
Example of a large transitional u-shaped light wood floor open concept kitchen design in Miami with a farmhouse sink, shaker cabinets, stainless steel appliances, an island, white cabinets, granite countertops, metallic backsplash and mosaic tile backsplash
Example of a large transitional u-shaped light wood floor open concept kitchen design in Miami with a farmhouse sink, shaker cabinets, stainless steel appliances, an island, white cabinets, granite countertops, metallic backsplash and mosaic tile backsplash
 Copper Innovations

Natural copper standing seam hammered hood
Example of a large classic eat-in kitchen design in Charlotte with glass-front cabinets, white cabinets, white backsplash and porcelain backsplash
Example of a large classic eat-in kitchen design in Charlotte with glass-front cabinets, white cabinets, white backsplash and porcelain backsplash
 Premier Copper Products
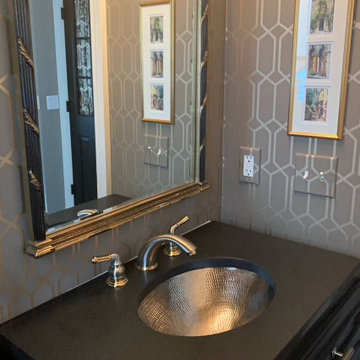
Subtle yet timeless, our nickel-plated copper sinks combine the old-world charm of hand hammered copper with the sleek and modern sensation of nickel. The unparalleled beauty and versatility are truly a sight to behold and sure to stand out in any space.
7