
Search results for "Handicap ramp" in Home Design Ideas

 J. Duggan & Associates PC-Landscape Architecture
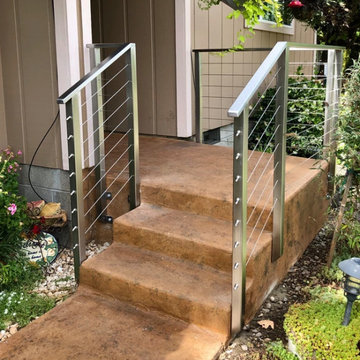
View of rear patio adjacent to pool area, provides additional space for entertaining while overlooking rear yard and valley. The access to lower level pool area provided by both steps and handicap ramp divided by brick wall.


 Bianco Renovations
In order for it to be a home everyone must enjoy and be able to navigate through. The ramp was constructed to accommodate our clients and their family. This was a thought on our minds during the entire process.
Felicia Evans Photography
Find the right local pro for your project


 Imagastone Land Design LLC
This handicap ramp used to be made out of concrete. There was a lot of cracking and heaving making it very unsafe. We replaced it with brick pavers. They love it!

 Hedahl Landscape Deck & Patio
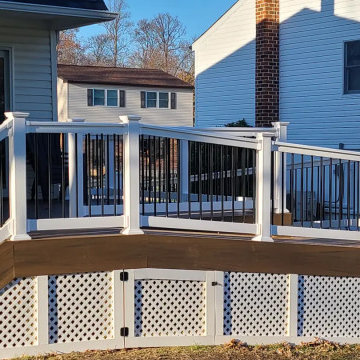
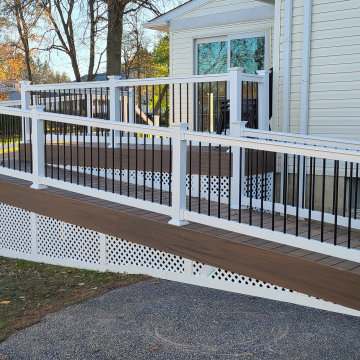
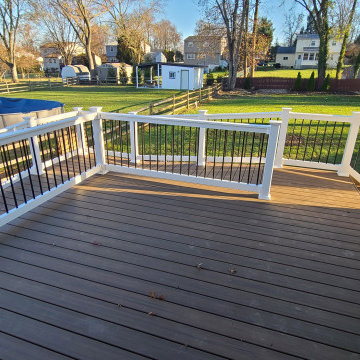
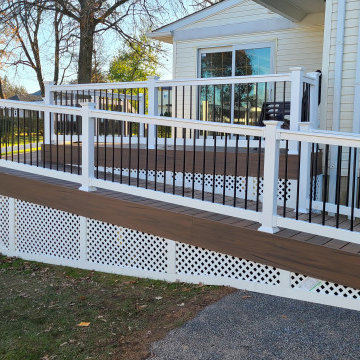
New Deck and wheelchair ramp using Trex Transcends in Tiki Torch with matching fascia.



 Taylor Burton Company Inc
Heith Comer
Mid-sized transitional beige one-story concrete fiberboard exterior home photo in Birmingham
Mid-sized transitional beige one-story concrete fiberboard exterior home photo in Birmingham



 Landscapes by Tom LLC
Handicap ramp made with stone retaining on one side, timber edgers, fill, and 'blue hardpack' as the surface.
Example of a mid-sized mountain style entryway design in Portland Maine
Example of a mid-sized mountain style entryway design in Portland Maine

 Mike Farley Pool Designer, SWD, ASLA
Keller Natural Paradise designed by Mike Farley. Underwater shot of the sea life on the ramp for handicap entry. Great fun for kids and/or grandkids. Photo by L. Farley. FarleyPoolDesigns.com
24