
Search results for "Handle stress" in Home Design Ideas

 Signature Custom Homes

After completing The Victoria Crest Residence we used this plan model for more homes after, because of it's success in the floorpan and overall design. The home offers expansive decks along the back of the house as well as a rooftop deck. Our flat panel walnut cabinets plays in with our clean line scheme. The creative process for our window layout is given much care along with interior lighting selection. We cannot stress how important lighting is to our company. Our wrought iron and wood floating staircase system is designed in house with much care. This open floorpan provides space for entertaining on both the main and upstair levels. This home has a large master suite with a walk in closet and free standing tub.
Photography: Layne Freedle
 Anchor Builders

The homeowners loved the location of their small Cape Cod home, but they didn't love its limited interior space. A 10' addition along the back of the home and a brand new 2nd story gave them just the space they needed. With a classy monotone exterior and a welcoming front porch, this remodel is a refined example of a transitional style home.
Space Plans, Building Design, Interior & Exterior Finishes by Anchor Builders
Photos by Andrea Rugg Photography
Find the right local pro for your project
 Inspired Closets Baton Rouge
You open your kitchen cabinet. It's a mess. An endless abyss.
You're looking for olive oil to sauté delicious garlic and onions for dinner.
You know you have it. Where could it be?
Cooking your favorite family meal can take longer than the Macy's Thanksgiving Day Parade without organization to find what you need.
That's what happened each & every time one of our recent Baton Rouge clients, Jan, tried to cook a meal in her home.
Searching For A Pantry Solution
Jan and her family moved into their new home in 2017 despite not having a pantry. Knowing they needed one desperately, Jan wondered if a pantry could fit in their vast laundry room.
Instead of trying the DIY route, Jan wanted professional help to get it done right.
Jan saw an Inspired Closets sign on the lawn of a home in her neighborhood. She decided to visit their showroom to meet with our expert designer, Felicity.
After Jan shared her vision of what they wanted in a pantry, Felicity got to work! She created a custom design accomplishing everything Jan wanted. So there was never a need to shop around for other companies.
Let The Fun Begin: The Design & Construction Process
Jan thought the process was terrific. Much easier than they thought it would be. The 3D rendering of the project allowed them to see their dream space before installation began.
And, during the process, Jan realized she wanted to expand the project by redoing the laundry room as well!
Jan said, "I was able to make a few tweaks until it was perfect."
Felicity had a contractor she worked with closely. Together they handled it all, making it super easy for them with no mess or stress left behind.
A True Eye-Opening Experience: Make Getting The Ingredients The Easiest Part
"The functionality was the best part," says Jan. Finally, her family could see everything.
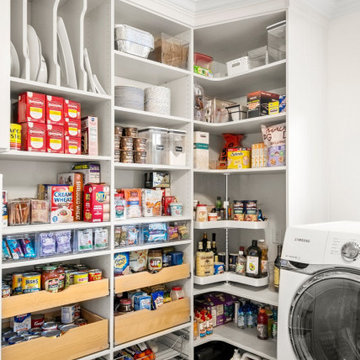
Inspired Closets put everything in plain sight by creating:
- clear acrylic snap drawers to see everything
- sliding pull-out drawers for canned goods
- a produce pull-out drawer
- a basket for chips and snacks that the kids loved
- a lazy Susan that holds vinegar, oils, and bottled items
Felicity maximized every inch of space in the design. Jan and her family were amazed the room had a wide-open feel, even with all the items in the room. The area was functional and beautiful.
Saving Time, Money, And Stress
But it wasn’t just pretty to look at. Now that everything is more accessible in her pantry, making a grocery list is a cinch. Jan found herself saving money by not buying things she already owned but simply couldn’t see.
"I love how the kids can find things so quickly. We never have to guess where stuff is, making daily life easier," Jan says.
Another Happy Ending
Jan’s family could not be more satisfied with their reimagined space, telling everyone they know not to be overwhelmed when considering a new project.
Let us help get rid of the mess and stress in your pantry or laundry space like we did for Jan!
Whether you’re embarking on your new construction, forever home, or a renovation to make life better, just imagine how we can help you create your dream come true.
 Inspired Remodels
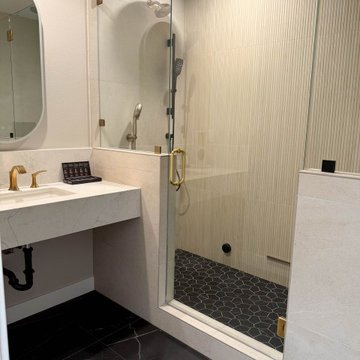
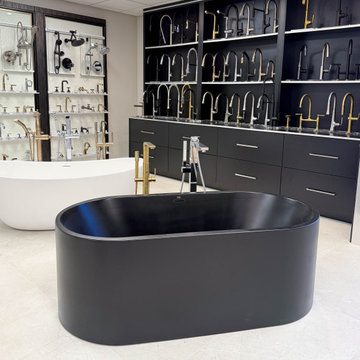
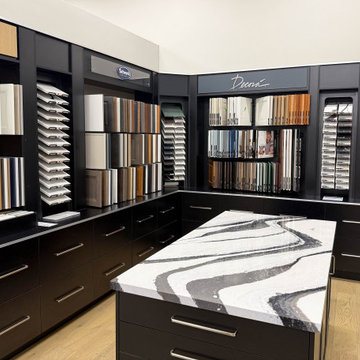
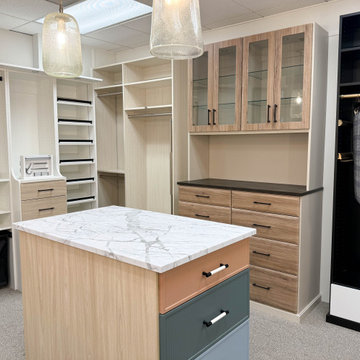
Welcome to Inspired Remodels' Design Center - where inspiration meets expertise! As a trusted Orange County general contractor and home remodeler, we are your one-stop shop for everything you need to bring your remodel vision to life. Whether you're updating a single room or transforming your entire home, our team provides a seamless experience from concept to completion.
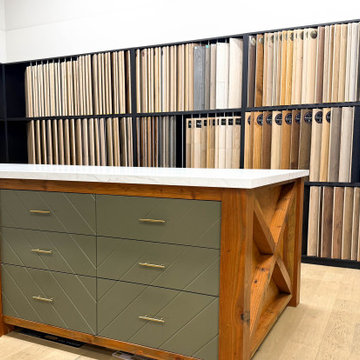
At our design center, you'll find a curated selection of high-quality products, including flooring, countertops, cabinetry, tile, lighting fixtures, plumbing fixtures, and more - all under one roof. Our team works closely with you to understand your style, needs, and budget, offering personalized guidance every step of the way.
From initial meet and greets and product selection to installation and the finishing touches, Inspired Remodels handles the details so you can focus on the excited of creating your dream home. By combining design expertise, premium materials, and trusted local craftsmanship, we've become a go-to destination for homeowners throughout Orange County who want a stress-free remodeling experience.
Let us help you simplify your remodel and turn your vision into a reality - right here at your Orange County design center.
 Singer Interiors
Location: Overland Park, KS
Service: Value-Based, Full-Service Remodel & Furnishings
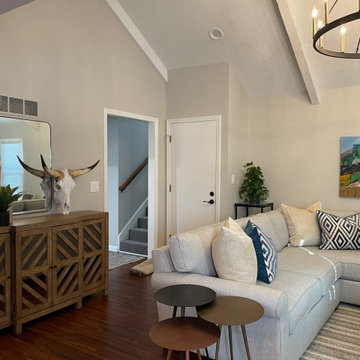
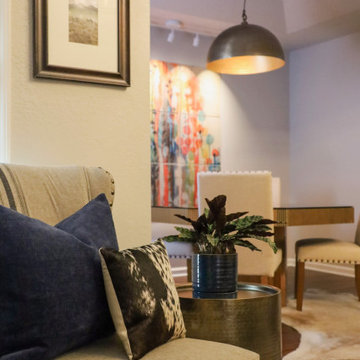
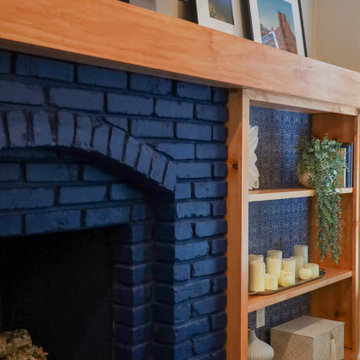
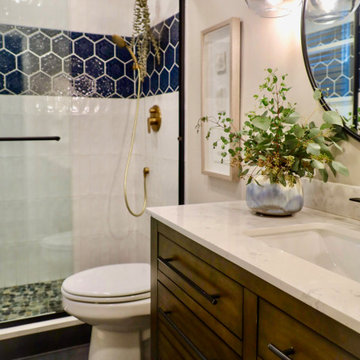
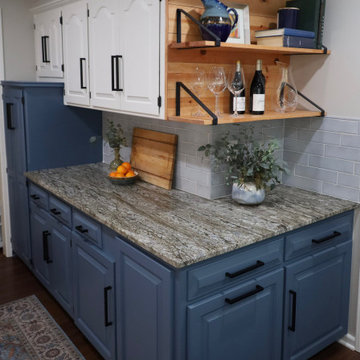
This home was screaming, ‘I have SO much potential!’ The scope included a kitchen refresh, living room refresh and furnishing, and a full renovation for the primary bathroom. A lot can be done even on a tight budget and this project is a perfect example of that. In the kitchen, dual-tone painted cabinets, new hardware, new counters and backsplash, additional corner base cabinet, a custom hood and open shelving really set the tone when entering the home. In the living room, perhaps the biggest change was the layout. The seating area was rotated 180 degrees to face the fireplace which received a colorful facelift to match the kitchen shelving. The primary bathroom was gutted. The open half wall was replaced with a full wall and pocket door to create a true master suite. Light and bright selections make this small space feel larger. The transformation can only be truly appreciated when you see the before pictures so scroll down to view.
“… I hired Jessica to help with a complete remodel of my house. She was very professional and worked daily with my contractor to ensure the design was executed correctly and handle the unexpected bumps in the road. If it hadn't been for her, I would have been under major stress. She was always on top of things and making sure it was done correctly. My project turned out amazing! It doesn't even resemble what it use to be.” - Sandy C.
 Singer Interiors
Location: Overland Park, KS
Service: Value-Based, Full-Service Remodel & Furnishings
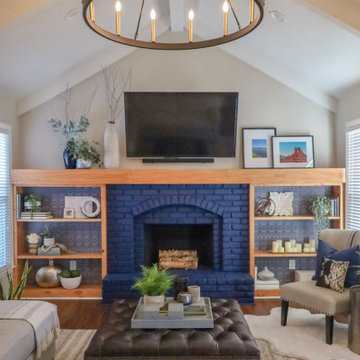
This home was screaming, ‘I have SO much potential!’ The scope included a kitchen refresh, living room refresh and furnishing, and a full renovation for the primary bathroom. A lot can be done even on a tight budget and this project is a perfect example of that. In the kitchen, dual-tone painted cabinets, new hardware, new counters and backsplash, additional corner base cabinet, a custom hood and open shelving really set the tone when entering the home. In the living room, perhaps the biggest change was the layout. The seating area was rotated 180 degrees to face the fireplace which received a colorful facelift to match the kitchen shelving. The primary bathroom was gutted. The open half wall was replaced with a full wall and pocket door to create a true master suite. Light and bright selections make this small space feel larger. The transformation can only be truly appreciated when you see the before pictures so scroll down to view.
“… I hired Jessica to help with a complete remodel of my house. She was very professional and worked daily with my contractor to ensure the design was executed correctly and handle the unexpected bumps in the road. If it hadn't been for her, I would have been under major stress. She was always on top of things and making sure it was done correctly. My project turned out amazing! It doesn't even resemble what it use to be.” - Sandy C.

Sponsored
Sunbury, OH

J.Holderby - Renovations
Franklin County's Leading General Contractors - 2X Best of Houzz!
 Inspired Closets Baton Rouge
You open your kitchen cabinet. It's a mess. An endless abyss.
You're looking for olive oil to sauté delicious garlic and onions for dinner.
You know you have it. Where could it be?
Cooking your favorite family meal can take longer than the Macy's Thanksgiving Day Parade without organization to find what you need.
That's what happened each & every time one of our recent Baton Rouge clients, Jan, tried to cook a meal in her home.
Searching For A Pantry Solution
Jan and her family moved into their new home in 2017 despite not having a pantry. Knowing they needed one desperately, Jan wondered if a pantry could fit in their vast laundry room.
Instead of trying the DIY route, Jan wanted professional help to get it done right.
Jan saw an Inspired Closets sign on the lawn of a home in her neighborhood. She decided to visit their showroom to meet with our expert designer, Felicity.
After Jan shared her vision of what they wanted in a pantry, Felicity got to work! She created a custom design accomplishing everything Jan wanted. So there was never a need to shop around for other companies.
Let The Fun Begin: The Design & Construction Process
Jan thought the process was terrific. Much easier than they thought it would be. The 3D rendering of the project allowed them to see their dream space before installation began.
And, during the process, Jan realized she wanted to expand the project by redoing the laundry room as well!
Jan said, "I was able to make a few tweaks until it was perfect."
Felicity had a contractor she worked with closely. Together they handled it all, making it super easy for them with no mess or stress left behind.
A True Eye-Opening Experience: Make Getting The Ingredients The Easiest Part
"The functionality was the best part," says Jan. Finally, her family could see everything.
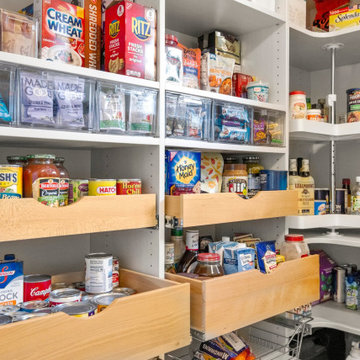
Inspired Closets put everything in plain sight by creating:
- clear acrylic snap drawers to see everything
- sliding pull-out drawers for canned goods
- a produce pull-out drawer
- a basket for chips and snacks that the kids loved
- a lazy Susan that holds vinegar, oils, and bottled items
Felicity maximized every inch of space in the design. Jan and her family were amazed the room had a wide-open feel, even with all the items in the room. The area was functional and beautiful.
Saving Time, Money, And Stress
But it wasn’t just pretty to look at. Now that everything is more accessible in her pantry, making a grocery list is a cinch. Jan found herself saving money by not buying things she already owned but simply couldn’t see.
"I love how the kids can find things so quickly. We never have to guess where stuff is, making daily life easier," Jan says.
Another Happy Ending
Jan’s family could not be more satisfied with their reimagined space, telling everyone they know not to be overwhelmed when considering a new project.
Let us help get rid of the mess and stress in your pantry or laundry space like we did for Jan!
Whether you’re embarking on your new construction, forever home, or a renovation to make life better, just imagine how we can help you create your dream come true.
 Inspired Remodels
Welcome to Inspired Remodels' Design Center - where inspiration meets expertise! As a trusted Orange County general contractor and home remodeler, we are your one-stop shop for everything you need to bring your remodel vision to life. Whether you're updating a single room or transforming your entire home, our team provides a seamless experience from concept to completion.
At our design center, you'll find a curated selection of high-quality products, including flooring, countertops, cabinetry, tile, lighting fixtures, plumbing fixtures, and more - all under one roof. Our team works closely with you to understand your style, needs, and budget, offering personalized guidance every step of the way.
From initial meet and greets and product selection to installation and the finishing touches, Inspired Remodels handles the details so you can focus on the excited of creating your dream home. By combining design expertise, premium materials, and trusted local craftsmanship, we've become a go-to destination for homeowners throughout Orange County who want a stress-free remodeling experience.
Let us help you simplify your remodel and turn your vision into a reality - right here at your Orange County design center.
 Singer Interiors
Location: Overland Park, KS
Service: Value-Based, Full-Service Remodel & Furnishings
This home was screaming, ‘I have SO much potential!’ The scope included a kitchen refresh, living room refresh and furnishing, and a full renovation for the primary bathroom. A lot can be done even on a tight budget and this project is a perfect example of that. In the kitchen, dual-tone painted cabinets, new hardware, new counters and backsplash, additional corner base cabinet, a custom hood and open shelving really set the tone when entering the home. In the living room, perhaps the biggest change was the layout. The seating area was rotated 180 degrees to face the fireplace which received a colorful facelift to match the kitchen shelving. The primary bathroom was gutted. The open half wall was replaced with a full wall and pocket door to create a true master suite. Light and bright selections make this small space feel larger. The transformation can only be truly appreciated when you see the before pictures so scroll down to view.
“… I hired Jessica to help with a complete remodel of my house. She was very professional and worked daily with my contractor to ensure the design was executed correctly and handle the unexpected bumps in the road. If it hadn't been for her, I would have been under major stress. She was always on top of things and making sure it was done correctly. My project turned out amazing! It doesn't even resemble what it use to be.” - Sandy C.
 Inspired Remodels
Welcome to Inspired Remodels' Design Center - where inspiration meets expertise! As a trusted Orange County general contractor and home remodeler, we are your one-stop shop for everything you need to bring your remodel vision to life. Whether you're updating a single room or transforming your entire home, our team provides a seamless experience from concept to completion.
At our design center, you'll find a curated selection of high-quality products, including flooring, countertops, cabinetry, tile, lighting fixtures, plumbing fixtures, and more - all under one roof. Our team works closely with you to understand your style, needs, and budget, offering personalized guidance every step of the way.
From initial meet and greets and product selection to installation and the finishing touches, Inspired Remodels handles the details so you can focus on the excited of creating your dream home. By combining design expertise, premium materials, and trusted local craftsmanship, we've become a go-to destination for homeowners throughout Orange County who want a stress-free remodeling experience.
Let us help you simplify your remodel and turn your vision into a reality - right here at your Orange County design center.
 Inspired Closets Baton Rouge
You open your kitchen cabinet. It's a mess. An endless abyss.
You're looking for olive oil to sauté delicious garlic and onions for dinner.
You know you have it. Where could it be?
Cooking your favorite family meal can take longer than the Macy's Thanksgiving Day Parade without organization to find what you need.
That's what happened each & every time one of our recent Baton Rouge clients, Jan, tried to cook a meal in her home.
Searching For A Pantry Solution
Jan and her family moved into their new home in 2017 despite not having a pantry. Knowing they needed one desperately, Jan wondered if a pantry could fit in their vast laundry room.
Instead of trying the DIY route, Jan wanted professional help to get it done right.
Jan saw an Inspired Closets sign on the lawn of a home in her neighborhood. She decided to visit their showroom to meet with our expert designer, Felicity.
After Jan shared her vision of what they wanted in a pantry, Felicity got to work! She created a custom design accomplishing everything Jan wanted. So there was never a need to shop around for other companies.
Let The Fun Begin: The Design & Construction Process
Jan thought the process was terrific. Much easier than they thought it would be. The 3D rendering of the project allowed them to see their dream space before installation began.
And, during the process, Jan realized she wanted to expand the project by redoing the laundry room as well!
Jan said, "I was able to make a few tweaks until it was perfect."
Felicity had a contractor she worked with closely. Together they handled it all, making it super easy for them with no mess or stress left behind.
A True Eye-Opening Experience: Make Getting The Ingredients The Easiest Part
"The functionality was the best part," says Jan. Finally, her family could see everything.
Inspired Closets put everything in plain sight by creating:
- clear acrylic snap drawers to see everything
- sliding pull-out drawers for canned goods
- a produce pull-out drawer
- a basket for chips and snacks that the kids loved
- a lazy Susan that holds vinegar, oils, and bottled items
Felicity maximized every inch of space in the design. Jan and her family were amazed the room had a wide-open feel, even with all the items in the room. The area was functional and beautiful.
Saving Time, Money, And Stress
But it wasn’t just pretty to look at. Now that everything is more accessible in her pantry, making a grocery list is a cinch. Jan found herself saving money by not buying things she already owned but simply couldn’t see.
"I love how the kids can find things so quickly. We never have to guess where stuff is, making daily life easier," Jan says.
Another Happy Ending
Jan’s family could not be more satisfied with their reimagined space, telling everyone they know not to be overwhelmed when considering a new project.
Let us help get rid of the mess and stress in your pantry or laundry space like we did for Jan!
Whether you’re embarking on your new construction, forever home, or a renovation to make life better, just imagine how we can help you create your dream come true.
 Singer Interiors
Location: Overland Park, KS
Service: Value-Based, Full-Service Remodel & Furnishings
This home was screaming, ‘I have SO much potential!’ The scope included a kitchen refresh, living room refresh and furnishing, and a full renovation for the primary bathroom. A lot can be done even on a tight budget and this project is a perfect example of that. In the kitchen, dual-tone painted cabinets, new hardware, new counters and backsplash, additional corner base cabinet, a custom hood and open shelving really set the tone when entering the home. In the living room, perhaps the biggest change was the layout. The seating area was rotated 180 degrees to face the fireplace which received a colorful facelift to match the kitchen shelving. The primary bathroom was gutted. The open half wall was replaced with a full wall and pocket door to create a true master suite. Light and bright selections make this small space feel larger. The transformation can only be truly appreciated when you see the before pictures so scroll down to view.
“… I hired Jessica to help with a complete remodel of my house. She was very professional and worked daily with my contractor to ensure the design was executed correctly and handle the unexpected bumps in the road. If it hadn't been for her, I would have been under major stress. She was always on top of things and making sure it was done correctly. My project turned out amazing! It doesn't even resemble what it use to be.” - Sandy C.

Sponsored
Sunbury, OH
J.Holderby - Renovations
Franklin County's Leading General Contractors - 2X Best of Houzz!
 Singer Interiors
Location: Overland Park, KS
Service: Value-Based, Full-Service Remodel & Furnishings
This home was screaming, ‘I have SO much potential!’ The scope included a kitchen refresh, living room refresh and furnishing, and a full renovation for the primary bathroom. A lot can be done even on a tight budget and this project is a perfect example of that. In the kitchen, dual-tone painted cabinets, new hardware, new counters and backsplash, additional corner base cabinet, a custom hood and open shelving really set the tone when entering the home. In the living room, perhaps the biggest change was the layout. The seating area was rotated 180 degrees to face the fireplace which received a colorful facelift to match the kitchen shelving. The primary bathroom was gutted. The open half wall was replaced with a full wall and pocket door to create a true master suite. Light and bright selections make this small space feel larger. The transformation can only be truly appreciated when you see the before pictures so scroll down to view.
“… I hired Jessica to help with a complete remodel of my house. She was very professional and worked daily with my contractor to ensure the design was executed correctly and handle the unexpected bumps in the road. If it hadn't been for her, I would have been under major stress. She was always on top of things and making sure it was done correctly. My project turned out amazing! It doesn't even resemble what it use to be.” - Sandy C.
 Inspired Remodels
Welcome to Inspired Remodels' Design Center - where inspiration meets expertise! As a trusted Orange County general contractor and home remodeler, we are your one-stop shop for everything you need to bring your remodel vision to life. Whether you're updating a single room or transforming your entire home, our team provides a seamless experience from concept to completion.
At our design center, you'll find a curated selection of high-quality products, including flooring, countertops, cabinetry, tile, lighting fixtures, plumbing fixtures, and more - all under one roof. Our team works closely with you to understand your style, needs, and budget, offering personalized guidance every step of the way.
From initial meet and greets and product selection to installation and the finishing touches, Inspired Remodels handles the details so you can focus on the excited of creating your dream home. By combining design expertise, premium materials, and trusted local craftsmanship, we've become a go-to destination for homeowners throughout Orange County who want a stress-free remodeling experience.
Let us help you simplify your remodel and turn your vision into a reality - right here at your Orange County design center.
 Singer Interiors
Location: Overland Park, KS
Service: Value-Based, Full-Service Remodel & Furnishings
This home was screaming, ‘I have SO much potential!’ The scope included a kitchen refresh, living room refresh and furnishing, and a full renovation for the primary bathroom. A lot can be done even on a tight budget and this project is a perfect example of that. In the kitchen, dual-tone painted cabinets, new hardware, new counters and backsplash, additional corner base cabinet, a custom hood and open shelving really set the tone when entering the home. In the living room, perhaps the biggest change was the layout. The seating area was rotated 180 degrees to face the fireplace which received a colorful facelift to match the kitchen shelving. The primary bathroom was gutted. The open half wall was replaced with a full wall and pocket door to create a true master suite. Light and bright selections make this small space feel larger. The transformation can only be truly appreciated when you see the before pictures so scroll down to view.
“… I hired Jessica to help with a complete remodel of my house. She was very professional and worked daily with my contractor to ensure the design was executed correctly and handle the unexpected bumps in the road. If it hadn't been for her, I would have been under major stress. She was always on top of things and making sure it was done correctly. My project turned out amazing! It doesn't even resemble what it use to be.” - Sandy C.
 Inspired Remodels
Welcome to Inspired Remodels' Design Center - where inspiration meets expertise! As a trusted Orange County general contractor and home remodeler, we are your one-stop shop for everything you need to bring your remodel vision to life. Whether you're updating a single room or transforming your entire home, our team provides a seamless experience from concept to completion.
At our design center, you'll find a curated selection of high-quality products, including flooring, countertops, cabinetry, tile, lighting fixtures, plumbing fixtures, and more - all under one roof. Our team works closely with you to understand your style, needs, and budget, offering personalized guidance every step of the way.
From initial meet and greets and product selection to installation and the finishing touches, Inspired Remodels handles the details so you can focus on the excited of creating your dream home. By combining design expertise, premium materials, and trusted local craftsmanship, we've become a go-to destination for homeowners throughout Orange County who want a stress-free remodeling experience.
Let us help you simplify your remodel and turn your vision into a reality - right here at your Orange County design center.

Sponsored
Sunbury, OH
J.Holderby - Renovations
Franklin County's Leading General Contractors - 2X Best of Houzz!
 Singer Interiors
Location: Overland Park, KS
Service: Value-Based, Full-Service Remodel & Furnishings
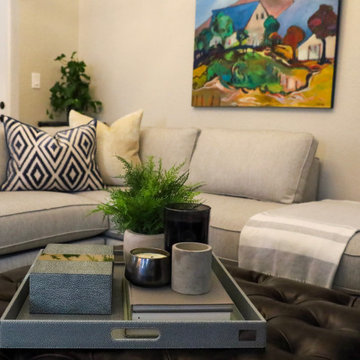
This home was screaming, ‘I have SO much potential!’ The scope included a kitchen refresh, living room refresh and furnishing, and a full renovation for the primary bathroom. A lot can be done even on a tight budget and this project is a perfect example of that. In the kitchen, dual-tone painted cabinets, new hardware, new counters and backsplash, additional corner base cabinet, a custom hood and open shelving really set the tone when entering the home. In the living room, perhaps the biggest change was the layout. The seating area was rotated 180 degrees to face the fireplace which received a colorful facelift to match the kitchen shelving. The primary bathroom was gutted. The open half wall was replaced with a full wall and pocket door to create a true master suite. Light and bright selections make this small space feel larger. The transformation can only be truly appreciated when you see the before pictures so scroll down to view.
“… I hired Jessica to help with a complete remodel of my house. She was very professional and worked daily with my contractor to ensure the design was executed correctly and handle the unexpected bumps in the road. If it hadn't been for her, I would have been under major stress. She was always on top of things and making sure it was done correctly. My project turned out amazing! It doesn't even resemble what it use to be.” - Sandy C.
 Inspired Remodels
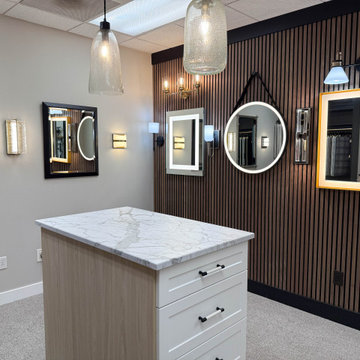
Welcome to Inspired Remodels' Design Center - where inspiration meets expertise! As a trusted Orange County general contractor and home remodeler, we are your one-stop shop for everything you need to bring your remodel vision to life. Whether you're updating a single room or transforming your entire home, our team provides a seamless experience from concept to completion.
At our design center, you'll find a curated selection of high-quality products, including flooring, countertops, cabinetry, tile, lighting fixtures, plumbing fixtures, and more - all under one roof. Our team works closely with you to understand your style, needs, and budget, offering personalized guidance every step of the way.
From initial meet and greets and product selection to installation and the finishing touches, Inspired Remodels handles the details so you can focus on the excited of creating your dream home. By combining design expertise, premium materials, and trusted local craftsmanship, we've become a go-to destination for homeowners throughout Orange County who want a stress-free remodeling experience.
Let us help you simplify your remodel and turn your vision into a reality - right here at your Orange County design center.
 home identity
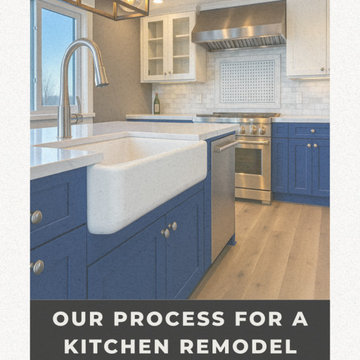
At Home Identity, we believe that your kitchen should be a reflection of you. We’ll guide you through every step of the remodeling process, ensuring a stress-free experience and exceptional results.
Our Process
•Consultation: We begin by scheduling a visit with a team member to know you, your style, and your needs to create a kitchen tailored to your lifestyle.
•Design Development: Collaborate with us to create a design that incorporates your ideas and our expertise, resulting in a space that is both beautiful and functional.
•3D Design Visualization: Our advanced 3D renderings allow you to experience your new kitchen before construction begins, ensuring that every detail is perfect.
•Permitting & Planning: We handle all the necessary permits and paperwork, ensuring your project complies with all local codes and regulations.
•Demolition & Prep: Our team will carefully and efficiently remove existing materials and prepare your space for the transformation.
•Build & Install: Our skilled craftsmen will bring your vision to life, meticulously installing cabinets, countertops and fixtures.
•Final Touches & Reveal: We’ll take care of the finishing details, ensuring your kitchen is polished and ready to be revealed.
•Walkthrough & Warranty: We’ll conduct a final walkthrough to ensure your complete satisfaction, and our workmanship is backed by a warranty for your peace of mind.
Ready to transform your kitchen into a space that truly reflects your Home Identity?
Contact us today!
843-236-1576
Info@homeidentitysc.com
www.homeidentitysc.com
185 Jacob LN unit 1 Myrtle Beach SC
15