
Search results for "Handle unexpected" in Home Design Ideas


 Axis Construction
Kay Chance Photography
Large trendy master beige tile ceramic tile freestanding bathtub photo in Austin with beaded inset cabinets, dark wood cabinets, a bidet, beige walls, a drop-in sink and granite countertops
Large trendy master beige tile ceramic tile freestanding bathtub photo in Austin with beaded inset cabinets, dark wood cabinets, a bidet, beige walls, a drop-in sink and granite countertops

Find the right local pro for your project


 Ironman Doors LLC
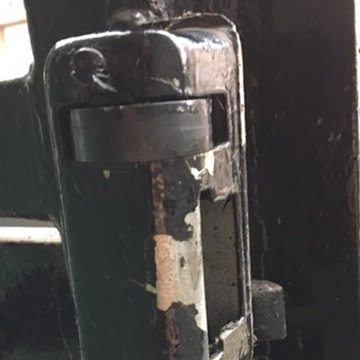
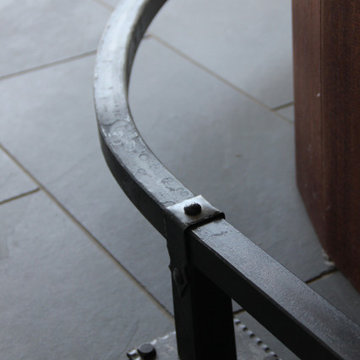
Close-up of the wrought iron.
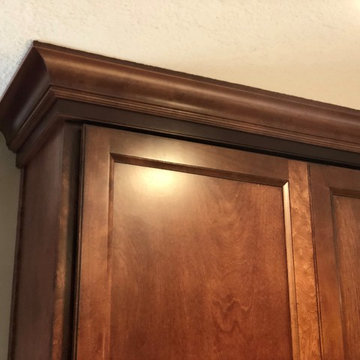
Mid-sized mountain style porcelain tile and beige floor foyer photo in Phoenix with beige walls and a brown front door
Mid-sized mountain style porcelain tile and beige floor foyer photo in Phoenix with beige walls and a brown front door

 Gia Gregory Designs
Gregory Design Group
Mid-sized elegant 3/4 beige tile and porcelain tile porcelain tile alcove bathtub photo in Charlotte with an undermount sink, raised-panel cabinets, dark wood cabinets, granite countertops, a two-piece toilet and beige walls
Mid-sized elegant 3/4 beige tile and porcelain tile porcelain tile alcove bathtub photo in Charlotte with an undermount sink, raised-panel cabinets, dark wood cabinets, granite countertops, a two-piece toilet and beige walls
 GOFG Woodworking LLC
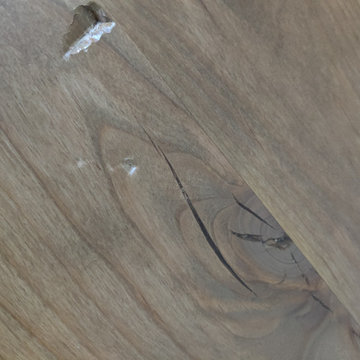
This 12 week special order alder table, built by a custom furniture builder in Arkansas, arrived damaged by the freight company. Instead of sending it back and waiting another 12 weeks for a new table, we were commissioned to repair the damage. The manufacturer had used a smoke-colored epoxy resin to fill in the knot holes in the table top, so we mimicked that by cleaning out the gouge and filling it with epoxy that matched up perfectly.

Sponsored
Delaware, OH

Buckeye Basements, Inc.
Central Ohio's Basement Finishing ExpertsBest Of Houzz '13-'21

 MJ Tallan Construction, Inc.
Mid-sized minimalist kids' gray tile bathroom photo in Portland with a vessel sink and quartzite countertops
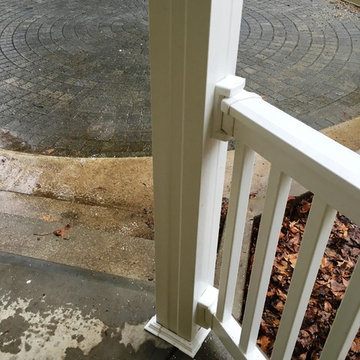




 Biehl Brothers Contracting LLC
Exposed electric in conduit finishes the look our customers were looking for.
Example of a small trendy concrete floor walk-in shower design in Cincinnati with a two-piece toilet, green walls and a wall-mount sink
Example of a small trendy concrete floor walk-in shower design in Cincinnati with a two-piece toilet, green walls and a wall-mount sink





Sponsored
Sunbury, OH

J.Holderby - Renovations
Franklin County's Leading General Contractors - 2X Best of Houzz!




 Titan Hangers Wallpaper
Transform your basement into an elegant extension of your home with our premium wallpaper installation services, designed specifically for Cherry Hills Village residences. Our master wallpaper installers specialize in creating sophisticated, moisture-resistant designs that elevate even the most challenging below-grade spaces.
Basement-Specific Wallpaper Solutions
✔ Humidity-Proof Wallcoverings – Mold/mildew-resistant vinyl and fiberglass options
✔ Light-Enhancing Finishes – Reflective metallics and glossy textures to brighten spaces
✔ Acoustic Wallpapers – Sound-dampening textures for home theaters
✔ Faux Architectural Details – Creates the illusion of windows or paneling
✔ Wine Cellar Elegance – Temperature-stable options for collector spaces
The Cherry Hills Village Standard
✅ Below-Grade Installation Expertise – Specialized techniques for basement conditions
✅ Laser-Level Precision – Perfect alignment in low-ceiling spaces
✅ Concierge Scheduling – Timed around your seasonal use of the space
✅ Historic Home Sensitivity – Preserves original walls in older estates
✅ White Glove Service – No mess left behind
Signature Basement Styles
• Mountain Lodge Luxe – Rich woodgrains and stone textures
• Old World Cellar – European-inspired brick and wine motifs
• Modern Gallery – Neutral backdrops for art displays
• Golf Club Elegance – Subtle grasscloth and leather-look finishes
Serving Cherry Hills Village's Finest Homes – From The Preserve to The Enclave. Schedule your private basement design consultation today.


Sponsored
Sunbury, OH
J.Holderby - Renovations
Franklin County's Leading General Contractors - 2X Best of Houzz!



 Transformations Custom Wood Design
This luxurious bathroom comes complete with a custom vanity, ample drawer storage including cabinets on top of the countertop enhanced with frosted glass doors. The bathroom floor is a field of porcelain damask and diamond-shaped tiles with a border that follows the perimeter of the room including the shape of the cabinetry. Faucets for the vanity are chrome and they are offset from center for a nice symmetrical look. Delicate chrome sconces flank a 48" round mirror that makes the room feel spacious. A gray glass subway tile backsplash is continued around the entire perimeter of the shower. The shower floor is a zero-entry shower which means that it is at the same level as the bathroom floor. Damask shapes continue in the shower. They grace the back wall as a waterfall feature that highlights the rain shower head. The handle to turn on the shower is installed on the adjacent wall so the homeowners can turn on the water without getting that first cold burst. An elegant chrome chandelier is hung at the center of the vanity and extends down from the wood molding feature on the ceiling. Inside a damask-shaped pattern is stenciled for a very dramatic effect. Glass knobs were used for the vanity hardware and a glass knob follows suit on the frosted glass entry door.

 Kitchen & Floor Decor
Cambria quartz countertops in Laneshaw
Example of a classic kitchen design in Minneapolis
Example of a classic kitchen design in Minneapolis
82