
Search results for "Handled utilizing" in Home Design Ideas

 TOC design & construction inc.
DESIGNED BY TOC design
CONSTRUCTION BY TOC design & Construction inc.
PHOTOS BY : Tania Scardellato
I was fortunate to have a young family approach me in desperate need to renovate there only 3 piece bathroom. This space was In dire need of a remodel, with old brown wall to wall tiles and a dated bulky yellow brown single sink vanity.
Storage was a must, lighting a necessity, and proper accessibility to the shower bath area.
We had a tight budget to respect, but a full gut of this bathroom was required. And a good thing too, once we started doing the demolition we noticed that mildew and rotting floors and walls had accumulated throughout the years. Doing it right the first time is no joke when dealing with water and electrical issues.
We discarded all reminisce of old and built from scratch, new walls, new plumbing, new electrical ,new insulation and a new window, a new fan that actually exhausted outside ( I say this laughing as you would be amazed at how many fans are installed but don’t exhaust outside, and you the client would never know unless you go inside the attic space.
Once all the hard stuff was done, the rest is just a matter of smart design. If you have a small bathroom here are some tips to guide you.
10 tips for making a small bathroom feel larger
Is your tiny bathroom cramping your functionality and style, leaving you longing for the enormous bathrooms gracing the pages of design magazines? Even if your bathroom is a fraction of the size, all it takes is some design savvy to make the most of the space you have. Consider these 10 smart tips that will help your bathroom look, feel and function like those larger contenders.
1-Get creative with corners
Space is at a premium in small bathrooms, so it's important to maximize every inch. Corners, for example, provide extra space for shelving, storage units and even hooks. Get creative and install unique design solutions that are not only functional, but also eye-catching. If you love the airiness of floating cabinets, add baskets or decorative boxes under for extra storage. If you are installing floating cabinets insure that they are installed securely to studs or plywood at wall.
2- Let solid colors shine
Busy patterns have a shrinking effect and make small bathrooms seem even smaller. Conversely, light natural hues make a space feel more open. If you're itching to get creative with design, experiment with textures but keep overpowering patterns to a minimum. Tone on tone is the best to achieve this.
3 - Maximize your bathtub
A bathtub takes up a significant portion of the room, but modern, compact options with curved basins, can make the tub feel larger when in use, all while conserving space.
4 - Select a smaller faucet
A faucet is jewelry for the bathroom. And just as accessories can overpower an outfit, a big bulky faucet isn't flattering in a small bath. Single-handle designs conserve counter space, while a wall-mount installation frees it up all together and can create quite the wow-factor, if the budget can accommodate the required changes to plumbing behind the wall.
5 - Make vanity storage simple
If you're in a storage war with your small bathroom, you're not alone in the battle. Toiletries and personal supplies without a place to call home only add clutter and chaos. Store smart with a space-saving vanity, the dual sink vanity shown here, looks quite simple, but in reality it has 4 sets of full extension drawers, and the vanity tower adds extra storage without overpowering the use of space.
6 - Show off the shower
Shower curtains may be pretty, but they interrupt the visual flow of a bathing space and make it feel significantly smaller. In bathrooms with small footprints, opt for a clear glass sliding shower door that doesn't require the clearance of one with a hinged design. Or as shown in this design and for fraction less expensive a half hinged panel installed on a fixed tempered glass panel. If you're embarking on a big remodel, create the illusion of more space by using same tile in the shower that's used throughout; instead of seeing them as two separate zones, the eye will read them as one.
7 - Discover the treasure of hidden storage
Work with a contractor, and you just might find some serious storage potential hidden behind your walls. Whether it's utilizing space between the studs for shallow shelving or a creating a small linen closet by annexing space from an adjacent room, even small additions can make a big difference.
8 - Focal Point
Tile is a beautiful, durable addition to any bathroom. For dainty spaces, consider installing tile at a diagonal to accentuate the focal point or as in this bathroom I used an oversized textured pattern to bring depth to the space at the window wall.
9 - Choose the right lights
Strategically install light to reflect and brighten a small bathroom to make it appear larger. Recessed lighting is an affordable solution for tiny rooms, offering ample light while taking up little space. Wall sconces alongside a mirror also reflect off the walls and make a room feel bright and airy. I always recommend going with LED lighting at 2800 to 3000K.
10 – Accessorize
This is your time to shine in your decorating skills, have fun with your towels, you can change the color scheme daily just by adding pops of color in your accessories, make sure to get items that serve a dual purpose, like baskets, boxes they can always be used as hampers, storing of towels and even a nice display for your guest.

 J Design Group - Interior Designers Miami - Modern
Home and Living Examiner said:
Modern renovation by J Design Group is stunning
J Design Group, an expert in luxury design, completed a new project in Tamarac, Florida, which involved the total interior remodeling of this home. We were so intrigued by the photos and design ideas, we decided to talk to J Design Group CEO, Jennifer Corredor. The concept behind the redesign was inspired by the client’s relocation.
Andrea Campbell: How did you get a feel for the client's aesthetic?
Jennifer Corredor: After a one-on-one with the Client, I could get a real sense of her aesthetics for this home and the type of furnishings she gravitated towards.
The redesign included a total interior remodeling of the client's home. All of this was done with the client's personal style in mind. Certain walls were removed to maximize the openness of the area and bathrooms were also demolished and reconstructed for a new layout. This included removing the old tiles and replacing with white 40” x 40” glass tiles for the main open living area which optimized the space immediately. Bedroom floors were dressed with exotic African Teak to introduce warmth to the space.
We also removed and replaced the outdated kitchen with a modern look and streamlined, state-of-the-art kitchen appliances. To introduce some color for the backsplash and match the client's taste, we introduced a splash of plum-colored glass behind the stove and kept the remaining backsplash with frosted glass. We then removed all the doors throughout the home and replaced with custom-made doors which were a combination of cherry with insert of frosted glass and stainless steel handles.
All interior lights were replaced with LED bulbs and stainless steel trims, including unique pendant and wall sconces that were also added. All bathrooms were totally gutted and remodeled with unique wall finishes, including an entire marble slab utilized in the master bath shower stall.
Once renovation of the home was completed, we proceeded to install beautiful high-end modern furniture for interior and exterior, from lines such as B&B Italia to complete a masterful design. One-of-a-kind and limited edition accessories and vases complimented the look with original art, most of which was custom-made for the home.
To complete the home, state of the art A/V system was introduced. The idea is always to enhance and amplify spaces in a way that is unique to the client and exceeds his/her expectations.
To see complete J Design Group featured article, go to: http://www.examiner.com/article/modern-renovation-by-j-design-group-is-stunning
Living Room,
Dining room,
Master Bedroom,
Master Bathroom,
Powder Bathroom,
Miami Interior Designers,
Miami Interior Designer,
Interior Designers Miami,
Interior Designer Miami,
Modern Interior Designers,
Modern Interior Designer,
Modern interior decorators,
Modern interior decorator,
Miami,
Contemporary Interior Designers,
Contemporary Interior Designer,
Interior design decorators,
Interior design decorator,
Interior Decoration and Design,
Black Interior Designers,
Black Interior Designer,
Interior designer,
Interior designers,
Home interior designers,
Home interior designer,
Daniel Newcomb
 George Group Cabinetry
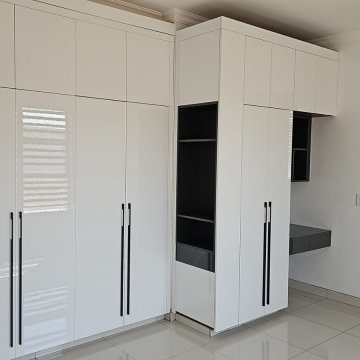
Custom corner wrapping wardrobe design to utilize awkward bedroom corner space efficiently. Gloss white cabinet panels form the main storage body, with recessed dark open shelving niches for decorative display, plus a floating side vanity counter. Matching long black bar handles maintain cohesive styling, solving space utilization challenges while adding layered visual interest to the bedroom layout.
Find the right local pro for your project
 Mike Hughes Fitted Interiors
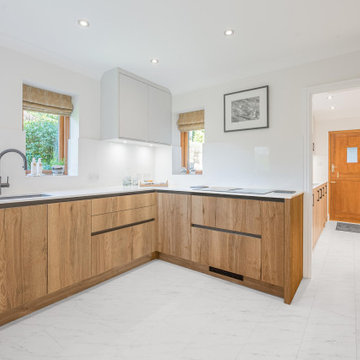
A couple retiring early to a Lake District property asked us to modernise their kitchen and utility space.
They wanted to keep the areas separate, with the utility serving as their working space for laundry and for storing their walking boots after long walks in the fells.
For their kitchen, they chose a handleless Keller Bronx Kitchen in Wild Oak, finished in an Ultra Matt Mist light grey colour. This was beautifully paired with 20mm quartz worktops, featuring an undermounted sink and matching splashback panels. We aimed to give the room character while maintaining a modern appeal. The clients love the new drawer systems, finding everything easily accessible. The kitchen is visually pleasing and simple to keep clean.
The clean design created plenty of clear worktop space, complemented by a Quooker tap for instant boiling water, adding a touch of luxury. Modern Siemens appliances, including an inductAir vented hob, were seamlessly integrated into the layout to ensure an efficient kitchen workflow.
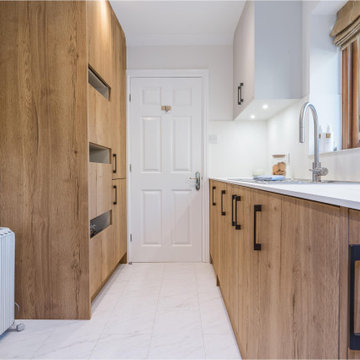
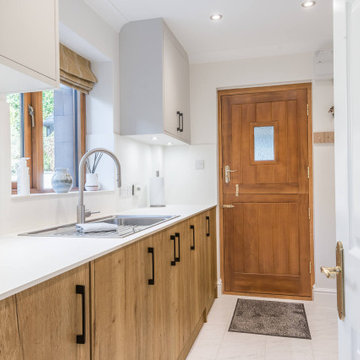
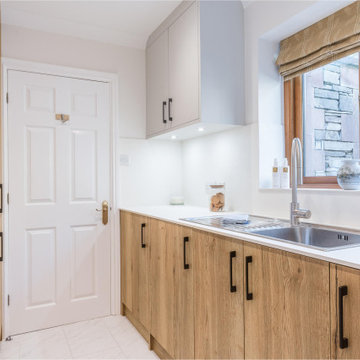
Through the door, the utility room features matching furniture but with handled doors, prioritising practicality. It includes a stainless steel sink with a pull-down spray tap, while compact laminate worktops and splashbacks proved an excellent choice for this space.
An integrated utility unit for cleaning products and laundry was a useful addition, with the washer and tumble dryer built-in to keep the room organised. A small boot unit made from the same Keller furniture was designed to sit on when putting boots on, alongside coat hooks for outdoor wear.
Both rooms were finished with LVT tile-effect flooring installed by our trusted partner tradesmen. The flooring creating a seamless flow between the rooms. We also added under-wall unit LED lighting in both rooms, complementing the recently updated ceiling lights.
 Mike Hughes Fitted Interiors
A couple retiring early to a Lake District property asked us to modernise their kitchen and utility space.
They wanted to keep the areas separate, with the utility serving as their working space for laundry and for storing their walking boots after long walks in the fells.
For their kitchen, they chose a handleless Keller Bronx Kitchen in Wild Oak, finished in an Ultra Matt Mist light grey colour. This was beautifully paired with 20mm quartz worktops, featuring an undermounted sink and matching splashback panels. We aimed to give the room character while maintaining a modern appeal. The clients love the new drawer systems, finding everything easily accessible. The kitchen is visually pleasing and simple to keep clean.
The clean design created plenty of clear worktop space, complemented by a Quooker tap for instant boiling water, adding a touch of luxury. Modern Siemens appliances, including an inductAir vented hob, were seamlessly integrated into the layout to ensure an efficient kitchen workflow.
Through the door, the utility room features matching furniture but with handled doors, prioritising practicality. It includes a stainless steel sink with a pull-down spray tap, while compact laminate worktops and splashbacks proved an excellent choice for this space.
An integrated utility unit for cleaning products and laundry was a useful addition, with the washer and tumble dryer built-in to keep the room organised. A small boot unit made from the same Keller furniture was designed to sit on when putting boots on, alongside coat hooks for outdoor wear.
Both rooms were finished with LVT tile-effect flooring installed by our trusted partner tradesmen. The flooring creating a seamless flow between the rooms. We also added under-wall unit LED lighting in both rooms, complementing the recently updated ceiling lights.
 Mike Hughes Fitted Interiors
A couple retiring early to a Lake District property asked us to modernise their kitchen and utility space.
They wanted to keep the areas separate, with the utility serving as their working space for laundry and for storing their walking boots after long walks in the fells.
For their kitchen, they chose a handleless Keller Bronx Kitchen in Wild Oak, finished in an Ultra Matt Mist light grey colour. This was beautifully paired with 20mm quartz worktops, featuring an undermounted sink and matching splashback panels. We aimed to give the room character while maintaining a modern appeal. The clients love the new drawer systems, finding everything easily accessible. The kitchen is visually pleasing and simple to keep clean.
The clean design created plenty of clear worktop space, complemented by a Quooker tap for instant boiling water, adding a touch of luxury. Modern Siemens appliances, including an inductAir vented hob, were seamlessly integrated into the layout to ensure an efficient kitchen workflow.
Through the door, the utility room features matching furniture but with handled doors, prioritising practicality. It includes a stainless steel sink with a pull-down spray tap, while compact laminate worktops and splashbacks proved an excellent choice for this space.
An integrated utility unit for cleaning products and laundry was a useful addition, with the washer and tumble dryer built-in to keep the room organised. A small boot unit made from the same Keller furniture was designed to sit on when putting boots on, alongside coat hooks for outdoor wear.
Both rooms were finished with LVT tile-effect flooring installed by our trusted partner tradesmen. The flooring creating a seamless flow between the rooms. We also added under-wall unit LED lighting in both rooms, complementing the recently updated ceiling lights.
 Mike Hughes Fitted Interiors
A couple retiring early to a Lake District property asked us to modernise their kitchen and utility space.
They wanted to keep the areas separate, with the utility serving as their working space for laundry and for storing their walking boots after long walks in the fells.
For their kitchen, they chose a handleless Keller Bronx Kitchen in Wild Oak, finished in an Ultra Matt Mist light grey colour. This was beautifully paired with 20mm quartz worktops, featuring an undermounted sink and matching splashback panels. We aimed to give the room character while maintaining a modern appeal. The clients love the new drawer systems, finding everything easily accessible. The kitchen is visually pleasing and simple to keep clean.
The clean design created plenty of clear worktop space, complemented by a Quooker tap for instant boiling water, adding a touch of luxury. Modern Siemens appliances, including an inductAir vented hob, were seamlessly integrated into the layout to ensure an efficient kitchen workflow.
Through the door, the utility room features matching furniture but with handled doors, prioritising practicality. It includes a stainless steel sink with a pull-down spray tap, while compact laminate worktops and splashbacks proved an excellent choice for this space.
An integrated utility unit for cleaning products and laundry was a useful addition, with the washer and tumble dryer built-in to keep the room organised. A small boot unit made from the same Keller furniture was designed to sit on when putting boots on, alongside coat hooks for outdoor wear.
Both rooms were finished with LVT tile-effect flooring installed by our trusted partner tradesmen. The flooring creating a seamless flow between the rooms. We also added under-wall unit LED lighting in both rooms, complementing the recently updated ceiling lights.

Sponsored
Sunbury, OH

J.Holderby - Renovations
Franklin County's Leading General Contractors - 2X Best of Houzz!
 Phoenix Home Remodeling
Stacy's master bathroom was in dire need of an upgrade. The shower space was uncomfortably small and outdated, causing continual frustration. She asked us for a solution that would provide both ample space and visual appeal.
Our in-house designer worked closely to understand her specific requirements. By utilizing 3D renderings, we were able to present a design that not only looked stunning but was tailored to her needs.
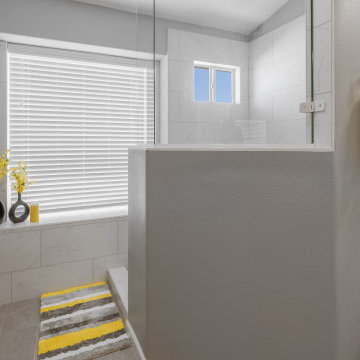
To enhance the functionality, we removed the tub and built a custom shower featuring a pony wall and a flexible dry-off area. We also installed tempered frameless glass panels to the pony wall, creating a sleek and modern look.
The new shower boasts a fresh and stylish design. The Michelangelo Extra White Porcelain creates a striking look on the shower wall, combined by the sleek Idyllic blends Tranquil Snow Mosaics utilized as well in the wall niche.
The vanity area is a true masterpiece. Every detail has been carefully considered, including the Sollid Value Shaker White cabinets and Viatera Everest Quartz Countertops, and the exquisite Jeffrey Alexander Sutton Cabinet handles.
To maximize storage space, tower cabinets were mounted on the countertops. The aesthetic is enhanced by the Jeffrey Alexander Cade framed mirrors, the sleek Delta Kayra faucets and the Craftmade Bolden 18-in 3-Light vanity lights.
We are thrilled to have been able to provide Stacy with a bathroom that perfectly suits her desires. The process, from initial planning to final construction, was seamless and personalized to her specifications.
It brings us great joy to see her dream bathroom become a reality.
 Cabinet-S-Top
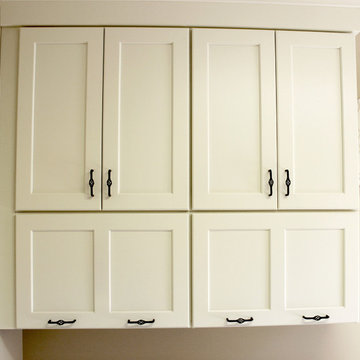
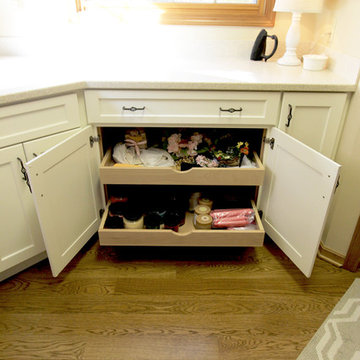
In this laundry room remodel, we installed Medallion Gold Maple cabinets in the Dana Pointe Flat Panel door style in the Divinity Classic finish. Corian Solid Surface countertops in the Sahara color were installed. A Sterling Latitude Utility Sink in White with a Moen Camerist single handle pull out faucet in spot resist stainless.
 Cabinet-S-Top
In this laundry room remodel, we installed Medallion Gold Maple cabinets in the Dana Pointe Flat Panel door style in the Divinity Classic finish. Corian Solid Surface countertops in the Sahara color were installed. A Sterling Latitude Utility Sink in White with a Moen Camerist single handle pull out faucet in spot resist stainless.
 Cabinet-S-Top
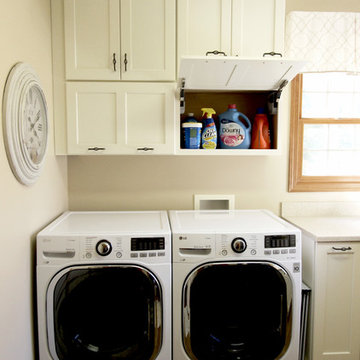
In this laundry room remodel, we installed Medallion Gold Maple cabinets in the Dana Pointe Flat Panel door style in the Divinity Classic finish. Corian Solid Surface countertops in the Sahara color were installed. A Sterling Latitude Utility Sink in White with a Moen Camerist single handle pull out faucet in spot resist stainless.
 Phoenix Home Remodeling
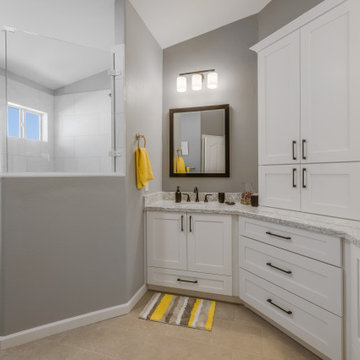
Stacy's master bathroom was in dire need of an upgrade. The shower space was uncomfortably small and outdated, causing continual frustration. She asked us for a solution that would provide both ample space and visual appeal.
Our in-house designer worked closely to understand her specific requirements. By utilizing 3D renderings, we were able to present a design that not only looked stunning but was tailored to her needs.
To enhance the functionality, we removed the tub and built a custom shower featuring a pony wall and a flexible dry-off area. We also installed tempered frameless glass panels to the pony wall, creating a sleek and modern look.
The new shower boasts a fresh and stylish design. The Michelangelo Extra White Porcelain creates a striking look on the shower wall, combined by the sleek Idyllic blends Tranquil Snow Mosaics utilized as well in the wall niche.
The vanity area is a true masterpiece. Every detail has been carefully considered, including the Sollid Value Shaker White cabinets and Viatera Everest Quartz Countertops, and the exquisite Jeffrey Alexander Sutton Cabinet handles.
To maximize storage space, tower cabinets were mounted on the countertops. The aesthetic is enhanced by the Jeffrey Alexander Cade framed mirrors, the sleek Delta Kayra faucets and the Craftmade Bolden 18-in 3-Light vanity lights.
We are thrilled to have been able to provide Stacy with a bathroom that perfectly suits her desires. The process, from initial planning to final construction, was seamless and personalized to her specifications.
It brings us great joy to see her dream bathroom become a reality.
 Stylish
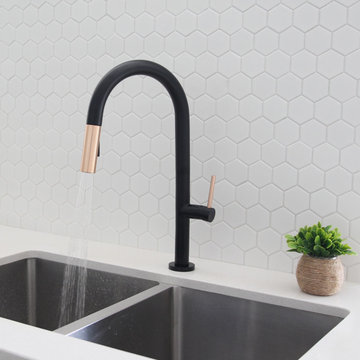
With its sharp, minimalist and contemporary design, this pull down kitchen faucet acts as a statement piece to your modern kitchen. The swivel spout head with dual adjustable water flow functionality is prepared to take on a range of uses, from cleaning, cooking or washing purposes. A single button allows you to instantly switch between aerated stream and spray. The pull down sprayer add even more convenience to this kitchen faucet, facilitating the access of the sink area. A 360 swivel spout is engineered with sustainable technology using an anti-drip guard mechanism to conserve water, eliminating the possibility of dripping or leakage. The kitchen faucet is also equipped with an ergonomic, single handle lever for optimal water and temperature control. This pull down kitchen faucet has been made with certified lead-free material and top-quality components ensuring superior performance and a faucet that will last a life time. This faucet comes with an ultra-durable Kerox ceramic cartridge which has been tested for over 500,000 cycles. Also, a best-in-industry Neoperl aerator that reduces the waste of water without sacrificing pressure. This pull down kitchen faucet fits a standard 35mm hole. It is very easy to install and can be installed in a single or three hole deck plate. Our deck plates are not included with the purchase of a kitchen faucet. For your convenience, the braided cold and hot water hoses are included. Customize the look of your pull down kitchen faucet to complement any kitchen décor. Choose from 4 flawless corrosion-resistant finishes, 100% Matte Black, Matte Black with Brushed Nickel head/handle, Matte Black with Brushed Gold head/handle or 100% Brushed Nickel. Your kitchen will be the envy off everyone when you install this gorgeous pull down kitchen faucet. Our streamlined kitchen faucet is the ideal asset for anyone seeking optimal efficiency in their utilities, without compromising style.

Sponsored
Sunbury, OH
J.Holderby - Renovations
Franklin County's Leading General Contractors - 2X Best of Houzz!
 Cabinet-S-Top

In this laundry room remodel, we installed Medallion Gold Maple cabinets in the Dana Pointe Flat Panel door style in the Divinity Classic finish. Corian Solid Surface countertops in the Sahara color were installed. A Sterling Latitude Utility Sink in White with a Moen Camerist single handle pull out faucet in spot resist stainless.
 Mike Hughes Fitted Interiors
A couple retiring early to a Lake District property asked us to modernise their kitchen and utility space.
They wanted to keep the areas separate, with the utility serving as their working space for laundry and for storing their walking boots after long walks in the fells.
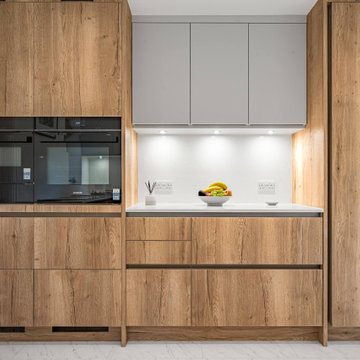
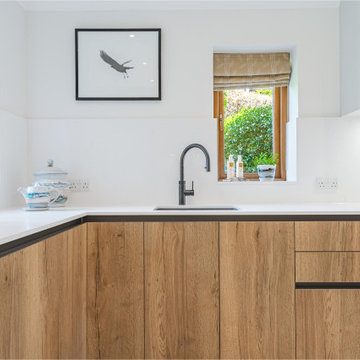
For their kitchen, they chose a handleless Keller Bronx Kitchen in Wild Oak, finished in an Ultra Matt Mist light grey colour. This was beautifully paired with 20mm quartz worktops, featuring an undermounted sink and matching splashback panels. We aimed to give the room character while maintaining a modern appeal. The clients love the new drawer systems, finding everything easily accessible. The kitchen is visually pleasing and simple to keep clean.
The clean design created plenty of clear worktop space, complemented by a Quooker tap for instant boiling water, adding a touch of luxury. Modern Siemens appliances, including an inductAir vented hob, were seamlessly integrated into the layout to ensure an efficient kitchen workflow.
Through the door, the utility room features matching furniture but with handled doors, prioritising practicality. It includes a stainless steel sink with a pull-down spray tap, while compact laminate worktops and splashbacks proved an excellent choice for this space.
An integrated utility unit for cleaning products and laundry was a useful addition, with the washer and tumble dryer built-in to keep the room organised. A small boot unit made from the same Keller furniture was designed to sit on when putting boots on, alongside coat hooks for outdoor wear.
Both rooms were finished with LVT tile-effect flooring installed by our trusted partner tradesmen. The flooring creating a seamless flow between the rooms. We also added under-wall unit LED lighting in both rooms, complementing the recently updated ceiling lights.
 Mike Hughes Fitted Interiors
A couple retiring early to a Lake District property asked us to modernise their kitchen and utility space.
They wanted to keep the areas separate, with the utility serving as their working space for laundry and for storing their walking boots after long walks in the fells.
For their kitchen, they chose a handleless Keller Bronx Kitchen in Wild Oak, finished in an Ultra Matt Mist light grey colour. This was beautifully paired with 20mm quartz worktops, featuring an undermounted sink and matching splashback panels. We aimed to give the room character while maintaining a modern appeal. The clients love the new drawer systems, finding everything easily accessible. The kitchen is visually pleasing and simple to keep clean.
The clean design created plenty of clear worktop space, complemented by a Quooker tap for instant boiling water, adding a touch of luxury. Modern Siemens appliances, including an inductAir vented hob, were seamlessly integrated into the layout to ensure an efficient kitchen workflow.
Through the door, the utility room features matching furniture but with handled doors, prioritising practicality. It includes a stainless steel sink with a pull-down spray tap, while compact laminate worktops and splashbacks proved an excellent choice for this space.
An integrated utility unit for cleaning products and laundry was a useful addition, with the washer and tumble dryer built-in to keep the room organised. A small boot unit made from the same Keller furniture was designed to sit on when putting boots on, alongside coat hooks for outdoor wear.
Both rooms were finished with LVT tile-effect flooring installed by our trusted partner tradesmen. The flooring creating a seamless flow between the rooms. We also added under-wall unit LED lighting in both rooms, complementing the recently updated ceiling lights.
 Cabinet-S-Top

In this laundry room remodel, we installed Medallion Gold Maple cabinets in the Dana Pointe Flat Panel door style in the Divinity Classic finish. Corian Solid Surface countertops in the Sahara color were installed. A Sterling Latitude Utility Sink in White with a Moen Camerist single handle pull out faucet in spot resist stainless.
Sponsored
Sunbury, OH
J.Holderby - Renovations
Franklin County's Leading General Contractors - 2X Best of Houzz!
 Cabinet-S-Top
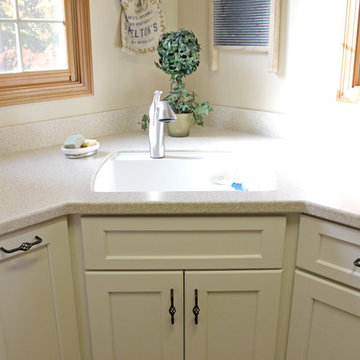
In this laundry room remodel, we installed Medallion Gold Maple cabinets in the Dana Pointe Flat Panel door style in the Divinity Classic finish. Corian Solid Surface countertops in the Sahara color were installed. A Sterling Latitude Utility Sink in White with a Moen Camerist single handle pull out faucet in spot resist stainless.
 Mike Hughes Fitted Interiors
A couple retiring early to a Lake District property asked us to modernise their kitchen and utility space.
They wanted to keep the areas separate, with the utility serving as their working space for laundry and for storing their walking boots after long walks in the fells.
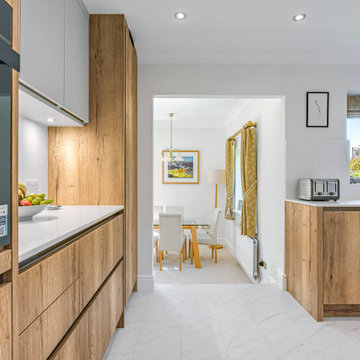
For their kitchen, they chose a handleless Keller Bronx Kitchen in Wild Oak, finished in an Ultra Matt Mist light grey colour. This was beautifully paired with 20mm quartz worktops, featuring an undermounted sink and matching splashback panels. We aimed to give the room character while maintaining a modern appeal. The clients love the new drawer systems, finding everything easily accessible. The kitchen is visually pleasing and simple to keep clean.
The clean design created plenty of clear worktop space, complemented by a Quooker tap for instant boiling water, adding a touch of luxury. Modern Siemens appliances, including an inductAir vented hob, were seamlessly integrated into the layout to ensure an efficient kitchen workflow.
Through the door, the utility room features matching furniture but with handled doors, prioritising practicality. It includes a stainless steel sink with a pull-down spray tap, while compact laminate worktops and splashbacks proved an excellent choice for this space.
An integrated utility unit for cleaning products and laundry was a useful addition, with the washer and tumble dryer built-in to keep the room organised. A small boot unit made from the same Keller furniture was designed to sit on when putting boots on, alongside coat hooks for outdoor wear.
Both rooms were finished with LVT tile-effect flooring installed by our trusted partner tradesmen. The flooring creating a seamless flow between the rooms. We also added under-wall unit LED lighting in both rooms, complementing the recently updated ceiling lights.
 Mike Hughes Fitted Interiors
A couple retiring early to a Lake District property asked us to modernise their kitchen and utility space.
They wanted to keep the areas separate, with the utility serving as their working space for laundry and for storing their walking boots after long walks in the fells.
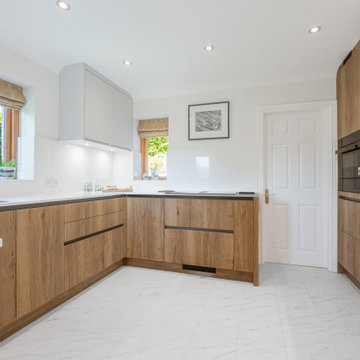
For their kitchen, they chose a handleless Keller Bronx Kitchen in Wild Oak, finished in an Ultra Matt Mist light grey colour. This was beautifully paired with 20mm quartz worktops, featuring an undermounted sink and matching splashback panels. We aimed to give the room character while maintaining a modern appeal. The clients love the new drawer systems, finding everything easily accessible. The kitchen is visually pleasing and simple to keep clean.
The clean design created plenty of clear worktop space, complemented by a Quooker tap for instant boiling water, adding a touch of luxury. Modern Siemens appliances, including an inductAir vented hob, were seamlessly integrated into the layout to ensure an efficient kitchen workflow.
Through the door, the utility room features matching furniture but with handled doors, prioritising practicality. It includes a stainless steel sink with a pull-down spray tap, while compact laminate worktops and splashbacks proved an excellent choice for this space.
An integrated utility unit for cleaning products and laundry was a useful addition, with the washer and tumble dryer built-in to keep the room organised. A small boot unit made from the same Keller furniture was designed to sit on when putting boots on, alongside coat hooks for outdoor wear.
Both rooms were finished with LVT tile-effect flooring installed by our trusted partner tradesmen. The flooring creating a seamless flow between the rooms. We also added under-wall unit LED lighting in both rooms, complementing the recently updated ceiling lights.
16