
Search results for "Handmade" in Home Design Ideas
 Tile By Design of L.I. Inc
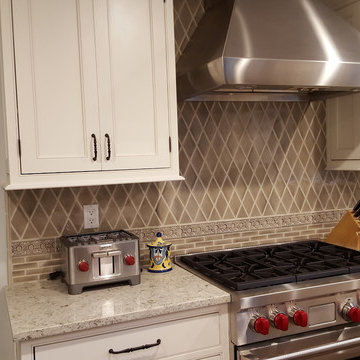
Handmade, hand glazed ceramic tile that can be custom ordered for color and sizes in numerous formats. Quartz custom counter top.
Inspiration for a transitional kitchen remodel in New York
Inspiration for a transitional kitchen remodel in New York

 Florida Design Works
While the lighting of this bathroom is a bit aggressive in the photo, this Atlas Concorde Dune White 3D wave tiles gives a calming feeling while you enjoy your shower!

 Tungsten Royce Custom Wood Products
The project consists of double hung driveway gates with custom hand carvings, corral gates, and four garage doors. All doors were created using Kiln Dried Character Douglas Fir using a sand blast technique to achieve the desired rustic look.
Find the right local pro for your project

 L.A. Carpet & Tile Inc.
Home Builder Havana Homes
Inspiration for a mid-sized country carpeted l-shaped mixed material railing staircase remodel in Edmonton with carpeted risers
Inspiration for a mid-sized country carpeted l-shaped mixed material railing staircase remodel in Edmonton with carpeted risers


 Robin Garceau
- Interior Design Rhode Island
Inspiration for a mid-sized transitional master light wood floor bedroom remodel with white walls and no fireplace
Inspiration for a mid-sized transitional master light wood floor bedroom remodel with white walls and no fireplace



 art to Di for
all over stencil in metallic bronze on powder room ceiling.
Inspiration for a transitional powder room remodel in Richmond
Inspiration for a transitional powder room remodel in Richmond

 Revival Arts Studio/ Revival Tileworks
Design and handmade tile: Stephani Stephenson, Revival Arts Studio / Revival Tileworks.
Photo:Mark Wyatt
Eclectic staircase photo in Phoenix
Eclectic staircase photo in Phoenix

 Jula Cole Design
Custom bathroom with handmade Cement tiles
Example of a mid-sized minimalist kids' bathroom design in San Diego with shaker cabinets
Example of a mid-sized minimalist kids' bathroom design in San Diego with shaker cabinets


 Chuy's Tile Works
12x12 saltillo field tile with stair caps. Risers were done handmade 6x6 decorative tile.
Inspiration for a mid-sized mediterranean concrete straight staircase remodel in Los Angeles with tile risers
Inspiration for a mid-sized mediterranean concrete straight staircase remodel in Los Angeles with tile risers
 Windhill+Co.
Rustic Farmhouse: Garvin-Weeks Farmstead
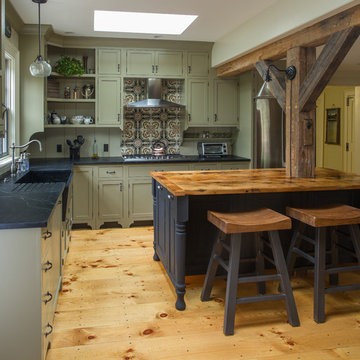
The Garvin-Weeks Farmstead in beautiful North Reading, built c1790, has enjoyed a first floor makeover complete with a new kitchen, family room and master suite. Particular attention was given to preserve the historic details of the house while modernizing and opening up the space for today’s lifestyle. The open concept farmhouse style kitchen is striking with its antique beams and rafters, handmade and hand planed cabinets, distressed floors, custom handmade soapstone farmer’s sink, marble counter tops, kitchen island comprised of reclaimed wood with a milk paint finish, all setting the stage for the elaborate custom painted tile work. Skylights above bathe the space in natural light. Walking through the warm family room gives one the sense of history and days gone by, culminating in a quintessential looking, but fabulously updated new England master bedroom and bath. A spectacular addition that feels and looks like it has always been there!
Photos by Eric Roth


 SLJ Paint and Decorative Finishes
A close up shot of the tone on tone texture with a hint of pearl in the background.

 Living Gardens Landscape Design
Contemporary backyard. White stucco wall retains slope. Ceramic tile flows from inside out. Concrete steppers and mexican beach pebbles keep it clean and contemporary. Benches to be installed at the firepit and dining area. More photos to come as plants grow in and furniture arrives.

 Kristy Kropat Design
Gail Owens
Example of a small minimalist stucco exterior home design in San Diego
Example of a small minimalist stucco exterior home design in San Diego

 Starlily Design Studio LLC
Hand painted blended finish in Sea Salt and Dover White on walls and ceiling in WC, with stenciled Kimono Floral in metallic pearl white
Inspiration for a large transitional master home design remodel in Boston with gray walls
Inspiration for a large transitional master home design remodel in Boston with gray walls


 WERK | Building Modern
Master Bathroom flows from bedroom into double vanity area adjacent to master closet with bi-sliding pocket doors. Shower + toilet room is just beyond with hidden privacy pocket door - Architecture/Interiors/Renderings/Photography: HAUS | Architecture - Construction Management: WERK | Building Modern
209