
Search results for "Handsome" in Home Design Ideas
 HandsomeGroup IT, Audio Visual, Event Production
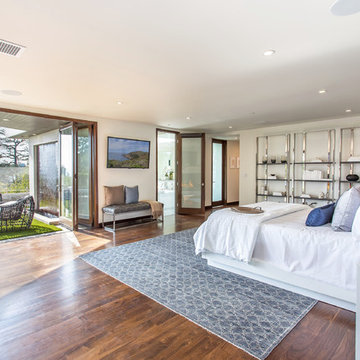
Example of a mid-sized minimalist master medium tone wood floor and white floor bedroom design in Los Angeles with white walls and no fireplace

 Hermitage Kitchen Gallery LLC
Kitchen Designer - Terri Sears
Melissa Mills photography "http:/melissamills.weebly.com"
contract work completed by Bill & Kris Montgomery
Cabinet installation completed by Gabe Coman


Find the right local pro for your project
 Lola Nova
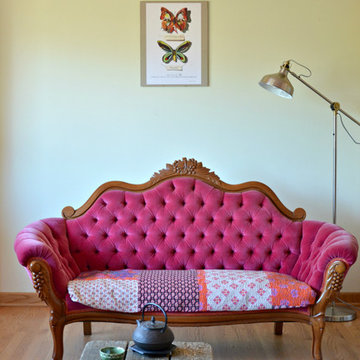
My grandmother's pink velvet sofa with Kantha quilt. Photo byAlexandra Smith
Example of an eclectic living room design in Portland
Example of an eclectic living room design in Portland
 Scot Meacham Wood Design

By Thayer Allyson Gowdy for House Beautiful
Bathroom - traditional bathroom idea in San Francisco
Bathroom - traditional bathroom idea in San Francisco
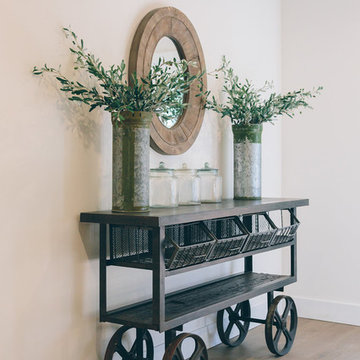
 Handsome Salt
Dustin Reynolds Photography
Inspiration for a cottage dining room remodel in Los Angeles
Inspiration for a cottage dining room remodel in Los Angeles
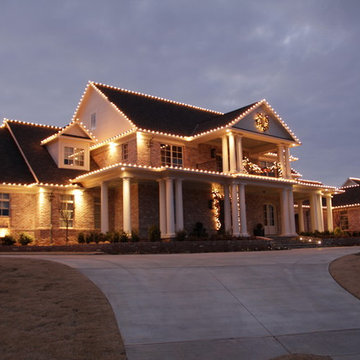


 Very Handsome Studio
upgraded backsplash and cabinet finishes. New appliances
Eat-in kitchen - small modern l-shaped light wood floor and beige floor eat-in kitchen idea in Houston with a double-bowl sink, flat-panel cabinets, dark wood cabinets, marble countertops, white backsplash, ceramic backsplash, black appliances, an island and black countertops
Eat-in kitchen - small modern l-shaped light wood floor and beige floor eat-in kitchen idea in Houston with a double-bowl sink, flat-panel cabinets, dark wood cabinets, marble countertops, white backsplash, ceramic backsplash, black appliances, an island and black countertops
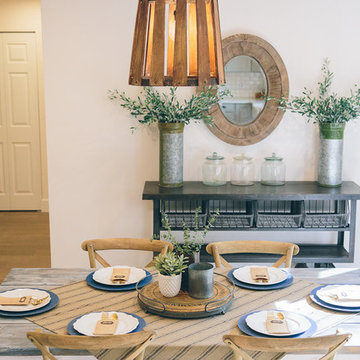 Handsome Salt
Custom farmhouse table.
Dustin Reynolds Photography
Mid-sized country medium tone wood floor great room photo in Los Angeles with white walls and no fireplace
Mid-sized country medium tone wood floor great room photo in Los Angeles with white walls and no fireplace
 Very Handsome Studio
Mid-sized danish built-in desk carpeted and white floor study room photo in Houston with white walls
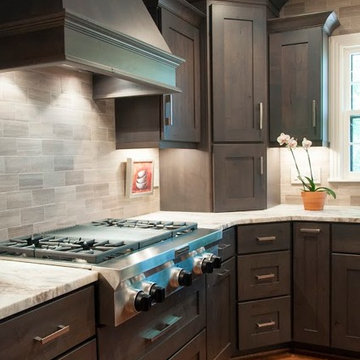 Hermitage Kitchen Gallery LLC
Kitchen Designer - Terri Sears
Melissa Mills photography "http:/melissamills.weebly.com"
contract work completed by Bill & Kris Montgomery
Cabinet installation completed by Gabe Coman
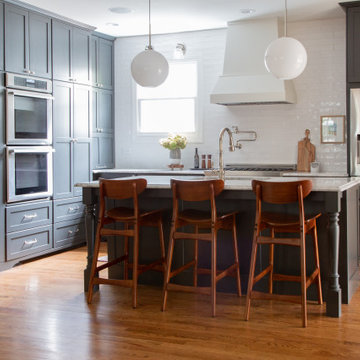
 Rachel Loewen Photography
Photo: Rachel Loewen © 2019 Houzz
Inspiration for a transitional kitchen remodel in Chicago
Inspiration for a transitional kitchen remodel in Chicago
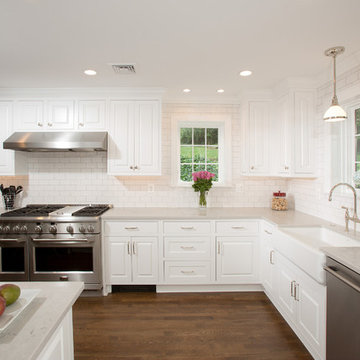
 Braswell Design+Build
This 1930s home in the hills of Belle Haven had a kitchen that was compartmentalized from the rest of the first floor. Entering required walking through the dining room. Space at the right side of the kitchen near the back door was not being used.
Relocating the kitchen's sink, dishwasher and range to the right and rear sides of the home not only opened up the kitchen to be more functional, but also allowed for better circulation. The foyer now connects to the kitchen, and the back door is now in line with the entrance. Elegant, double French doors that open out to the screen porch replaced a small door from the screen porch that opened in. (A corner cabinet with wine bar fits nicely in a corner that was once blocked by the range.) The entrance from the dining room to the kitchen was widened to double its size. In addition, a wrap around counter allows more natural light from the rear of the house into the dining room. Cotton white cabinets from Crystal Cabinet Works and a CaesarStone Noble Grey countertop make this handsome kitchen shine.
Photography: Greg Hadley
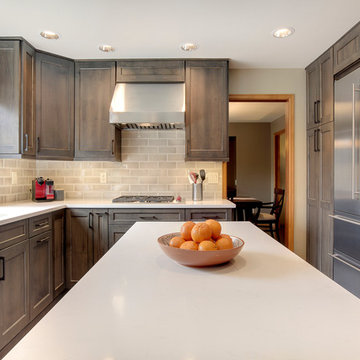
 Steven Ray Construction Inc.
Handsome new kitchen remodel, thoughtfully reconfigured with chef-friendly working spaces. A current, classic palette of alder gray stained cabinets, soft white quartz countertops and hand glazed large scale backsplash tile. Quality details in the center island, premium built-in appliances, and under cabinet lighting.
Construction & Design by Steven Ray Construction, Inc.
 Scot Meacham Wood Design
By Thayer Allyson Gowdy for House Beautiful
Elegant living room photo in San Francisco
Elegant living room photo in San Francisco
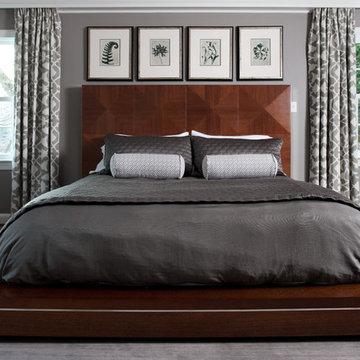

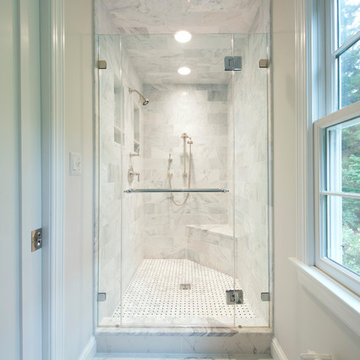 Braswell Design+Build
Upstairs, a rear addition provided space for a luxurious new master bath, with walk-in closet, his and her sinks, and a large tiled shower with glass door.
Photography: Greg Hadley

 AMS Fireplace, Inc.
Company:
Handsome Salt - Interior Design
Location:
Malibu, CA
Fireplace:
Flare Fireplace
Size:
80"L x 16"H
Type:
Front Facing
Media:
Gray Rocks
 Rachel Loewen Photography
Photo: Rachel Loewen © 2019 Houzz
Example of a transitional medium tone wood floor and brown floor bedroom design in Chicago with black walls
Example of a transitional medium tone wood floor and brown floor bedroom design in Chicago with black walls
4