
Search results for "Hanging member" in Home Design Ideas

 North Jersey Pro Builders
New stairway to second story addition.
North Jersey Pro Builders
Example of a mid-sized minimalist wooden straight light wood floor staircase design in New York with gray walls and wooden risers
Example of a mid-sized minimalist wooden straight light wood floor staircase design in New York with gray walls and wooden risers


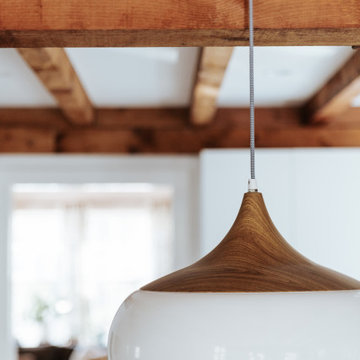
 Kitchen Cove Design Studio
Photography by Courtney Elizabeth Media
Mid-sized 1950s u-shaped eat-in kitchen photo in Portland Maine with an undermount sink, flat-panel cabinets, quartz countertops, blue backsplash, ceramic backsplash, paneled appliances, an island and white countertops
Mid-sized 1950s u-shaped eat-in kitchen photo in Portland Maine with an undermount sink, flat-panel cabinets, quartz countertops, blue backsplash, ceramic backsplash, paneled appliances, an island and white countertops
Find the right local pro for your project

 Stimmel Consulting Group
Inspiration for a large eclectic master blue tile and mosaic tile limestone floor and multicolored floor alcove shower remodel in Philadelphia with shaker cabinets, medium tone wood cabinets, white walls, an undermount sink, solid surface countertops and a hinged shower door

 Wood Anchor
The other project continuing from the Geometric Built In utilizes the reclaimed Ash for sleek modern hand rails and ladders.
The clean squared handrail sits on top clear coated flat bar steel all fastened to the wall with our designed steel rail brackets.
Up to the landing you will see the integrated ladder which leads to a little nook designated as a music space!
On the upper floor the steel and Ash wood design is carried into a second ladder designed for a top bunk of a kids sleeping nook.
Unique spaces can be challenging but they always a lot of fun to work on!
2016 © Ray Chan Photo, All Rights Reserved

 User
G&G Interior Design
Example of a mid-sized trendy open concept light wood floor living room design in Atlanta with beige walls and no tv
Example of a mid-sized trendy open concept light wood floor living room design in Atlanta with beige walls and no tv
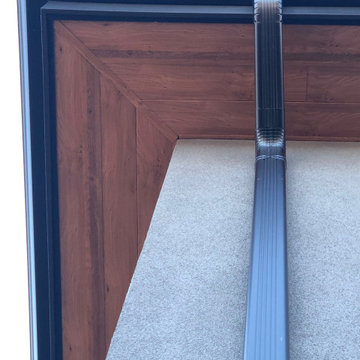
 Alu-Pro Exteriors Inc
Seamless aluminum 6 inch traditional aevestrough and Sagirev vinyl soffit
Example of a mid-sized minimalist two-story exterior home design in Toronto
Example of a mid-sized minimalist two-story exterior home design in Toronto


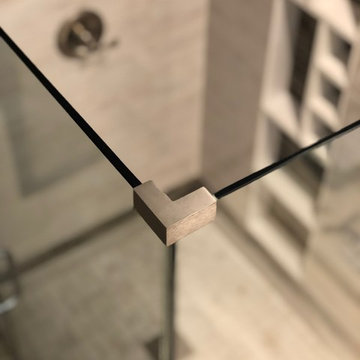





 consTRUSTY Carpentry
Modern master bathroom renovation, adding square footage. Rain , head and handheld showers. Floating double sink vanity with linen cabinet, hinged frost glass for the toilet room. This walk-in curb-less shower contemplate a huge lighted recessed medicine cabinet.
In the shower was added a niche, handheld, rain, and head shower, shower bench, light channel, and infinity linear tile inserted drain.
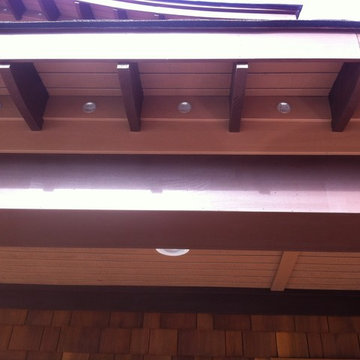


 Constantine D. Vasilios & Associates Ltd
Nook lighting softens in the evening and blends with natural exterior. CVA Photography.
Mid-sized eclectic medium tone wood floor hallway photo in Chicago
Mid-sized eclectic medium tone wood floor hallway photo in Chicago



 Barbara Cortney Designs Inc.
Inspiration for a large timeless dark wood floor staircase remodel in Miami with orange walls

 LUBBRO
Wood selection:
Solid oak.
Available sizes:
Height 40 cm (15.7in)
Width 6 cm (2.3in)
Light:
G9 bulbs with a total power of 5W. 460lm
included light bulb
Colour temperature:
warm light (2700 - 3000 K),
daylight neutral light (4000 K)
High color rendering index (CRI)
Power Supply:
Mains power 110-220 V. Connection through a wire in the wall. The connection is hidden in a circular cavity on the back of the lamp.
Commit:
In the LUBBRO workshop, each lamp passes safety control before being sent to the client
The luminaire is CE compliant.
Wall mount with 2 “keyhole” type brackets
Like all our products, this is 100% handmade.
Please note that the original wood texture is always unique,
(each product has its own individual shade and pattern).
Estimated shipping times
Canada: 7-14 business days
United Kingdom: 7-12 business days
United States: 7-12 business days
Europe: 7-12 business days
Australia, New Zealand and Oceania: 14-21 business days



 A.S.D. Woodworks.com
Heavy Timber Pavilion - Hidden wiring and custom brackets
Patio - craftsman patio idea in San Francisco
Patio - craftsman patio idea in San Francisco




 Automated Environments
Phoenix Area Expert Home Media Design and Solutions
Location: 1853 S. HORNE, SUITE 5
SUITE 5
Mesa, AZ 85204
Trendy beige two-story adobe exterior home photo in Phoenix
Trendy beige two-story adobe exterior home photo in Phoenix
65