
Search results for "Hanging utensils" in Home Design Ideas
 1 AD Studio LLC

Hanging utensils near stove makes for a quick convenient grab while cooking and keeps counter space open.
Example of a mid-sized urban galley ceramic tile eat-in kitchen design in Seattle with a drop-in sink, recessed-panel cabinets, light wood cabinets, tile countertops, black backsplash, ceramic backsplash, black appliances and no island
Example of a mid-sized urban galley ceramic tile eat-in kitchen design in Seattle with a drop-in sink, recessed-panel cabinets, light wood cabinets, tile countertops, black backsplash, ceramic backsplash, black appliances and no island
 Crystal Kitchen + Bath
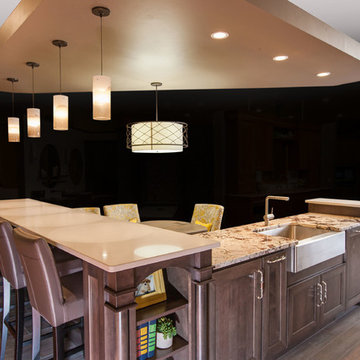
Tying multiple floors together using 6”x36” dark grey wood-looking tile, laid on a staggered patterned worked well with the tile and concrete floors next to it.
Two-toned cabinetry of wired brushed hickory with a grey stain wash, combined with maple wood in a dark slate finish is a current trend.
Counter tops: combination of splashy granite and white Caesarstone grounded the display. A custom-designed table of ash wood, with heavy distressing and grey washed stain added warmth.
Show custom features:
Arched glass door cabinets with crown moulding to match.
Unique Features: drawer in drawer for pot lids, pull out drawer in toe kick for dog dishes, toe space step stool, swing up mixer shelf, pull out spice storage.
Built in Banquette seating with table and docking station for family meals and working.
Custom open shelves and wine rack with detailed legs anchor the three sides of the island.
Backsplash rail with spice rack, knife and utensil holder add more storage space.
A floating soffit matches the shape of island and helps lower the showroom ceiling height to what would be found in a normal home. It includes: pendant lights for the snack bar, chandelier for the table and recess for task lights over the sink.
The large triangular shaped island has eleven foot legs. It fills the unusual space and creates three separate areas: a work space, snack bar/room divider and table area.
 Construction Solutions
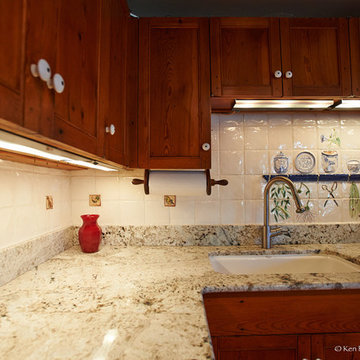
Beautiful 1700's kitchen update.
Eat-in kitchen - mid-sized farmhouse u-shaped medium tone wood floor eat-in kitchen idea in DC Metro with an undermount sink, recessed-panel cabinets, medium tone wood cabinets, granite countertops, beige backsplash, ceramic backsplash, stainless steel appliances and a peninsula
Eat-in kitchen - mid-sized farmhouse u-shaped medium tone wood floor eat-in kitchen idea in DC Metro with an undermount sink, recessed-panel cabinets, medium tone wood cabinets, granite countertops, beige backsplash, ceramic backsplash, stainless steel appliances and a peninsula
Find the right local pro for your project
 Alpha Design + Build
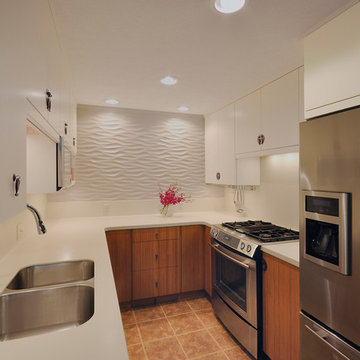
The windowless-ness of the kitchen made design less complicated, but light had to be maximized.
Our clients brought the cabinet hardware back from China with them.
Stephen Graham Photography
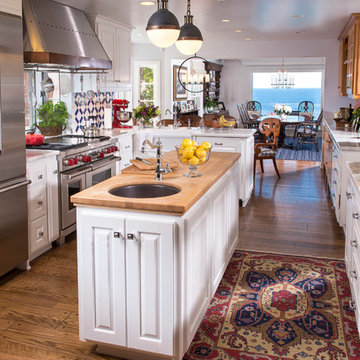
 Dora Brigham Interiors
Leonard Ortiz
Example of a beach style eat-in kitchen design in Orange County with an island
Example of a beach style eat-in kitchen design in Orange County with an island
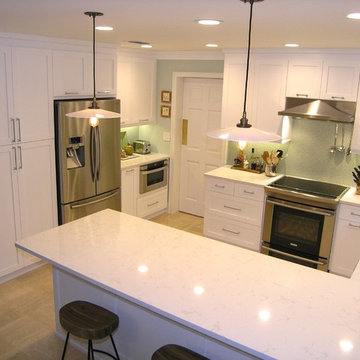
 Schoeman Construction
Eat-in kitchen - large contemporary u-shaped porcelain tile eat-in kitchen idea in Tampa with an undermount sink, shaker cabinets, white cabinets, green backsplash, glass tile backsplash, stainless steel appliances, a peninsula and marble countertops
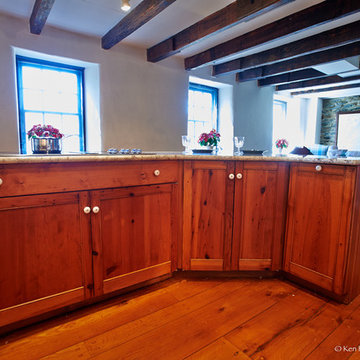 Construction Solutions
Beautiful 1700's kitchen update.
Mid-sized farmhouse u-shaped medium tone wood floor eat-in kitchen photo in DC Metro with an undermount sink, recessed-panel cabinets, medium tone wood cabinets, granite countertops, beige backsplash, ceramic backsplash, stainless steel appliances and a peninsula
Mid-sized farmhouse u-shaped medium tone wood floor eat-in kitchen photo in DC Metro with an undermount sink, recessed-panel cabinets, medium tone wood cabinets, granite countertops, beige backsplash, ceramic backsplash, stainless steel appliances and a peninsula

Sponsored
Columbus, OH

Hope Restoration & General Contracting
Columbus Design-Build, Kitchen & Bath Remodeling, Historic Renovations
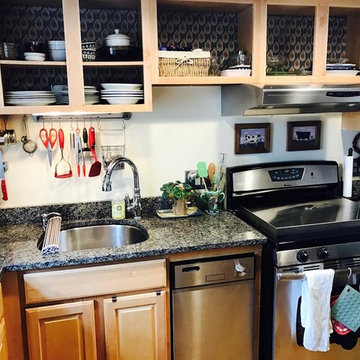
 SIFT Organizing
Open concept kitchen - mid-sized cottage l-shaped light wood floor and beige floor open concept kitchen idea in Boston with an undermount sink, raised-panel cabinets, light wood cabinets, granite countertops, stainless steel appliances and an island
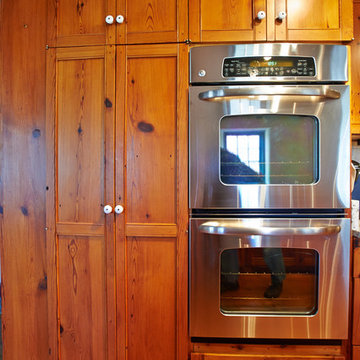 Construction Solutions
Beautiful 1700's kitchen update.
Inspiration for a mid-sized farmhouse u-shaped medium tone wood floor eat-in kitchen remodel in DC Metro with an undermount sink, recessed-panel cabinets, medium tone wood cabinets, granite countertops, beige backsplash, ceramic backsplash, stainless steel appliances and a peninsula
Inspiration for a mid-sized farmhouse u-shaped medium tone wood floor eat-in kitchen remodel in DC Metro with an undermount sink, recessed-panel cabinets, medium tone wood cabinets, granite countertops, beige backsplash, ceramic backsplash, stainless steel appliances and a peninsula
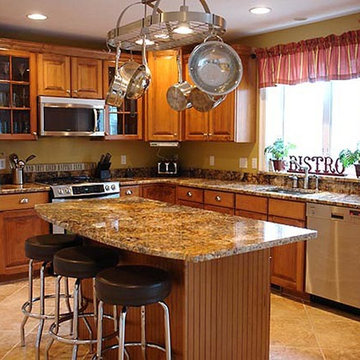
 Credible Construction Inc
Eat-in kitchen - mid-sized traditional l-shaped travertine floor and brown floor eat-in kitchen idea in Los Angeles with an undermount sink, raised-panel cabinets, medium tone wood cabinets, granite countertops, multicolored backsplash, stone slab backsplash, stainless steel appliances and an island
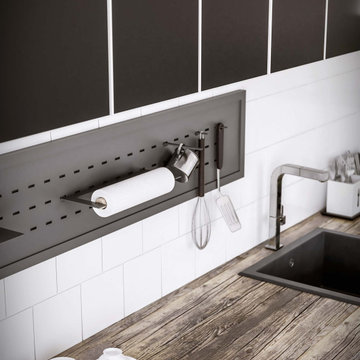
 GKC Kitchen Hacks by Kathy Ireland
A wall-mounted kitchen rack composed of an extremely versatile and customizable metal plate. The perforated surface allows you to hang shelves and accessories and to easily change the disposition according to your needs.
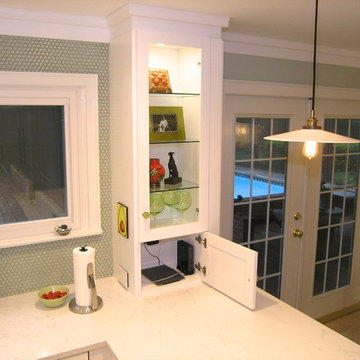 Schoeman Construction
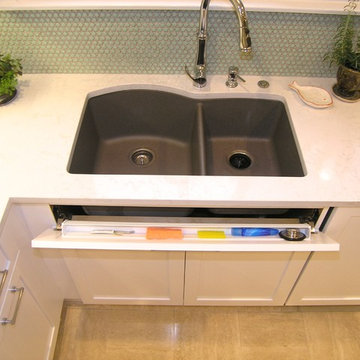
Inspiration for a large contemporary u-shaped porcelain tile eat-in kitchen remodel in Tampa with an undermount sink, shaker cabinets, white cabinets, quartz countertops, green backsplash, glass tile backsplash, stainless steel appliances and a peninsula
 Schoeman Construction
Inspiration for a large contemporary u-shaped porcelain tile eat-in kitchen remodel in Tampa with an undermount sink, shaker cabinets, white cabinets, quartz countertops, green backsplash, glass tile backsplash, stainless steel appliances and a peninsula

Sponsored
Columbus, OH

Structural Remodeling
Franklin County's Heavy Timber Specialists | Best of Houzz 2020!
 Arcata ProFloor, Abbey Design Center

Inspiration for a mid-sized eclectic laminate floor kitchen/dining room combo remodel in Other with gray walls and no fireplace
 A036 Architecture, Design NYC and Chicago
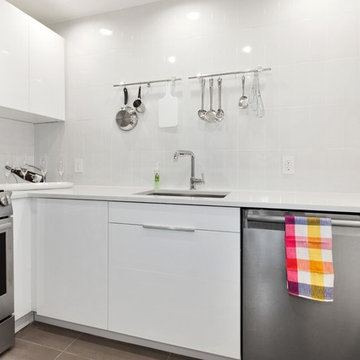
Example of a small trendy u-shaped porcelain tile kitchen design in New York with an undermount sink, flat-panel cabinets, white cabinets, quartz countertops, white backsplash, ceramic backsplash, stainless steel appliances and no island
 Schoeman Construction
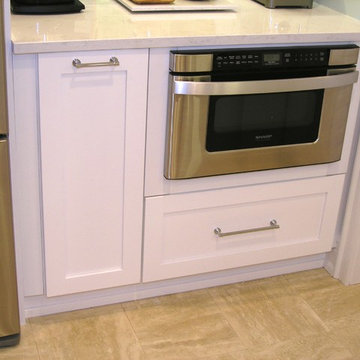
Eat-in kitchen - large contemporary u-shaped porcelain tile eat-in kitchen idea in Tampa with an undermount sink, shaker cabinets, white cabinets, quartz countertops, green backsplash, glass tile backsplash, stainless steel appliances and a peninsula
 Chris and Dick's
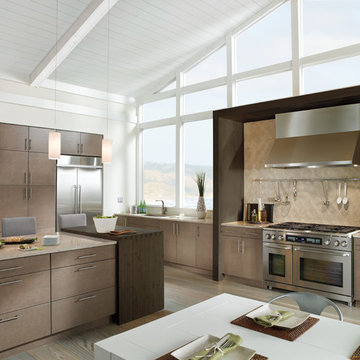
Inspiration for a contemporary single-wall porcelain tile eat-in kitchen remodel in Salt Lake City with flat-panel cabinets, brown cabinets, beige backsplash, stainless steel appliances, stone tile backsplash, an undermount sink, quartz countertops and an island


 Construction Solutions
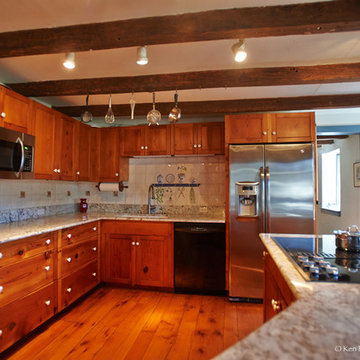
Beautiful 1700's kitchen update.
Inspiration for a mid-sized country u-shaped medium tone wood floor eat-in kitchen remodel in DC Metro with an undermount sink, recessed-panel cabinets, medium tone wood cabinets, granite countertops, beige backsplash, ceramic backsplash, stainless steel appliances and a peninsula
Inspiration for a mid-sized country u-shaped medium tone wood floor eat-in kitchen remodel in DC Metro with an undermount sink, recessed-panel cabinets, medium tone wood cabinets, granite countertops, beige backsplash, ceramic backsplash, stainless steel appliances and a peninsula
 Schoeman Construction
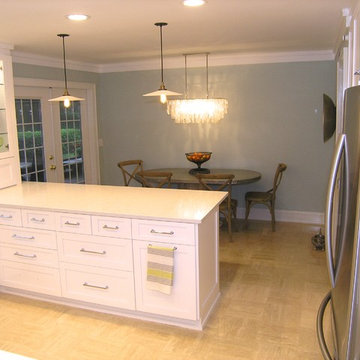
Example of a large trendy u-shaped porcelain tile eat-in kitchen design in Tampa with an undermount sink, shaker cabinets, white cabinets, quartz countertops, green backsplash, glass tile backsplash, stainless steel appliances and a peninsula
 Schoeman Construction
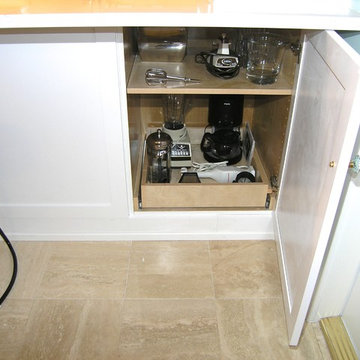
Inspiration for a large contemporary u-shaped porcelain tile eat-in kitchen remodel in Tampa with an undermount sink, shaker cabinets, white cabinets, quartz countertops, green backsplash, glass tile backsplash, stainless steel appliances and a peninsula
7