
Search results for "Hardback" in Home Design Ideas


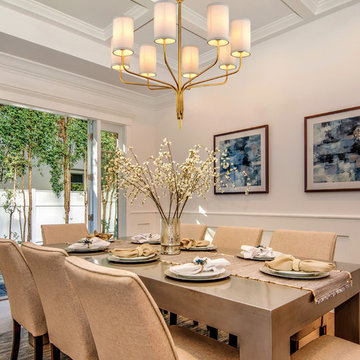
 Troy Lighting
For over 50 years, Troy Lighting has transcended time and redefined handcrafted workmanship with the creation of strikingly eclectic, sophisticated casual lighting fixtures distinguished by their unique human sensibility and characterized by their design and functionality.
Features:
Suitable for indoor locations only
UL certified in compliance with nationally recognized product safety standards
Specifications:
Included shade measures as 8.5"" High x 4.75"" Diameter
Included Canopy measures as 7"" Diameter x 0.75"" Thick
72in of chain included
Requires 8 x 40-Watt E26 Medium Base Incandescent Bulbs (Not Included)
Find the right local pro for your project
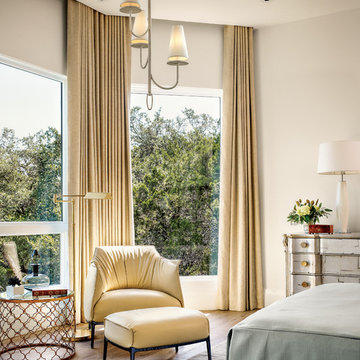 Troy Lighting
For over 50 years, Troy Lighting has transcended time and redefined handcrafted workmanship with the creation of strikingly eclectic, sophisticated casual lighting fixtures distinguished by their unique human sensibility and characterized by their design and functionality.
Features:
Suitable for indoor locations only
UL certified in compliance with nationally recognized product safety standards
Specifications:
Included shade measures as 8"" High x 4.625"" Diameter
Included Canopy measures as 5.5"" Diameter x 0.75"" Thick
72in of chain included
Requires 3 x 40-Watt E12 Candelabra Base Incandescent Bulbs (not included)

 Hickox Williams Architects, Inc.
Photography by Peter Vanderwarker
This Second Empire house is a narrative woven about its circulation. At the street, a quietly fanciful stoop reaches to greet one's arrival. Inside and out, Victorian details are playfully reinterpreted and celebrated in fabulous and whimsical spaces for a growing family -
Double story kitchen with open cylindrical breakfast room
Parents' and Children's libraries
Secret playspaces
Top floor sky-lit courtyard
Writing room and hidden library
Basement parking
Media Room
Landscape of exterior rooms: The site is conceived as a string of rooms: a landscaped drive-way court, a lawn for play, a sunken court, a serene shade garden, a New England flower garden.
The stair grows out of the garden level ordering the surrounding rooms as it rises to a light filled courtyard at the Master suite on the top floor. On each level the rooms are arranged in a circuit around the stair core, making a series of distinct suites for the children, for the parents, and for their common activities.

 Jennifer Robin Interiors
Paul Dyer Photography
Example of a country master light wood floor bedroom design in San Francisco with beige walls
Example of a country master light wood floor bedroom design in San Francisco with beige walls

 Quoizel
Inspired by elegance and simplicity the Portland collection is on trend with today's decor. The clear organza hardback shade with light gray trim encases the candelabras that emit a soft glow making any room visually appealing. The Brushed Nickel finish completes the look where fashion meets form. Also available in a Western Bronze finish and a complementing light amber organza hardback shade with bronze trim.

 Nicole Gibbons Studio LLC
A serene and airy living room featuring a soft gray color palette accented with pops of teal in a family friendly condo on the Upper West Side. Photo by David Land


 Design Loves Detail
Lindsey Orton
Nursery - mid-sized eclectic girl carpeted nursery idea in Salt Lake City with yellow walls
Nursery - mid-sized eclectic girl carpeted nursery idea in Salt Lake City with yellow walls

 User
Jessica Alexander
Bedroom - transitional master light wood floor bedroom idea in Los Angeles with gray walls
Bedroom - transitional master light wood floor bedroom idea in Los Angeles with gray walls

 LDa Architecture & Interiors
Michael J. Lee Photography
Master Suite, Kitchen, Dining Room, and Family Room renovation project.
Paint: Ben. Moore "Kasbah" and "Autumn Purple"
Interior view of the oval closet and dressing table.

 Catherine M. Austin Interior Design
Emily Followill
Large elegant master carpeted bedroom photo in Charlotte with blue walls and no fireplace
Large elegant master carpeted bedroom photo in Charlotte with blue walls and no fireplace

 SHM Architects
Nathan Schroder
Example of a transitional medium tone wood floor living room design in Dallas with gray walls, a standard fireplace and a stone fireplace
Example of a transitional medium tone wood floor living room design in Dallas with gray walls, a standard fireplace and a stone fireplace

 Centurion Custom Homes
Photography by Dror Baldinger, AIA
Living room - farmhouse medium tone wood floor living room idea in Austin with white walls and a standard fireplace
Living room - farmhouse medium tone wood floor living room idea in Austin with white walls and a standard fireplace

 Gable Building Corp.
Bathroom - traditional white tile and stone tile marble floor bathroom idea in Boston with white walls and an undermount tub

Example of a mid-sized trendy built-in desk medium tone wood floor home office design with yellow walls and no fireplace

 International Custom Designs
This contemporary living room combines a neutral palette, floral motif and teal accents for a look that is fresh yet formal. Designer: Fumiko Faiman, ASID. Photographer: Jeri Koegel

 Orrick & Company
Inspiration for a transitional guest carpeted bedroom remodel in New York with white walls


1