
Search results for "Hardy plank" in Home Design Ideas
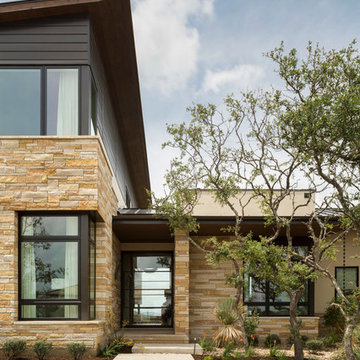

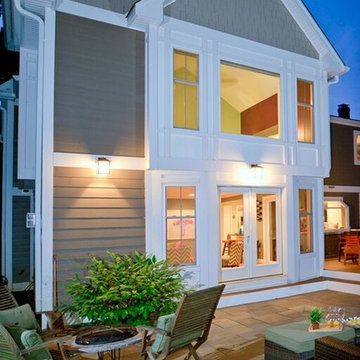
 Skill Construction & Design, LLC
Vienna Addition Skill Construction & Design, LLC, Design/Build a two-story addition to include remodeling the kitchen and connecting to the adjoining rooms, creating a great room for this family of four. After removing the side office and back patio, it was replaced with a great room connected to the newly renovated kitchen with an eating area that doubles as a homework area for the children. There was plenty of space left over for a walk-in pantry, powder room, and office/craft room. The second story design was for an Adult’s Only oasis; this was designed for the parents to have a permitted Staycation. This space includes a Grand Master bedroom with three walk-in closets, and a sitting area, with plenty of room for a king size bed. This room was not been completed until we brought the outdoors in; this was created with the three big picture windows allowing the parents to look out at their Zen Patio. The Master Bathroom includes a double size jet tub, his & her walk-in shower, and his & her double vanity with plenty of storage and two hideaway hampers. The exterior was created to bring a modern craftsman style feel, these rich architectural details are displayed around the windows with simple geometric lines and symmetry throughout. Craftsman style is an extension of its natural surroundings. This addition is a reflection of indigenous wood and stone sturdy, defined structure with clean yet prominent lines and exterior details, while utilizing low-maintenance, high-performance materials. We love the artisan style of intricate details and the use of natural materials of this Vienna, VA addition. We especially loved working with the family to Design & Build a space that meets their family’s needs as they grow.
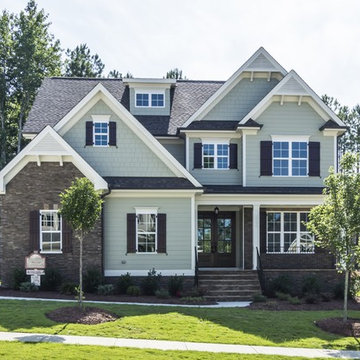
 Homes By Dickerson
The Arramore built by Homes by Dickerson in Raleigh and Wake Forest, NC. Photos by Tour Factory
Transitional exterior home photo in Raleigh
Transitional exterior home photo in Raleigh
Find the right local pro for your project
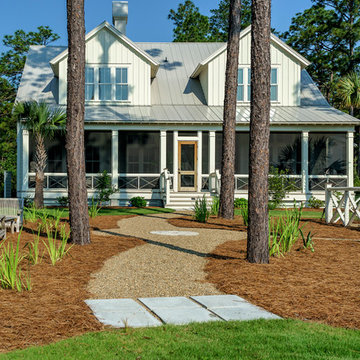
 Coastal Signature Homes
Exterior view of the home, with wide screened in porch for outdoor living space and mahogany door leading outside. Love the pebble gravel path and the low key landscaping.

 Highland Builders LLC
Stone ranch with French Country flair and a tucked under extra lower level garage. The beautiful Chilton Woodlake blend stone follows the arched entry with timbers and gables. Carriage style 2 panel arched accent garage doors with wood brackets. The siding is Hardie Plank custom color Sherwin Williams Anonymous with custom color Intellectual Gray trim. Gable roof is CertainTeed Landmark Weathered Wood with a medium bronze metal roof accent over the bay window. (Ryan Hainey)
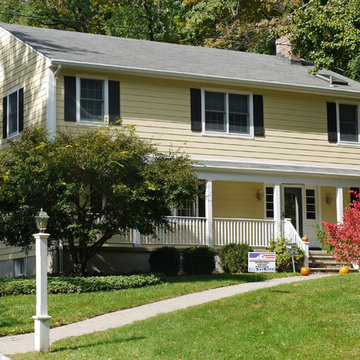
 American Home Contractors
HardiePlank Cedarmill 5" Exposure (Woodland Creme)
NT3 Trim 5/4 (Arctic White)
Installed by American Home Contractors, Florham Park, NJ
Property located in Short Hills, NJ
www.njahc.com

 Siding & Windows Group Ltd
This Farm House Style Home located in Winnetka, IL was remodeled by Siding & Windows Group where we installed James HardiePlank Select Cedarmill Lap Siding in ColorPlus Technology Color Evening Blue and HardieTrim Smooth Boards in ColorPlus Technology Color Arctic White with top and bottom frieze boards.

Sponsored
Plain City, OH

Kuhns Contracting, Inc.
Central Ohio's Trusted Home Remodeler Specializing in Kitchens & Baths
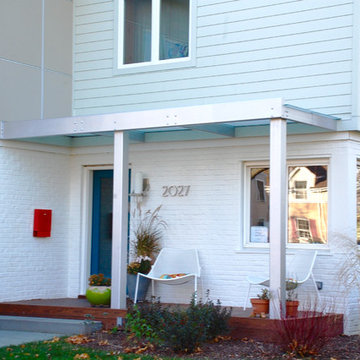 Siding & Windows Group Ltd
This Glenview, IL Modern/Contemporary Style Home was remodeled by Siding & Windows Group. We installed James HardiePanel Boards in Custom Color and James HardiePlank Select Cedarmill Lap Siding and Traditional HardieTrim in ColorPlus Technology Color Arctic White. Also installed Front Entry Roof and Columns and replaced Windows with Marvin Windows.
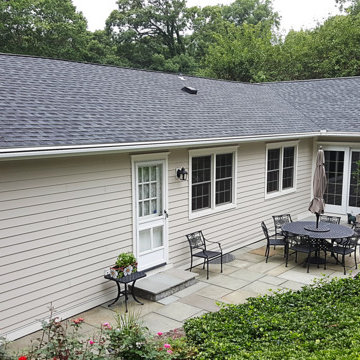
 BURR ROOFING-SIDING-WINDOWS
Inspiration for a mid-sized timeless one-story concrete fiberboard beige patio remodel in Bridgeport with a shingle roof
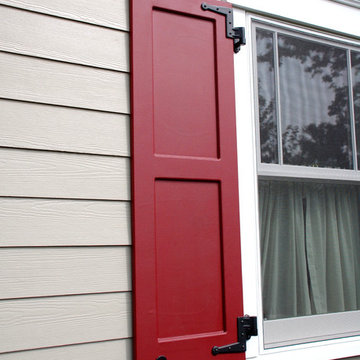 Siding & Windows Group Ltd
This Colonial Style Home located in Winnetka, IL was remodeled by Siding & Windows Group where we installed James HardiePlank Select Cedarmill Lap Siding in ColorPlus Technology Color Monterey Taupe and HardieTrim Smooth Boards in ColorPlus Technology Color Arctic White with crown moldings, top frieze boards. Siding & Windows Group created and built Front Entrance Decorative Roof Canopy, Douglas Fir Beaded Wood Ceiling, Cedar Exterior Finish and Gable Roof to match. To finish the beautiful Winnetka, IL Exterior Remodel, we installed Marvin Ultimate Windows and Fypon Shutters in Custom Color by Sherwin Williams.
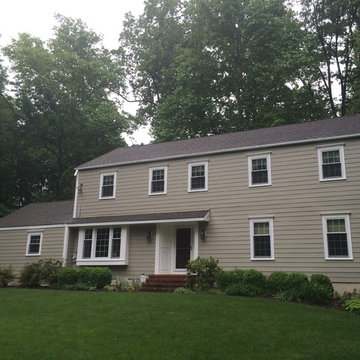 American Home Contractors
James HardiePlank 7" Exposure Cedarmill (Monterey Taupe)
AZEK full cellular PVC moulding profiles
AZEK Adams Casing Around Windows with Historic Subsill
Revere Porchbead Soffit
5" Gutters & Downspouts (Classic Brown)
MidAmerican Louvred Shutters (Black)
ProVia Entry Door (Mountain Berry Red)
Walpole Trellis
Property located in Morristown, NJ
Work performed by American Home Contractors, Florham Park, NJ
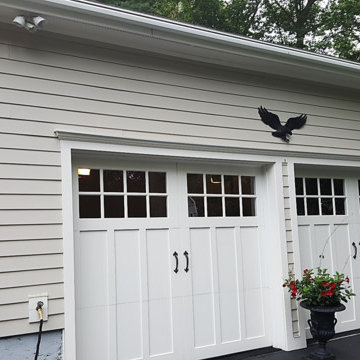 BURR ROOFING-SIDING-WINDOWS
Inspiration for a mid-sized timeless one-story concrete fiberboard beige garage remodel in Bridgeport with a shingle roof
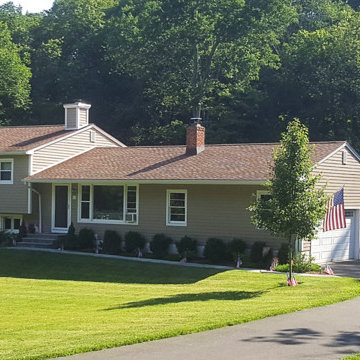 BURR ROOFING-SIDING-WINDOWS
Large elegant brown split-level concrete fiberboard house exterior photo in New York with a shingle roof
Sponsored
Plain City, OH
Kuhns Contracting, Inc.
Central Ohio's Trusted Home Remodeler Specializing in Kitchens & Baths
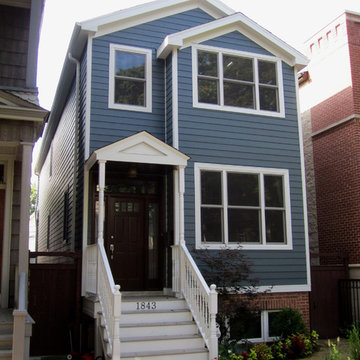 Siding & Windows Group Ltd
This Victorian Style Home located in Chicago, IL was remodeled by Siding & Windows Group where we installed Wood-Ultrex Integrity from Marvin Fiberglass Windows, James HardiePlank Select Cedarmill Lap Siding in ColorPlus Technology Color Evening Blue and HardieTrim Smooth Boards in ColorPlus Technology Color Arctic White with top and bottom frieze boards, Hardie Soffit and Hardie Corner Post Trim. We also completed the Front Door Arched Canopy with Douglas Fir Beaded Ceiling, new Porch Beams with Crown Molding and new Entry Door System.
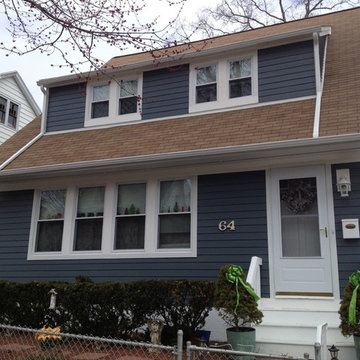 BURR ROOFING-SIDING-WINDOWS
Elegant blue two-story concrete fiberboard house exterior photo in Bridgeport with a shingle roof
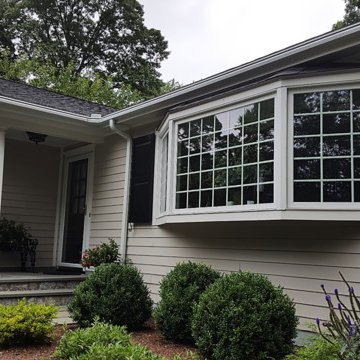 BURR ROOFING-SIDING-WINDOWS
Inspiration for a mid-sized timeless one-story concrete fiberboard beige entryway remodel in Bridgeport with a shingle roof
 Coastal Signature Homes

Hardie plank siding, in Intellectual Gray, with operating wood shutters, in Porpoise, salt finish porch floors, breadboard porch ceiling, in Rainwashed, and a Weathered Wood roof...all details combine to make the perfect LowCountry Southern cottage style home...the type home that Coastal Signature Homes builds over and over again. Stunning.

Sponsored
Columbus, OH

Hope Restoration & General Contracting
Columbus Design-Build, Kitchen & Bath Remodeling, Historic Renovations
 BURR ROOFING-SIDING-WINDOWS
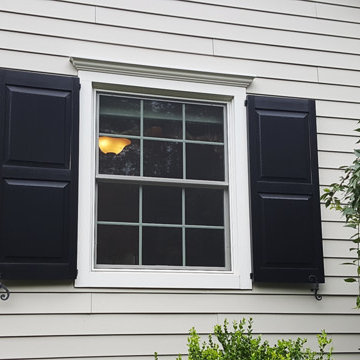
Mid-sized elegant one-story concrete fiberboard beige home design photo in Bridgeport with a shingle roof
 BURR ROOFING-SIDING-WINDOWS
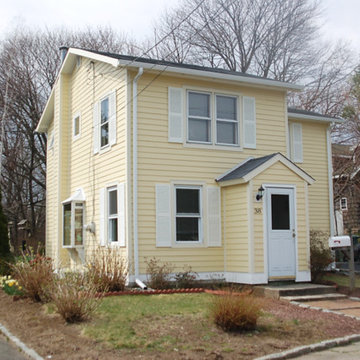
Mid-sized elegant yellow two-story concrete fiberboard house exterior photo in Bridgeport with a shingle roof
 Exteriors by Global Home
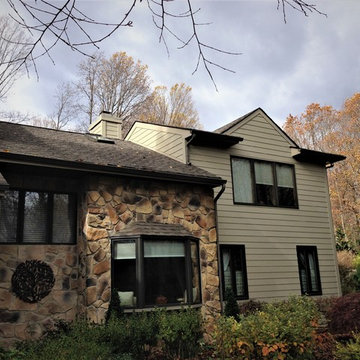
These homeowners in Downingtown, PA, they wanted to either repair the existing cedar siding or replace it with something more longlasting. Fiber Cement planks are the go-to for their resemblance to wood and their durability. This Hardie siding won't warp, crack, or rot like the previous wood.
35