
Search results for "Harmonized modern" in Home Design Ideas
 Leicht Westchester-Greenwich
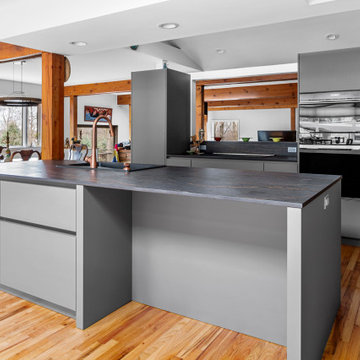
LEICHT modern cabinetry in a smooth Fossil Grey matte finish is used everywhere in this new kitchen design in this sprawling wood beam home located amidst natural countryside landscaping. The rich warm grey cabinetry adds a modern twist, with quietude, to the expansive rustic wood beams and wood floor that are architecturally visible throughout.
Dekton Laurent is the perfect selection for the countertop with its deep brown color and copper-gold veining – a durable and modern alternative to the more fragile quarried Port Laurent Marble. Attention to every detail includes the rich warmth of a copper faucet. Stainless steel appliances add bling yet blend in wonderfully with the grey cabinetry for continuity.
Open Plan
The designer brilliantly planned every cabinet, appliance, and work zone carefully to assure good function while maintaining the expansive views throughout. The calming palette of warm gray and brown everywhere unites and harmonizes the open plan of this peaceful country home.
LEICHT, Modern Kitchen Cabinets NY.
 Living Stone Design + Build

Contemporary mountain retreat featuring clean lines and natural materials that harmonize with the surrounding landscape. This Zen-inspired home blends indoor-outdoor living spaces with expansive glass elements, showcasing sustainable luxury design principles while embracing the serene mountain environment.
 Leicht Westchester-Greenwich
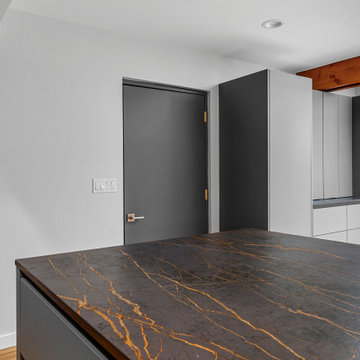
LEICHT modern cabinetry in a smooth Fossil Grey matte finish is used everywhere in this new kitchen design in this sprawling wood beam home located amidst natural countryside landscaping. The rich warm grey cabinetry adds a modern twist, with quietude, to the expansive rustic wood beams and wood floor that are architecturally visible throughout.
Dekton Laurent is the perfect selection for the countertop with its deep brown color and copper-gold veining – a durable and modern alternative to the more fragile quarried Port Laurent Marble. Attention to every detail includes the rich warmth of a copper faucet. Stainless steel appliances add bling yet blend in wonderfully with the grey cabinetry for continuity.
Open Plan
The designer brilliantly planned every cabinet, appliance, and work zone carefully to assure good function while maintaining the expansive views throughout. The calming palette of warm gray and brown everywhere unites and harmonizes the open plan of this peaceful country home.
LEICHT, Modern Kitchen Cabinets NY.
Find the right local pro for your project
 Leicht Westchester-Greenwich
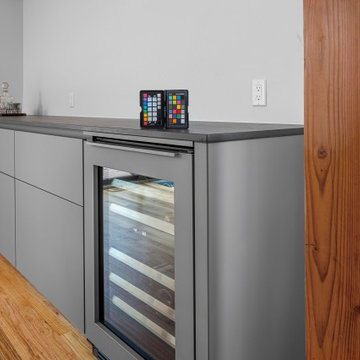
LEICHT modern cabinetry in a smooth Fossil Grey matte finish is used everywhere in this new kitchen design in this sprawling wood beam home located amidst natural countryside landscaping. The rich warm grey cabinetry adds a modern twist, with quietude, to the expansive rustic wood beams and wood floor that are architecturally visible throughout.
Dekton Laurent is the perfect selection for the countertop with its deep brown color and copper-gold veining – a durable and modern alternative to the more fragile quarried Port Laurent Marble. Attention to every detail includes the rich warmth of a copper faucet. Stainless steel appliances add bling yet blend in wonderfully with the grey cabinetry for continuity.
Open Plan
The designer brilliantly planned every cabinet, appliance, and work zone carefully to assure good function while maintaining the expansive views throughout. The calming palette of warm gray and brown everywhere unites and harmonizes the open plan of this peaceful country home.
LEICHT, Modern Kitchen Cabinets NY.
 Leicht Westchester-Greenwich
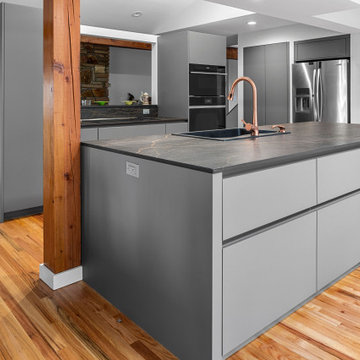
LEICHT modern cabinetry in a smooth Fossil Grey matte finish is used everywhere in this new kitchen design in this sprawling wood beam home located amidst natural countryside landscaping. The rich warm grey cabinetry adds a modern twist, with quietude, to the expansive rustic wood beams and wood floor that are architecturally visible throughout.
Dekton Laurent is the perfect selection for the countertop with its deep brown color and copper-gold veining – a durable and modern alternative to the more fragile quarried Port Laurent Marble. Attention to every detail includes the rich warmth of a copper faucet. Stainless steel appliances add bling yet blend in wonderfully with the grey cabinetry for continuity.
Open Plan
The designer brilliantly planned every cabinet, appliance, and work zone carefully to assure good function while maintaining the expansive views throughout. The calming palette of warm gray and brown everywhere unites and harmonizes the open plan of this peaceful country home.
LEICHT, Modern Kitchen Cabinets NY.
 Leicht Westchester-Greenwich
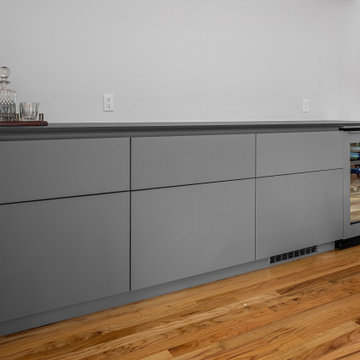
LEICHT modern cabinetry in a smooth Fossil Grey matte finish is used everywhere in this new kitchen design in this sprawling wood beam home located amidst natural countryside landscaping. The rich warm grey cabinetry adds a modern twist, with quietude, to the expansive rustic wood beams and wood floor that are architecturally visible throughout.
Dekton Laurent is the perfect selection for the countertop with its deep brown color and copper-gold veining – a durable and modern alternative to the more fragile quarried Port Laurent Marble. Attention to every detail includes the rich warmth of a copper faucet. Stainless steel appliances add bling yet blend in wonderfully with the grey cabinetry for continuity.
Open Plan
The designer brilliantly planned every cabinet, appliance, and work zone carefully to assure good function while maintaining the expansive views throughout. The calming palette of warm gray and brown everywhere unites and harmonizes the open plan of this peaceful country home.
LEICHT, Modern Kitchen Cabinets NY.
 قلعة الديكور interior design

The latest classic bedrooms, chic and luxurious models, French designs
Today we will learn about creative ways and methods for classic bedrooms, it is good to be interested in designing modern and modern furniture that will give you the classic bedroom suite with its splendor and elegant carved decorations.
The modern bedroom model that was produced consists of a bed, a headboard, two bedside tables and a table. For lovers of classic and modern room designs, a set of pictures is needed.
At the beginning of the design work, in the sense of choosing its main decorations and harmonizing the general taste in the rooms, such as adding the required color and size, adding seats, mirrors, bed and dressing room, in proportion to the height of the furniture.



 J. Stephens Interiors
Modern form is married with elegant function in this open-floor-plan apartment in the heart of Chelsea, NYC. Award-winning interior designer, Jo Ann Alston, transformed the outdated elements of this upscale unit to create a timeless, yet modern aesthetic, with clean, natural lines that bespeak both luxury and ease. This charmingly functional kitchen now serves as the focal point for cooking, convening, and entertaining, for the whole family and their numerous guests.
Careful planning and selection were required to effectively work within the parameters of the open floor plan to create a seamless flow from the kitchen to the living room. Modern cabinetry, strategically hidden appliances, and ingeniously concealed lighting and elevations all coalesce to create uninterrupted sight lines that engender a sense of harmony and aesthetic intrigue.
The existing cabinets, countertops, and appliances were all replaced, the wood flooring was refinished, and an elegant bar area was incorporated into the dining room, doubling as a bar for entertaining and a buffet for serving meals. In the kitchen, European, high-gloss lacquer was selected for the minimalist-modern cabinetry and coordinated with flooring and Dekton countertops, whose practicality and functionality are especially well-suited for NYC apartment homeowners with a penchant for entertaining.
For the sight lines from the living room to the kitchen to be seamless and uninterrupted, the refrigerator is concealed within the cabinetry and the range is hidden from sight behind the island. A dramatic light fixture above the dining room island and tasteful uplighting and downlighting offer especially compelling views of the kitchen when viewed from the living room, while glass cabinets with brass trim and accent lighting visually expand the width of the space.
Touches of luxury such as the brass faucet and brass-framed glass cabinets visually harmonize with the colors in the waterfall designed Dekton countertop, the game-stopper feature of the large kitchen island. A clean, light-wood back splash at the bar corresponds effortlessly with the newly refinished wood flooring, further enhancing the soft and natural vibe of the entire apartment.
This elegant stroke of design genius is proof positive that you need not compromise timeless elegance for practical, modern features in an uncluttered, even minimalist environment. The brilliance of this design is not limited to its balanced and graceful aesthetic appeal. It also includes the great many benefits coordinated between designer and client to ensure there would also be plenty of room for storage of kitchen items, abundant countertop space, and designated areas for enjoying company together comfortably throughout the space.
Anyone who walks through this space in the heart of Chelsea is bound to feel both inspired and at ease. This is the result of careful planning and attention to the smallest details that culminate in comfort, style, and design excellence.
 Leicht Westchester-Greenwich
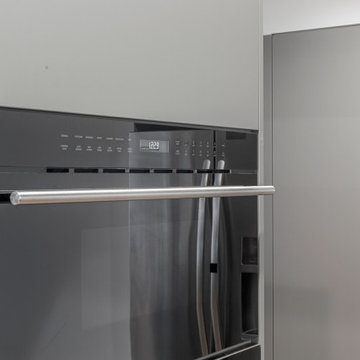
LEICHT modern cabinetry in a smooth Fossil Grey matte finish is used everywhere in this new kitchen design in this sprawling wood beam home located amidst natural countryside landscaping. The rich warm grey cabinetry adds a modern twist, with quietude, to the expansive rustic wood beams and wood floor that are architecturally visible throughout.
Dekton Laurent is the perfect selection for the countertop with its deep brown color and copper-gold veining – a durable and modern alternative to the more fragile quarried Port Laurent Marble. Attention to every detail includes the rich warmth of a copper faucet. Stainless steel appliances add bling yet blend in wonderfully with the grey cabinetry for continuity.
Open Plan
The designer brilliantly planned every cabinet, appliance, and work zone carefully to assure good function while maintaining the expansive views throughout. The calming palette of warm gray and brown everywhere unites and harmonizes the open plan of this peaceful country home.
LEICHT, Modern Kitchen Cabinets NY.
 J. Stephens Interiors
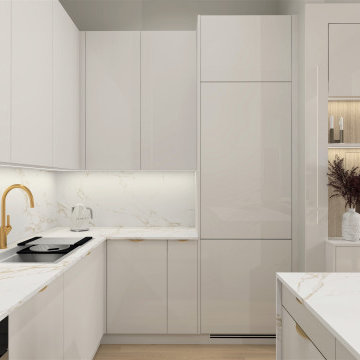
Modern form is married with elegant function in this open-floor-plan apartment in the heart of Chelsea, NYC. Award-winning interior designer, Jo Ann Alston, transformed the outdated elements of this upscale unit to create a timeless, yet modern aesthetic, with clean, natural lines that bespeak both luxury and ease. This charmingly functional kitchen now serves as the focal point for cooking, convening, and entertaining, for the whole family and their numerous guests.
Careful planning and selection were required to effectively work within the parameters of the open floor plan to create a seamless flow from the kitchen to the living room. Modern cabinetry, strategically hidden appliances, and ingeniously concealed lighting and elevations all coalesce to create uninterrupted sight lines that engender a sense of harmony and aesthetic intrigue.
The existing cabinets, countertops, and appliances were all replaced, the wood flooring was refinished, and an elegant bar area was incorporated into the dining room, doubling as a bar for entertaining and a buffet for serving meals. In the kitchen, European, high-gloss lacquer was selected for the minimalist-modern cabinetry and coordinated with flooring and Dekton countertops, whose practicality and functionality are especially well-suited for NYC apartment homeowners with a penchant for entertaining.
For the sight lines from the living room to the kitchen to be seamless and uninterrupted, the refrigerator is concealed within the cabinetry and the range is hidden from sight behind the island. A dramatic light fixture above the dining room island and tasteful uplighting and downlighting offer especially compelling views of the kitchen when viewed from the living room, while glass cabinets with brass trim and accent lighting visually expand the width of the space.
Touches of luxury such as the brass faucet and brass-framed glass cabinets visually harmonize with the colors in the waterfall designed Dekton countertop, the game-stopper feature of the large kitchen island. A clean, light-wood back splash at the bar corresponds effortlessly with the newly refinished wood flooring, further enhancing the soft and natural vibe of the entire apartment.
This elegant stroke of design genius is proof positive that you need not compromise timeless elegance for practical, modern features in an uncluttered, even minimalist environment. The brilliance of this design is not limited to its balanced and graceful aesthetic appeal. It also includes the great many benefits coordinated between designer and client to ensure there would also be plenty of room for storage of kitchen items, abundant countertop space, and designated areas for enjoying company together comfortably throughout the space.
Anyone who walks through this space in the heart of Chelsea is bound to feel both inspired and at ease. This is the result of careful planning and attention to the smallest details that culminate in comfort, style, and design excellence.
 BMR BelMax Remodeling
Master Bathroom Remodeling Project – Fort Washington, PA
BMR Belmax Remodeling recently completed a stunning master bathroom transformation in a single-family home in Fort Washington, PA. The original bathroom, which had remained unchanged for over 30 years, featured an outdated layout with a traditional bathtub that no longer met the homeowners’ needs. Our team executed a complete remodel, introducing modern design elements, upgraded functionality, and a fresh aesthetic that exceeded the client’s expectations.
The Vision
The goal of the project was to create a modern and functional master bathroom tailored to the homeowner’s preferences. The existing bathtub was removed to accommodate a sleek, walk-in shower, and the overall design was updated with contemporary features and materials to transform the space into a luxurious retreat.
Key Updates and Features
1. Walk-In Shower Installation
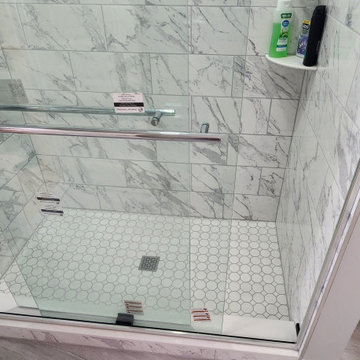
The centerpiece of this remodel is the new walk-in shower. Featuring elegant marble-look tiles with subtle gray veins, the shower exudes a timeless and luxurious feel. We installed high-quality sliding glass shower doors that provide both a seamless look and easy access. The shower also includes updated fixtures for a modern and polished finish.
2. New Double Vanity
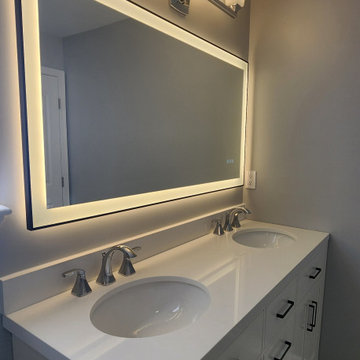
A spacious double vanity replaced the outdated single-sink unit. This new vanity provides ample storage and workspace while complementing the bathroom’s refreshed design. Finished with a smooth, high-gloss surface and paired with stylish hardware, it enhances both the functionality and the aesthetic of the room.
3. Upgraded Flooring and Fixtures
The floor was redone with durable, modern tiles that coordinate beautifully with the marble-look shower tiles. We also installed a new toilet, an efficient exhaust fan, and updated lighting fixtures to enhance both comfort and ventilation. A lighted mirror was added to bring a touch of modern convenience while brightening the space.
4. Elegant Color Palette
To complete the transformation, the bathroom was painted in a soft gray shade. This color harmonizes perfectly with the gray veining in the shower tiles, creating a cohesive and serene atmosphere.
Customer Feedback
The homeowners were thrilled with the results, describing their new master bathroom as “breathtaking” and “functional.” The successful execution of this project led them to immediately book two additional projects with BMR Belmax Remodeling, including a powder room renovation and hallway updates with door installations.
Why Choose BMR Belmax Remodeling?
At BMR Belmax Remodeling, we pride ourselves on delivering high-quality craftsmanship and personalized service that meets and exceeds client expectations. This Fort Washington master bathroom project showcases our ability to transform outdated spaces into modern, functional, and visually appealing areas tailored to our clients’ unique tastes.
Ready to Transform Your Bathroom?
If you’re looking to remodel your bathroom, whether it’s a minor refresh or a complete overhaul, contact BMR Belmax Remodeling today. Let us bring your vision to life with expert design, quality materials, and unmatched attention to detail.
 Leicht Westchester-Greenwich
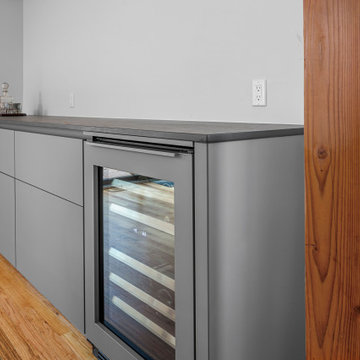
LEICHT modern cabinetry in a smooth Fossil Grey matte finish is used everywhere in this new kitchen design in this sprawling wood beam home located amidst natural countryside landscaping. The rich warm grey cabinetry adds a modern twist, with quietude, to the expansive rustic wood beams and wood floor that are architecturally visible throughout.
Dekton Laurent is the perfect selection for the countertop with its deep brown color and copper-gold veining – a durable and modern alternative to the more fragile quarried Port Laurent Marble. Attention to every detail includes the rich warmth of a copper faucet. Stainless steel appliances add bling yet blend in wonderfully with the grey cabinetry for continuity.
Open Plan
The designer brilliantly planned every cabinet, appliance, and work zone carefully to assure good function while maintaining the expansive views throughout. The calming palette of warm gray and brown everywhere unites and harmonizes the open plan of this peaceful country home.
LEICHT, Modern Kitchen Cabinets NY.
 BMR BelMax Remodeling
Master Bathroom Remodeling Project – Fort Washington, PA
BMR Belmax Remodeling recently completed a stunning master bathroom transformation in a single-family home in Fort Washington, PA. The original bathroom, which had remained unchanged for over 30 years, featured an outdated layout with a traditional bathtub that no longer met the homeowners’ needs. Our team executed a complete remodel, introducing modern design elements, upgraded functionality, and a fresh aesthetic that exceeded the client’s expectations.
The Vision
The goal of the project was to create a modern and functional master bathroom tailored to the homeowner’s preferences. The existing bathtub was removed to accommodate a sleek, walk-in shower, and the overall design was updated with contemporary features and materials to transform the space into a luxurious retreat.
Key Updates and Features
1. Walk-In Shower Installation
The centerpiece of this remodel is the new walk-in shower. Featuring elegant marble-look tiles with subtle gray veins, the shower exudes a timeless and luxurious feel. We installed high-quality sliding glass shower doors that provide both a seamless look and easy access. The shower also includes updated fixtures for a modern and polished finish.
2. New Double Vanity
A spacious double vanity replaced the outdated single-sink unit. This new vanity provides ample storage and workspace while complementing the bathroom’s refreshed design. Finished with a smooth, high-gloss surface and paired with stylish hardware, it enhances both the functionality and the aesthetic of the room.
3. Upgraded Flooring and Fixtures
The floor was redone with durable, modern tiles that coordinate beautifully with the marble-look shower tiles. We also installed a new toilet, an efficient exhaust fan, and updated lighting fixtures to enhance both comfort and ventilation. A lighted mirror was added to bring a touch of modern convenience while brightening the space.
4. Elegant Color Palette
To complete the transformation, the bathroom was painted in a soft gray shade. This color harmonizes perfectly with the gray veining in the shower tiles, creating a cohesive and serene atmosphere.
Customer Feedback
The homeowners were thrilled with the results, describing their new master bathroom as “breathtaking” and “functional.” The successful execution of this project led them to immediately book two additional projects with BMR Belmax Remodeling, including a powder room renovation and hallway updates with door installations.
Why Choose BMR Belmax Remodeling?
At BMR Belmax Remodeling, we pride ourselves on delivering high-quality craftsmanship and personalized service that meets and exceeds client expectations. This Fort Washington master bathroom project showcases our ability to transform outdated spaces into modern, functional, and visually appealing areas tailored to our clients’ unique tastes.
Ready to Transform Your Bathroom?
If you’re looking to remodel your bathroom, whether it’s a minor refresh or a complete overhaul, contact BMR Belmax Remodeling today. Let us bring your vision to life with expert design, quality materials, and unmatched attention to detail.

Sponsored
Columbus, OH

HomeCraft Remodeling
Custom Craftsmanship & Build Solutions in Franklin County, Ohio
 BMR BelMax Remodeling
Master Bathroom Remodeling Project – Fort Washington, PA
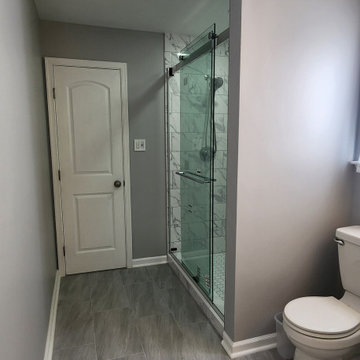
BMR Belmax Remodeling recently completed a stunning master bathroom transformation in a single-family home in Fort Washington, PA. The original bathroom, which had remained unchanged for over 30 years, featured an outdated layout with a traditional bathtub that no longer met the homeowners’ needs. Our team executed a complete remodel, introducing modern design elements, upgraded functionality, and a fresh aesthetic that exceeded the client’s expectations.
The Vision
The goal of the project was to create a modern and functional master bathroom tailored to the homeowner’s preferences. The existing bathtub was removed to accommodate a sleek, walk-in shower, and the overall design was updated with contemporary features and materials to transform the space into a luxurious retreat.
Key Updates and Features
1. Walk-In Shower Installation
The centerpiece of this remodel is the new walk-in shower. Featuring elegant marble-look tiles with subtle gray veins, the shower exudes a timeless and luxurious feel. We installed high-quality sliding glass shower doors that provide both a seamless look and easy access. The shower also includes updated fixtures for a modern and polished finish.
2. New Double Vanity
A spacious double vanity replaced the outdated single-sink unit. This new vanity provides ample storage and workspace while complementing the bathroom’s refreshed design. Finished with a smooth, high-gloss surface and paired with stylish hardware, it enhances both the functionality and the aesthetic of the room.
3. Upgraded Flooring and Fixtures
The floor was redone with durable, modern tiles that coordinate beautifully with the marble-look shower tiles. We also installed a new toilet, an efficient exhaust fan, and updated lighting fixtures to enhance both comfort and ventilation. A lighted mirror was added to bring a touch of modern convenience while brightening the space.
4. Elegant Color Palette
To complete the transformation, the bathroom was painted in a soft gray shade. This color harmonizes perfectly with the gray veining in the shower tiles, creating a cohesive and serene atmosphere.
Customer Feedback
The homeowners were thrilled with the results, describing their new master bathroom as “breathtaking” and “functional.” The successful execution of this project led them to immediately book two additional projects with BMR Belmax Remodeling, including a powder room renovation and hallway updates with door installations.
Why Choose BMR Belmax Remodeling?
At BMR Belmax Remodeling, we pride ourselves on delivering high-quality craftsmanship and personalized service that meets and exceeds client expectations. This Fort Washington master bathroom project showcases our ability to transform outdated spaces into modern, functional, and visually appealing areas tailored to our clients’ unique tastes.
Ready to Transform Your Bathroom?
If you’re looking to remodel your bathroom, whether it’s a minor refresh or a complete overhaul, contact BMR Belmax Remodeling today. Let us bring your vision to life with expert design, quality materials, and unmatched attention to detail.
 Habitable Form
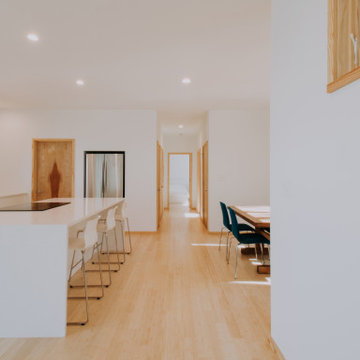
Harmonized on the edge of a tidal marsh of Bohicket Creek on Johns Island, a house was built for indoor-outdoor living. Constructed within a tight budget, architectural poetics were sought through integrated design, with the use of kebony shiplap siding, corrugated metal, and exposed wood rafters. The sensitive landscape drove a design concept that floats above the forest floor and blends in with the habitat of the marsh edge. There was consideration for detail and simple construction methods, through the use of modern interior and exterior trim with minimal details. The raw, simple construction methods and materials were used to infuse the spirit of boat docks and agricultural structures of Johns Island, SC with the use of heavy timber wood piles and knotty pine siding and rain screen. The interior details are simple and dramatic with a waterfall island anchoring the open floor plan and book matched birch veneer wood doors throughout.
 TKP Architects
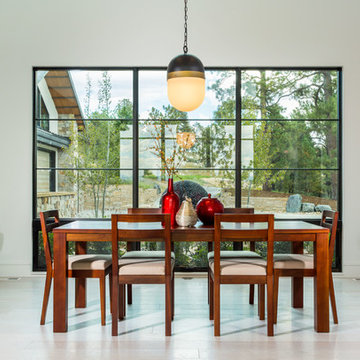
Playful colors jump out from their white background, cozy outdoor spaces contrast with widescreen mountain panoramas, and industrial metal details find their home on light stucco facades. Elements that might at first seem contradictory have been combined into a fresh, harmonized whole. Welcome to Paradox Ranch.
Photos by: J. Walters Photography
 Leicht Westchester-Greenwich
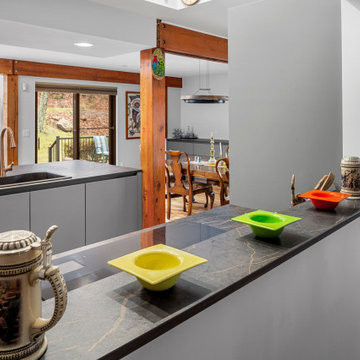
LEICHT modern cabinetry in a smooth Fossil Grey matte finish is used everywhere in this new kitchen design in this sprawling wood beam home located amidst natural countryside landscaping. The rich warm grey cabinetry adds a modern twist, with quietude, to the expansive rustic wood beams and wood floor that are architecturally visible throughout.
Dekton Laurent is the perfect selection for the countertop with its deep brown color and copper-gold veining – a durable and modern alternative to the more fragile quarried Port Laurent Marble. Attention to every detail includes the rich warmth of a copper faucet. Stainless steel appliances add bling yet blend in wonderfully with the grey cabinetry for continuity.
Open Plan
The designer brilliantly planned every cabinet, appliance, and work zone carefully to assure good function while maintaining the expansive views throughout. The calming palette of warm gray and brown everywhere unites and harmonizes the open plan of this peaceful country home.
LEICHT, Modern Kitchen Cabinets NY.

Sponsored
Westerville, OH

Custom Home Works
Franklin County's Award-Winning Design, Build and Remodeling Expert
 Vanya Decor Inc.
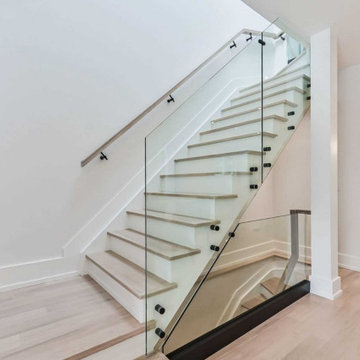
This stunning interior design project features a striking modern glass staircase that serves as a captivating centerpiece, transforming the overall aesthetic of the space. The staircase exemplifies contemporary elegance while promoting an open and airy atmosphere throughout the home.
Key Features:
Glass Treads and Railing: The staircase boasts sleek glass treads that create a floating effect, allowing light to pass through and giving the illusion of space. The transparent glass railing enhances this modern design, providing safety without obstructing views.
Minimalist Design: The minimalist design of the staircase complements the surrounding decor, featuring clean lines and a seamless transition between levels. The simplicity of the glass design adds a touch of sophistication and modernity.
Natural Light Integration: Strategically positioned windows illuminate the staircase, enhancing its beauty and creating a warm ambiance. The play of light on the glass surfaces adds a dynamic element that changes throughout the day.
Contemporary Materials: High-quality materials such as stainless steel and tempered glass ensure durability and safety while maintaining a sleek appearance. The combination of these materials showcases a commitment to both design and function.
Stylish Surroundings: The area surrounding the staircase features complementary design elements, including modern artwork and thoughtfully placed furnishings that harmonize with the staircase’s aesthetic.
Open Concept Flow: The staircase enhances the open concept layout, connecting various living spaces while acting as a visual anchor. This design encourages movement and interaction throughout the home.
This interior design project not only highlights the beauty of a modern glass staircase but also creates a sense of harmony and sophistication within the overall design. The result is a breathtaking space that effortlessly blends style and functionality.
 Urban Habitats Landscape Studio
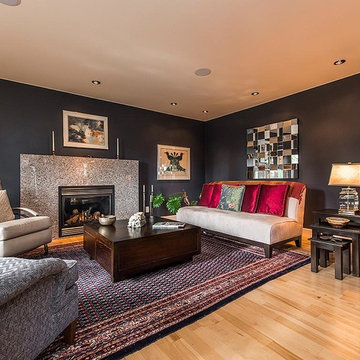
Clean lines and modern furnishings give this room a zen-like quality. The deep blue-grey paint was selected to harmonize with the rich tones of the Persian carpet.
 Red Carrot Design Inc
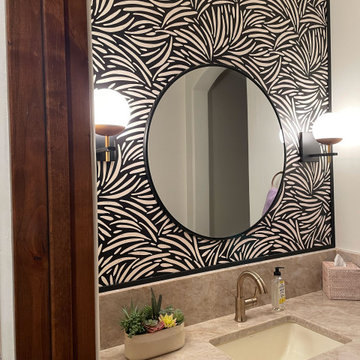
Located within an exclusive gated golf-course community in Gold Canyon, Arizona, this interior redesign project breathes new life into a desert residence by embracing a sophisticated, modern aesthetic. The design harmonizes the home’s interior with its stunning natural surroundings through a palette of organic textures and clean lines.
By prioritizing open-concept functionality and a refined color story, the project transforms the living spaces into a cohesive sanctuary. Key features include the thoughtful integration of natural materials, contemporary furniture, and curated decor that reflect the rugged beauty of the Arizona landscape while maintaining a sleek, polished feel. The result is a home that feels both luxurious and approachable—perfectly suited for modern desert living.
16