
Search results for "Harmonized modern" in Home Design Ideas
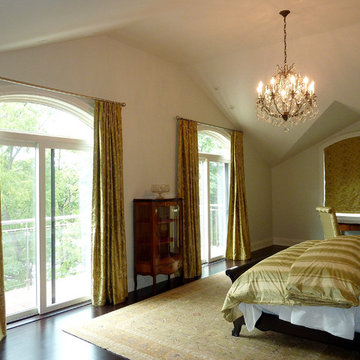
 Alberghini Architect Inc.
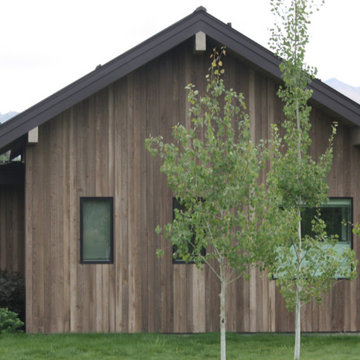
This private residence in Toronto has the distinction of being the first building in North America to be conceived and built from the ground up using the principles of BioGeometry®.
Built to the highest standards, it is a true “green” building, green in the context of being true to nature and sensitive to Earth’s demands. The application of BioGeometry® has created a habitat that promotes a frequency of optimum health and well-being for the occupants.
Blending with the neighbouring houses (as required by the Building Department) and built with natural materials, this home is a beacon of health, affecting the surrounding neighbourhood. The BioGeometric principles used in the design and construction allow the house to have a positive effect on pollution and on any deleterious EMF emissions caused by high-tension wires and cellphone towers.
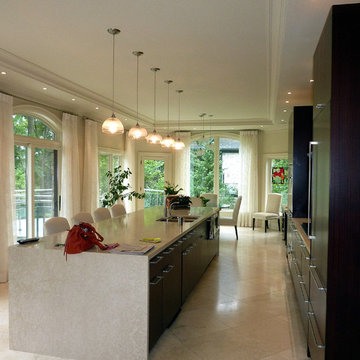 Alberghini Architect Inc.
This private residence in Toronto has the distinction of being the first building in North America to be conceived and built from the ground up using the principles of BioGeometry®.
Built to the highest standards, it is a true “green” building, green in the context of being true to nature and sensitive to Earth’s demands. The application of BioGeometry® has created a habitat that promotes a frequency of optimum health and well-being for the occupants.
Blending with the neighbouring houses (as required by the Building Department) and built with natural materials, this home is a beacon of health, affecting the surrounding neighbourhood. The BioGeometric principles used in the design and construction allow the house to have a positive effect on pollution and on any deleterious EMF emissions caused by high-tension wires and cellphone towers.
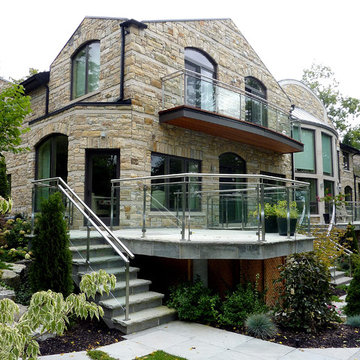 Alberghini Architect Inc.
This private residence in Toronto has the distinction of being the first building in North America to be conceived and built from the ground up using the principles of BioGeometry®.
Built to the highest standards, it is a true “green” building, green in the context of being true to nature and sensitive to Earth’s demands. The application of BioGeometry® has created a habitat that promotes a frequency of optimum health and well-being for the occupants.
Blending with the neighbouring houses (as required by the Building Department) and built with natural materials, this home is a beacon of health, affecting the surrounding neighbourhood. The BioGeometric principles used in the design and construction allow the house to have a positive effect on pollution and on any deleterious EMF emissions caused by high-tension wires and cellphone towers.
Find the right local pro for your project
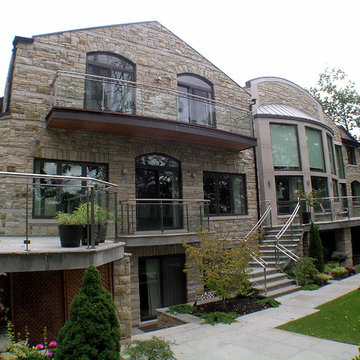 Alberghini Architect Inc.
This private residence in Toronto has the distinction of being the first building in North America to be conceived and built from the ground up using the principles of BioGeometry®.
Built to the highest standards, it is a true “green” building, green in the context of being true to nature and sensitive to Earth’s demands. The application of BioGeometry® has created a habitat that promotes a frequency of optimum health and well-being for the occupants.
Blending with the neighbouring houses (as required by the Building Department) and built with natural materials, this home is a beacon of health, affecting the surrounding neighbourhood. The BioGeometric principles used in the design and construction allow the house to have a positive effect on pollution and on any deleterious EMF emissions caused by high-tension wires and cellphone towers.
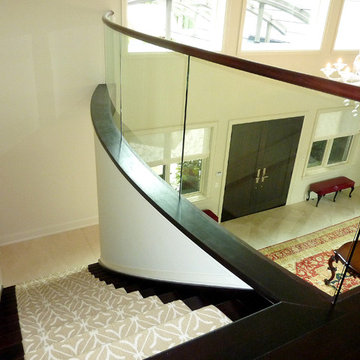 Alberghini Architect Inc.
This private residence in Toronto has the distinction of being the first building in North America to be conceived and built from the ground up using the principles of BioGeometry®.
Built to the highest standards, it is a true “green” building, green in the context of being true to nature and sensitive to Earth’s demands. The application of BioGeometry® has created a habitat that promotes a frequency of optimum health and well-being for the occupants.
Blending with the neighbouring houses (as required by the Building Department) and built with natural materials, this home is a beacon of health, affecting the surrounding neighbourhood. The BioGeometric principles used in the design and construction allow the house to have a positive effect on pollution and on any deleterious EMF emissions caused by high-tension wires and cellphone towers.
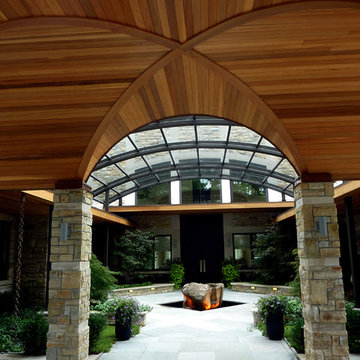 Alberghini Architect Inc.
This private residence in Toronto has the distinction of being the first building in North America to be conceived and built from the ground up using the principles of BioGeometry®.
Built to the highest standards, it is a true “green” building, green in the context of being true to nature and sensitive to Earth’s demands. The application of BioGeometry® has created a habitat that promotes a frequency of optimum health and well-being for the occupants.
Blending with the neighbouring houses (as required by the Building Department) and built with natural materials, this home is a beacon of health, affecting the surrounding neighbourhood. The BioGeometric principles used in the design and construction allow the house to have a positive effect on pollution and on any deleterious EMF emissions caused by high-tension wires and cellphone towers.
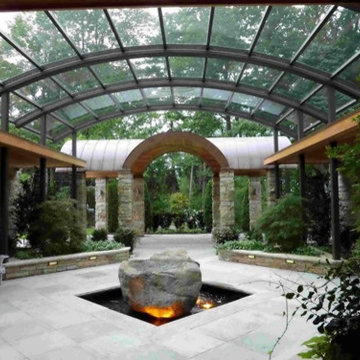 Alberghini Architect Inc.
This private residence in Toronto has the distinction of being the first building in North America to be conceived and built from the ground up using the principles of BioGeometry®.
Built to the highest standards, it is a true “green” building, green in the context of being true to nature and sensitive to Earth’s demands. The application of BioGeometry® has created a habitat that promotes a frequency of optimum health and well-being for the occupants.
Blending with the neighbouring houses (as required by the Building Department) and built with natural materials, this home is a beacon of health, affecting the surrounding neighbourhood. The BioGeometric principles used in the design and construction allow the house to have a positive effect on pollution and on any deleterious EMF emissions caused by high-tension wires and cellphone towers.

Sponsored
Sunbury, OH

J.Holderby - Renovations
Franklin County's Leading General Contractors - 2X Best of Houzz!
 Alberghini Architect Inc.
This private residence in Toronto has the distinction of being the first building in North America to be conceived and built from the ground up using the principles of BioGeometry®.
Built to the highest standards, it is a true “green” building, green in the context of being true to nature and sensitive to Earth’s demands. The application of BioGeometry® has created a habitat that promotes a frequency of optimum health and well-being for the occupants.
Blending with the neighbouring houses (as required by the Building Department) and built with natural materials, this home is a beacon of health, affecting the surrounding neighbourhood. The BioGeometric principles used in the design and construction allow the house to have a positive effect on pollution and on any deleterious EMF emissions caused by high-tension wires and cellphone towers.



 WS Design & Build Inc.
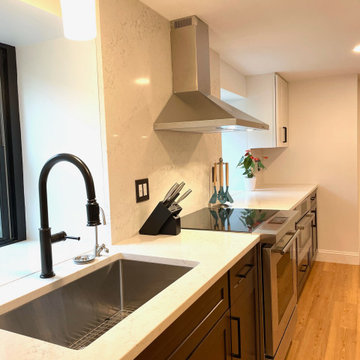
WS Design & Build Inc., the pinnacle of construction excellence in Northeast PA and North NJ, presents a breathtaking transformation: a sleek, modern country kitchen reimagined for the contemporary homeowner. Our expert team blends rustic charm with cutting-edge design, creating a culinary haven where tradition meets innovation. From luxurious countertops to state-of-the-art appliances, every detail in this remodel reflects our commitment to quality and style. Trust WS Design & Build Inc. to elevate your space with a kitchen that harmonizes modern aesthetics with timeless allure, setting a new standard in culinary refinement."

Sponsored
Sunbury, OH
J.Holderby - Renovations
Franklin County's Leading General Contractors - 2X Best of Houzz!
 Babette’s Furniture & Home
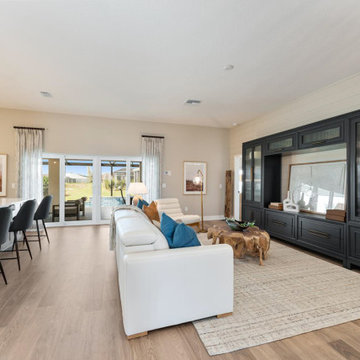
This living room design harmonizes modern entertainment with natural, organic elements. The focal point is a sleek Alexander entertainment center, providing ample space for media and decor. Complementing its clean lines is a unique Cypress root coffee table, bringing an artistic and grounded touch from nature. Illumination comes from a stylish Marilee floor lamp, casting a warm glow and completing this sophisticated and inviting living space.
 Galilee Lighting
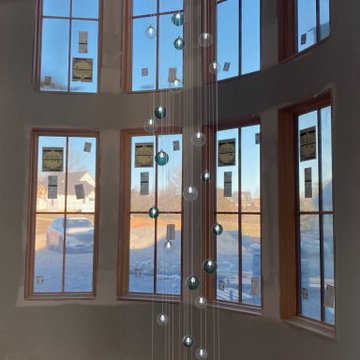
This stunning 28-foot Breeze Pendant Lighting Chandelier is a masterpiece that transforms any space into a realm of elegance and inspiration. Crafted from exquisite hand-blown glass, this chandelier showcases a breathtaking webbed glass design that comes to life when illuminated. Each pendant features a woven glass globe, meticulously refined and hand-painted in joyful artisan colors, creating a vibrant visual symphony.
The intricate web texture of the glass is not only visually striking but also enhances the warm glow of the light, casting captivating patterns throughout your space. This chandelier is more than just a lighting fixture; it’s a statement piece that harmonizes modern sophistication with classic charm.
Perfect for high ceilings or low ceilings due to the range of adjustable heights, the Breeze chandelier effortlessly complements a range of design styles—from country to contemporary, traditional to rustic, and even chic. Whether hung above a dining room table, in a spacious living area, down a spiral staircase, or as a stunning entryway focal point, this chandelier invites admiration and conversation. Embrace the beauty of custom pendant lighting with the Breeze, and let your space shine with unparalleled elegance.
 WS Design & Build Inc.
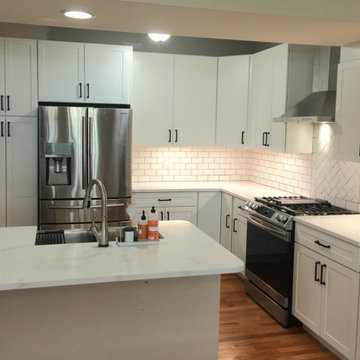
WS Design & Build Inc., the pinnacle of construction excellence in Northeast PA and North NJ, presents a breathtaking transformation: a sleek, modern country kitchen reimagined for the contemporary homeowner. Our expert team blends rustic charm with cutting-edge design, creating a culinary haven where tradition meets innovation. From luxurious countertops to state-of-the-art appliances, every detail in this remodel reflects our commitment to quality and style. Trust WS Design & Build Inc. to elevate your space with a kitchen that harmonizes modern aesthetics with timeless allure, setting a new standard in culinary refinement."

Sponsored
Columbus, OH

Trish Takacs Design
Award Winning & Highly Skilled Kitchen & Bath Designer in Columbus
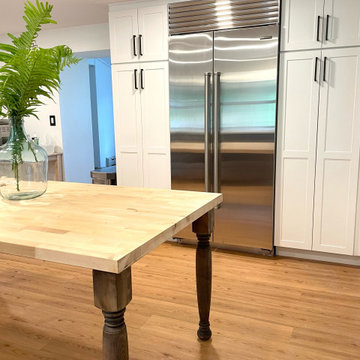 WS Design & Build Inc.
WS Design & Build Inc., the pinnacle of construction excellence in Northeast PA and North NJ, presents a breathtaking transformation: a sleek, modern country kitchen reimagined for the contemporary homeowner. Our expert team blends rustic charm with cutting-edge design, creating a culinary haven where tradition meets innovation. From luxurious countertops to state-of-the-art appliances, every detail in this remodel reflects our commitment to quality and style. Trust WS Design & Build Inc. to elevate your space with a kitchen that harmonizes modern aesthetics with timeless allure, setting a new standard in culinary refinement."
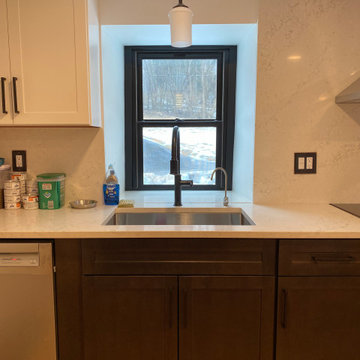 WS Design & Build Inc.
WS Design & Build Inc., the pinnacle of construction excellence in Northeast PA and North NJ, presents a breathtaking transformation: a sleek, modern country kitchen reimagined for the contemporary homeowner. Our expert team blends rustic charm with cutting-edge design, creating a culinary haven where tradition meets innovation. From luxurious countertops to state-of-the-art appliances, every detail in this remodel reflects our commitment to quality and style. Trust WS Design & Build Inc. to elevate your space with a kitchen that harmonizes modern aesthetics with timeless allure, setting a new standard in culinary refinement."
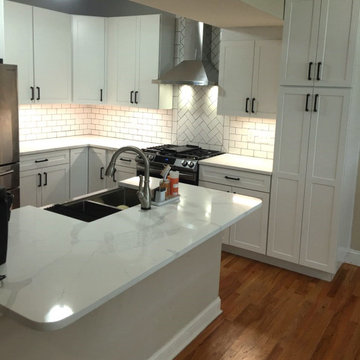 WS Design & Build Inc.
WS Design & Build Inc., the pinnacle of construction excellence in Northeast PA and North NJ, presents a breathtaking transformation: a sleek, modern country kitchen reimagined for the contemporary homeowner. Our expert team blends rustic charm with cutting-edge design, creating a culinary haven where tradition meets innovation. From luxurious countertops to state-of-the-art appliances, every detail in this remodel reflects our commitment to quality and style. Trust WS Design & Build Inc. to elevate your space with a kitchen that harmonizes modern aesthetics with timeless allure, setting a new standard in culinary refinement."
9