
Search results for "Harnessed" in Home Design Ideas
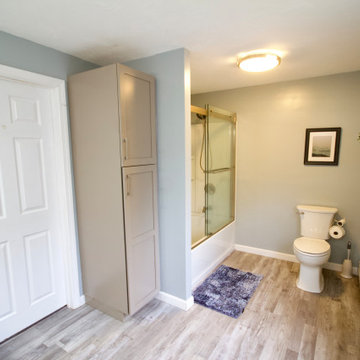
 Maria JK Hars, Designer
By keeping the plumbing near the main bathroom helped keep costs down. By keeping it simple it feels spacious.
Home design - mid-sized coastal home design idea in Boston
Home design - mid-sized coastal home design idea in Boston
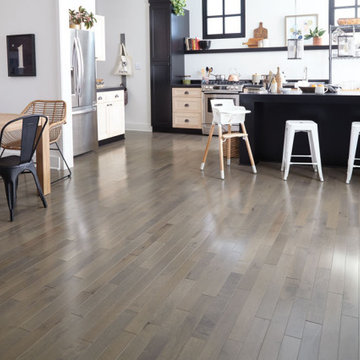
 Impressions Flooring Collection
Eat-in kitchen - large transitional l-shaped medium tone wood floor and gray floor eat-in kitchen idea in Raleigh with shaker cabinets, light wood cabinets, stainless steel appliances, an island and black countertops
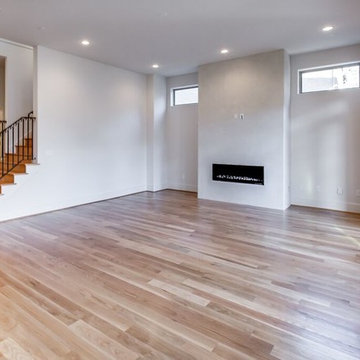
 Legion Custom Home Builders
Transitional open concept medium tone wood floor living room photo in Houston with white walls, a ribbon fireplace, a plaster fireplace and no tv
Find the right local pro for your project
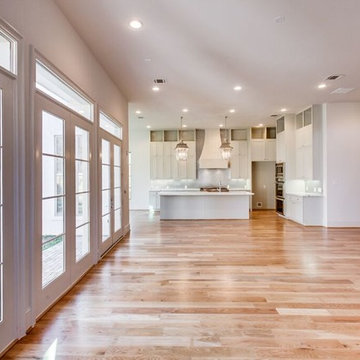 Legion Custom Home Builders
Example of a transitional open concept medium tone wood floor living room design in Houston with a ribbon fireplace, white walls, a plaster fireplace and no tv
 Maria JK Hars, Designer
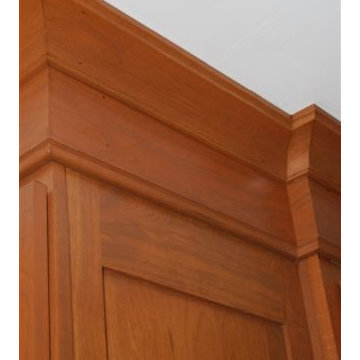
After kitchen remodel; Molding to the ceiling creates a finished look. I used furniture baseboard turned upside down followed by large cove molding to the ceiling. Photo by Maria Hars
 Legion Custom Home Builders
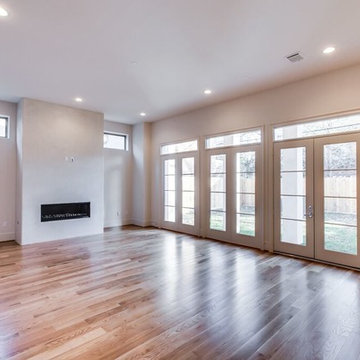
Inspiration for a transitional open concept medium tone wood floor living room remodel in Houston with white walls, a ribbon fireplace, a plaster fireplace and no tv
 Maria JK Hars, Designer
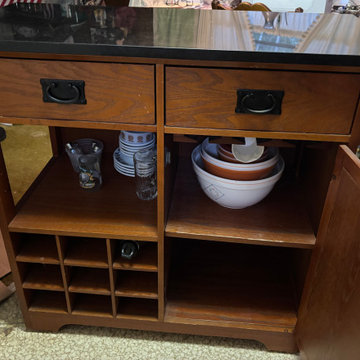
I bought unfinished stock cabinets and finished in field with Eco-friendly sealant. Large base cabinets with after market pullout trays add organized storage
 Maria JK Hars, Designer
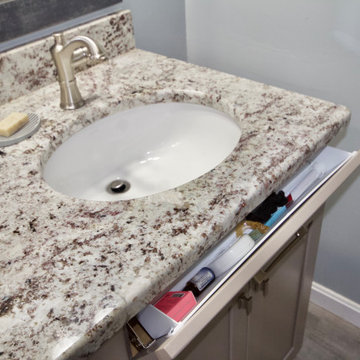
Tilt-outs are not just for the kitchen sink they are a great space saver for items to be tucked away in the vanities.
Inspiration for a mid-sized coastal home design remodel in Boston
Inspiration for a mid-sized coastal home design remodel in Boston
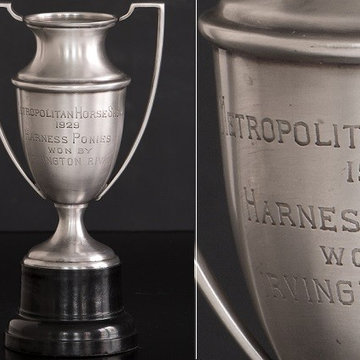
 Antique Farmhouse
Our trophies are not only beautiful in their own right, they are also perfect to hold your plants, flowers, candles, moss balls etc... Proudly showcase them on your mantel or foyer, wherever you decide to have them, they'll add tons of old country English charm.
Made of metal with antique silver plate/finish.
Hand engraved.
Inscription reads: Metropolitan Horseshow 1929 Harness Ponies Won By Irvington Rival.
Dimensions: 5.5" diameter x 10" H.
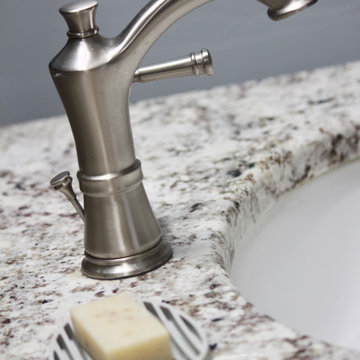
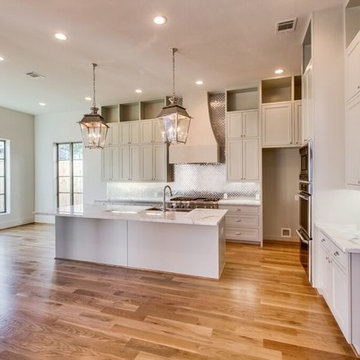 Legion Custom Home Builders
Large transitional single-wall medium tone wood floor and brown floor open concept kitchen photo in Houston with a farmhouse sink, shaker cabinets, white cabinets, marble countertops, metallic backsplash, metal backsplash, stainless steel appliances and an island
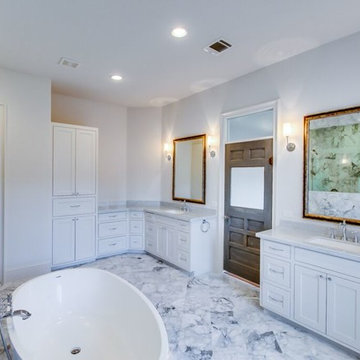 Legion Custom Home Builders
Example of a large transitional master gray tile, white tile and stone tile marble floor and gray floor bathroom design in Houston with an undermount sink, shaker cabinets, white cabinets, marble countertops, a two-piece toilet, gray walls and a hinged shower door
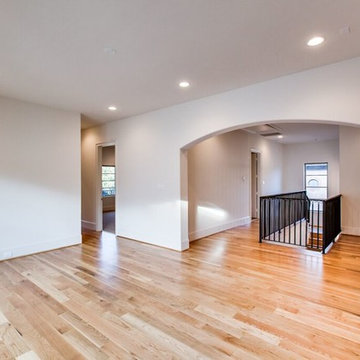 Legion Custom Home Builders
Inspiration for a mid-sized transitional wooden straight staircase remodel in Houston with wooden risers
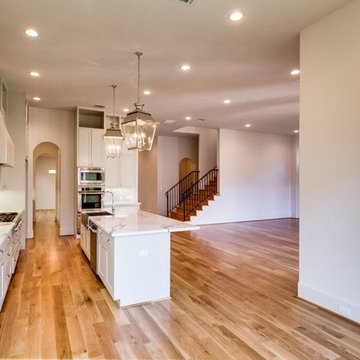 Legion Custom Home Builders
Open concept kitchen - large transitional single-wall medium tone wood floor and brown floor open concept kitchen idea in Houston with a farmhouse sink, shaker cabinets, white cabinets, marble countertops, metallic backsplash, metal backsplash, stainless steel appliances and an island
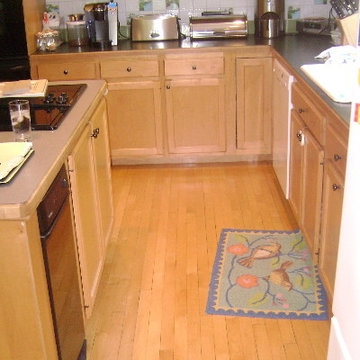
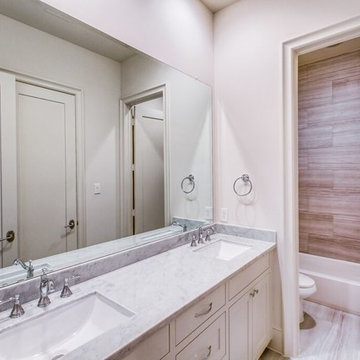 Legion Custom Home Builders
Bathroom - mid-sized transitional bathroom idea in Houston with shaker cabinets, white cabinets, an undermount sink and marble countertops
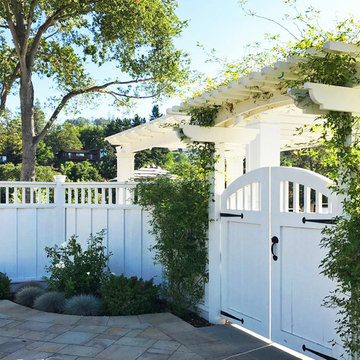

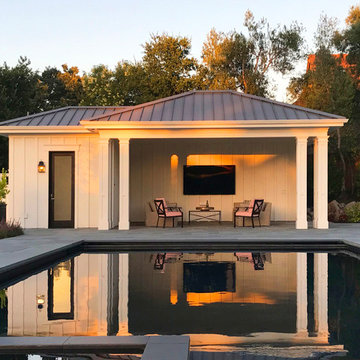
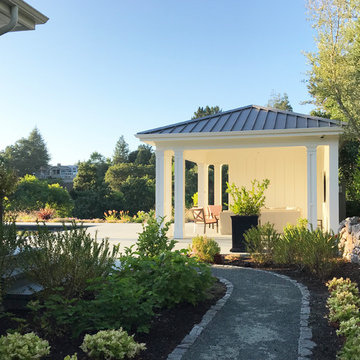
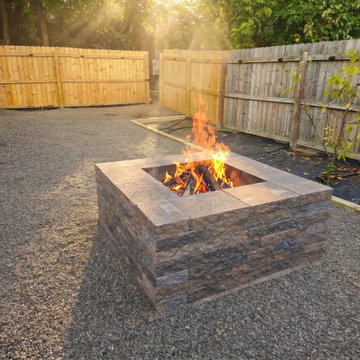
 A&S Enterprises Landscaping Patios & Yard Drainage
Firepit Installation Peastone Yard Landscaping Near Me Outdoor Living Design Hardscaping Services - professional installation in Albany by A&S Enterprises. Quality craftsmanship in landscaping, hardscaping and drainage for Capital Region homeowners.
7