
Search results for "Harte bank" in Home Design Ideas

 Janiczek Homes
Located on a sprawling 50-acre equestrian estate in Bucks County, Pennsylvania, a historic barn ruin was meticulously transformed into a luxurious, one-of-a-kind residence. This exquisite home beautifully marries the rustic charm of traditional post-and-beam construction with the elegance of modern luxury.
Central to the design is a deep respect for the site’s heritage. The home incorporates reclaimed wood and stone salvaged from the property alongside new materials, carefully integrated into the architecture to preserve the narrative of a Pennsylvania bank barn. The thoughtful use of materials ensures the legacy of the barn is honored while elevating it to meet the standards of modern living.
Serving as a testament to timeless craftsmanship, the converted barn residence features post-and-beam construction. The home’s design offers a harmonious blend of intimate living spaces and expansive entertaining areas. Four comfortable bedrooms provide ample accommodation, while the open concept main level seamlessly connects to a lower level entertainment space.
The lower level opens to the courtyard and pool deck, creating a resort-like retreat within the estate’s pastoral landscape. Indoor-outdoor flow makes it an ideal setting for gatherings and large-scale entertaining, all set against the backdrop of rural Bucks County’s serene surroundings.

 ModaScapes Interior Design
Inspiration for a transitional l-shaped medium tone wood floor, brown floor and exposed beam kitchen remodel in Phoenix with a farmhouse sink, recessed-panel cabinets, white cabinets, white backsplash, stainless steel appliances, an island and gray countertops
 Wall Street Woodworking
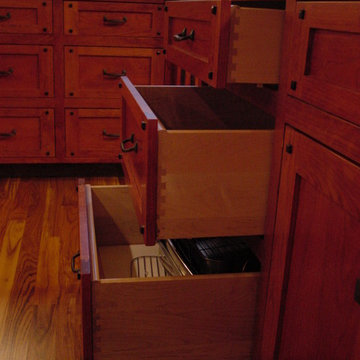
side view of a bank of dovetail drawers
Example of a huge arts and crafts u-shaped medium tone wood floor eat-in kitchen design in Sacramento with an undermount sink, shaker cabinets, medium tone wood cabinets, granite countertops, stainless steel appliances and an island
Example of a huge arts and crafts u-shaped medium tone wood floor eat-in kitchen design in Sacramento with an undermount sink, shaker cabinets, medium tone wood cabinets, granite countertops, stainless steel appliances and an island
Find the right local pro for your project
 Peggy Hart Home
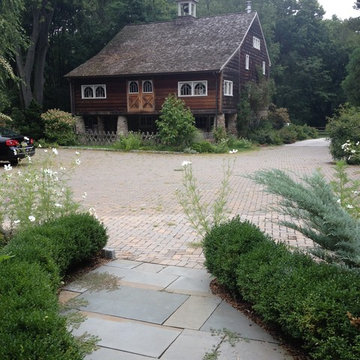
I moved this barn to my property. The picture is taken from the porch entry to the house. I created a large parking courtyard to connect the two buildings. Isn't it beautiful? It was being torn down about 1/2 hour away from here, and I saved it. You would never know it was not originally here. I won't tell! Peggy Hart Home

 Peggy Hart Home
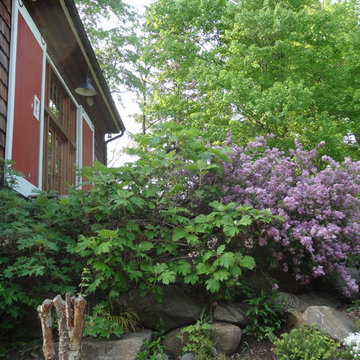
I moved an early 19th century post and beam barn to my home, Brigadoon, named by me. This is a shot in Spring, when the miniature lilac bush is in bloom, the trees are that luscious shade of lime green. It is a bank barn, and I had to creat a "bank", because it put it on a level spot. I called all friends who had any extra bolders, and piled them up, then landscaped so you could barely see them! Peggy Hart Home



1