
Search results for "Harvest" in Home Design Ideas
 Harvest Construction Group
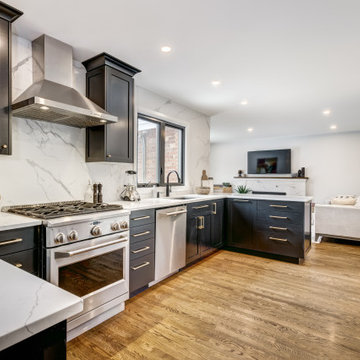
Our team worked with these wonderful clients and helped them create their dream kitchen.
From the initial consultation with our designer, to the in-house meetings to go over plans and options, we were thrilled to see this Kitchen come to life.
With new cabinets, countertops, backsplash, flooring, lighting, windows and custom carpentry our team really delivered on an exceptional outcome.
 Pinnacle Homes
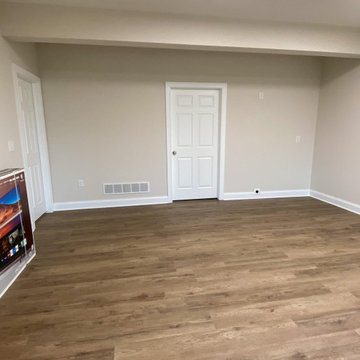
Large walk-out vinyl floor and brown floor basement photo in New York with beige walls

 Landmark Homes
This spacious 2-story home features a welcoming front porch and 2-car side entry garage with mudroom. A dramatic 2-story ceiling in the Foyer creates a grand impression upon entering the home. The Foyer is flanked by the Study to the left and the Living Room to the right. Off of the Living Room is the Formal Dining Room adorned by chair rail with elegant block detail.
The Kitchen with stainless steel appliances and convenient island opens to the sunny Breakfast Area with sliding glass door access to backyard patio. The spacious Family Room features a cozy gas fireplace and triple windows providing plenty of natural light.
The second floor boast all 4 bedrooms, 2 full bathrooms, and a laundry room. The Owner’s Suite with truncated ceiling features an expansive closet and private bathroom with 5’ shower and double bowl vanity with cultured marble top.
Find the right local pro for your project

 Amy A. Alper, Architect
Large cottage white two-story exterior home photo in San Francisco with a hip roof

 Showplace Cabinetry Design Center
Species: Red oak | Finish: Autumn
Downstairs, a large red oak bookcase stands floor to ceiling.
Showplace Kitchens: http://www.showplacekitchens.com/
Showplace Wood Products: http://www.showplacewood.com/



Sponsored
Plain City, OH

The Creative Kitchen Company
Columbus Area Kitchen Remodeling and Refacing Professional


 Authenticity, LLC
Architect: Michelle Penn, AIA This barn home is modeled after an existing Nebraska barn in Lancaster County. Heating is by passive solar design, supplemented by a geothermal radiant floor system. Cooling uses a whole house fan and a passive air flow system. The passive system is created with the cupola, windows, transoms and passive venting for cooling, rather than a forced air system. Because fresh water is not available from a well nor county water, water will be provided by rainwater harvesting. The water will be collected from a gutter system, go into a series of nine holding tanks and then go through a water filtration system to provide drinking water for the home. A greywater system will then recycle water from the sinks and showers to be reused in the toilets. Low-flow fixtures will be used throughout the home to conserve water.
Photo Credits: Jackson Studios


 Twelve Gardens Ltd.
©2017 Twelve Gardens Ltd.
This is an example of a rooftop vegetable garden landscape in New York.
This is an example of a rooftop vegetable garden landscape in New York.

 Harvest Timber Specialty Products
Jordan Iverson Signature Homes
Example of a large trendy brown three-story mixed siding flat roof design in Portland
Example of a large trendy brown three-story mixed siding flat roof design in Portland

 Zimal Contracting and Restorations
Christina Faminoff
www.christinafaminoff.com
www.faminoff.ca
Transitional gray floor corner shower photo in Vancouver with shaker cabinets, gray cabinets, an undermount sink, a hinged shower door and gray countertops
Transitional gray floor corner shower photo in Vancouver with shaker cabinets, gray cabinets, an undermount sink, a hinged shower door and gray countertops
 Showplace Cabinetry Design Center
Door style: Pendleton W | Species: Maple | Finish: Autumn
Upstairs, just off the master suite, a comfortable room does double duty as home office space, and as a private area for TV and quiet relaxation.
Showplace Kitchens: http://www.showplacekitchens.com/
Showplace Wood Products: http://www.showplacewood.com/
 Pinnacle Homes
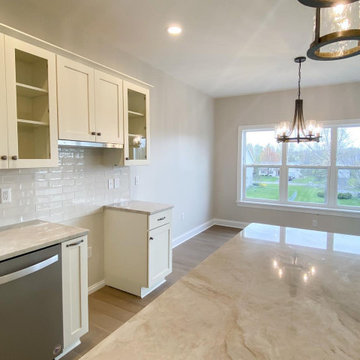
Example of a small vinyl floor and brown floor kitchen/dining room combo design in New York with gray walls

 Harvest Moon Design/Build Co
Entry hall - mid-sized contemporary dark wood floor entry hall idea in New York with white walls and a white front door

 InsideOut
Deana Jorgenson
Mid-sized beach style formal and open concept carpeted and white floor living room photo in Miami with a tv stand, white walls and no fireplace
Mid-sized beach style formal and open concept carpeted and white floor living room photo in Miami with a tv stand, white walls and no fireplace
159